Perched in the coveted Holiday Lake Estates of Morgan Hill, this exclusive gated Tuscan-inspired estate commands sweeping panoramic views of the Diablo Range & Coyote Creek canyon, offering an unparalleled hillside sanctuary of elegance & tranquility on nearly one acre. This custom 3,689 SQFT estate, beautifully remodeled, showcases soaring vaulted ceilings, imported Italian travertine floors throughout, exquisite custom crown molding, & new interior designer paint. A magnificent Swarovski crystal chandelier illuminates the grand staircase, setting a tone of refined opulence upon entry. The gourmet chefs kitchen is a masterpiece, featuring a Carrara marble island, premium stainless steel appliances, & a stunning custom backsplash, seamlessly opening to expansive entertaining areas ideal for effortless gatherings. The primary retreat impresses w/ dramatic 15-foot ceilings, a cozy fireplace, intimate sitting area, generous walk-in closet, and a spa-inspired bath boasting onyx counters, a luxurious Jacuzzi tub, and invigorating rain shower. Additional highlights include multiple fireplaces for ambiance, a private guest suite with full bath, & an extraordinary 1,000-square-foot custom wine cellar/storage. Light-filled interiors with expansive windows frame the breathtaking vistas.
For sale
$1,988,888
17864 Holiday Dr, Morgan Hill, CA 95037
4beds
3,689sqft
:
Get pre-qualified$13,143/mo
Single Family Residence, Residential
Built in 1990
0.83 Acres Lot
$1,918,300 Zestimate®
$539/sqft
$300/mo HOA
What's special
- 15 days |
- 660 |
- 31 |
Zillow last checked:
Listing updated:
Listed by:
Nicholas Piazza 02096457 408-458-6658,
Coldwell Banker Realty 408-355-1500,
Joe Piazza 01411341 408-410-5020,
Coldwell Banker Realty
Source: MLSListings Inc,MLS#: ML82053966
Facts & features
Interior
Bedrooms & bathrooms
- Bedrooms: 4
- Bathrooms: 3
- Full bathrooms: 3
Rooms
- Room types: Laundry, Office
Bedroom
- Features: PrimarySuiteRetreat, WalkinCloset, BedroomonGroundFloor2plus
Bathroom
- Features: DoubleSinks, Marble, PrimaryStallShowers, PrimaryTubwJets, ShowersoverTubs2plus, TubinPrimaryBedroom, FullonGroundFloor, PrimaryOversizedTub, OversizedTub
Dining room
- Features: BreakfastBar, BreakfastNook, DiningArea, DiningFamilyCombo, EatinKitchen, FormalDiningRoom, Other
Family room
- Features: KitchenFamilyRoomCombo
Kitchen
- Features: Countertop_Marble
Heating
- Central Forced Air, Fireplace(s)
Cooling
- Central Air
Appliances
- Included: Dishwasher, Disposal, Microwave, Gas Oven/Range, Refrigerator, Trash Compactor, Wine Refrigerator
- Laundry: Inside, In Utility Room
Features
- High Ceilings, Vaulted Ceiling(s), Walk-In Closet(s), Security Gate
- Flooring: Marble, Stone, Travertine
- Number of fireplaces: 3
- Fireplace features: Family Room, Gas, Gas Starter, Living Room, Primary Bedroom, Wood Burning
Interior area
- Total structure area: 3,689
- Total interior livable area: 3,689 sqft
Video & virtual tour
Property
Parking
- Total spaces: 3
- Parking features: Attached, Electric Gate, Off Street, On Street, Parking Area
- Attached garage spaces: 3
Features
- Stories: 3
- Patio & porch: Balcony/Patio
- Exterior features: Fenced, Courtyard
- Fencing: Front Yard,Gate
- Has view: Yes
- View description: Canyon, Hills, Mountain(s), Valley, Water
- Has water view: Yes
- Water view: Water
Lot
- Size: 0.83 Acres
- Features: Sloped Down
Details
- Parcel number: 72945008
- Zoning: R1
- Special conditions: Standard
Construction
Type & style
- Home type: SingleFamily
- Architectural style: Mediterranean
- Property subtype: Single Family Residence, Residential
Materials
- Foundation: Slab
- Roof: Composition
Condition
- New construction: No
- Year built: 1990
Utilities & green energy
- Gas: PublicUtilities
- Sewer: Public Sewer
- Water: Public
- Utilities for property: Public Utilities, Water Public
Community & HOA
HOA
- Has HOA: Yes
- HOA fee: $300 monthly
Location
- Region: Morgan Hill
Financial & listing details
- Price per square foot: $539/sqft
- Tax assessed value: $1,046,139
- Annual tax amount: $11,911
- Date on market: 7/11/2026
- Listing agreement: ExclusiveRightToSell
- Listing terms: CashorConventionalLoan
Estimated market value
$1,918,300
$1.82M - $2.01M
$5,694/mo
Price history
| Date | Event | Price |
|---|---|---|
| 7/11/2026 | Listed for sale | $1,988,888$539/sqft |
Source:  MLSListings Inc #ML82053966 Report a problem MLSListings Inc #ML82053966 Report a problem | ||
Public tax history
| Year | Property taxes | Tax assessment |
|---|---|---|
| 2025 | $11,911 +1.9% | $1,046,139 +2% |
| 2024 | $11,688 +1.3% | $1,025,628 +2% |
| 2023 | $11,537 +1.6% | $1,005,518 +2% |
| 2022 | $11,350 +2.6% | $985,803 +2% |
| 2021 | $11,065 +2.5% | $966,475 +1% |
| 2020 | $10,795 | $956,566 +2% |
| 2019 | $10,795 -3.1% | $937,811 +2% |
| 2018 | $11,136 | $919,423 +2% |
| 2017 | $11,136 +1% | $901,396 +2% |
| 2016 | $11,030 +7.9% | $883,722 +1.5% |
| 2015 | $10,220 -1.5% | $870,449 +2% |
| 2014 | $10,374 | $853,399 +0.5% |
| 2013 | -- | $849,543 +2% |
| 2012 | -- | $832,886 +2% |
| 2011 | -- | $816,556 +0.8% |
| 2010 | -- | $810,454 -0.2% |
| 2009 | -- | $812,380 +2% |
| 2008 | -- | $796,452 +2% |
| 2007 | -- | $780,836 +2% |
| 2006 | -- | $765,526 +2% |
| 2005 | -- | $750,517 +2% |
| 2004 | -- | $735,802 +1.9% |
| 2003 | -- | $722,318 +2% |
| 2002 | -- | $708,156 +2% |
| 2001 | -- | $694,271 |
Find assessor info on the county website
Monthly payment
Est. payment
Payment breakdown
Explore the cost of this home by adjusting the details. Changes won't be saved.Climate risks
Neighborhood: 95037
Nearby schools
GreatSchools rating
- 8/10Nordstrom Elementary SchoolGrades: K-5Distance: 1.8 mi
- 7/10Lewis H. Britton Middle SchoolGrades: 6-8Distance: 3 mi
- 8/10Live Oak High SchoolGrades: 9-12Distance: 1.4 mi
Schools provided by the listing agent
- District: MorganHillUnified
Source: MLSListings Inc. This data may not be complete. We recommend contacting the local school district to confirm school assignments for this home.
- $1,548,7004 bd3 ba2.7k sqft2984 Holiday Ct, Morgan Hill, CA 95037Off Market

- $1,716,6005 bd3 ba4.8k sqft2966 Holiday Ct, Morgan Hill, CA 95037Off Market
- $1,475,5004 bd3 ba3k sqft17850 Holiday Dr, Morgan Hill, CA 95037Off Market
- $1,420,5004 bd3 ba2.3k sqft17870 Holiday Dr, Morgan Hill, CA 95037Off Market
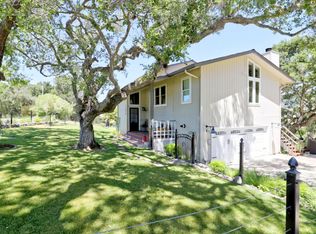
- $1,550,0006 bd5 ba3.1k sqft2981 Holiday Ct, Morgan Hill, CA 95037Sold
- $960,0004 bd2 ba2.3k sqft17860 Holiday Dr, Morgan Hill, CA 95037Sold
- $1,140,0002 bd2 ba1.6k sqft17840 Holiday Dr, Morgan Hill, CA 95037Off Market
- $1,479,8004 bd4 ba2.7k sqft17880 Holiday Dr, Morgan Hill, CA 95037Off Market
A local agent can set up tours, give advice and negotiate with sellers.
Similar homes
- $1,649,9504 bd3 ba2.9k sqft17710 Holiday Dr, Morgan Hill, CA 95037For Sale
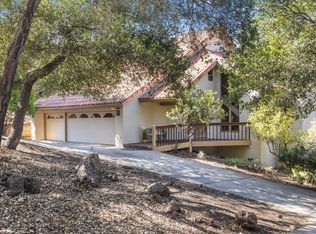 MLS ID #ML82037401, Daniel Gluhaich. MLSListings Inc
 - $1,489,9994 bd3 ba2.6k sqft17795 Holiday Dr, Morgan Hill, CA 95037For Sale
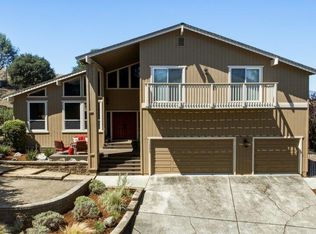 MLS ID #ML82052501, Christine Graziano. MLSListings Inc
 - $1,550,0004 bd4 ba3k sqft17645 Manzanita Dr, Morgan Hill, CA 95037For Sale
 MLS ID #ML82053132, Chris Luu. MLSListings Inc
 - $1,850,0005 bd3 ba2.5k sqft18320 Serra Avenida, Morgan Hill, CA 95037For Sale
 MLS ID #ML82051788, Liz Williams. MLSListings Inc
 - $1,849,0005 bd3 ba3.4k sqft16580 Rustling Oak Ct, Morgan Hill, CA 95037For SaleMLS ID #ML82045398, Paul Middione. MLSListings Inc
- $1,650,0005 bd4 ba3.3k sqft17555 Manzanita Dr, Morgan Hill, CA 95037For SaleMLS ID #ML82042457, Robin Realini. MLSListings Inc
- $1,685,0004 bd3 ba2.9k sqft3460 Oak Hill Ct, Morgan Hill, CA 95037For SaleMLS ID #ML82053851, Kimberly Nicholson. MLSListings Inc
- $1,774,0004 bd3 ba2.6k sqft17200 Holiday Dr, Morgan Hill, CA 95037For SaleMLS ID #ML82034624, Ralph Chellino. MLSListings Inc
- $1,349,0004 bd4 ba3.3k sqft17200 Copper Hill Dr, Morgan Hill, CA 95037For SaleMLS ID #ML82053087, Victor Borelli. MLSListings Inc
- $1,888,8883 bd3 ba2.6k sqft1330 Golden Eagle Ln, Morgan Hill, CA 95037For SaleMLS ID #ML82053550, Lauren Ronan. MLSListings Inc
- $2,145,0004 bd3 ba2.6k sqft16280 Oak Canyon Dr, Morgan Hill, CA 95037For SaleMLS ID #ML82028006, Kristy Kessler. MLSListings Inc
- $2,297,8885 bd5 ba4.1k sqft17241 Quail Ct, Morgan Hill, CA 95037For SaleMLS ID #ML82046148, Lynn Shaffer. MLSListings Inc
- $2,299,8884 bd5 ba4.6k sqft17417 Blue Jay Dr, Morgan Hill, CA 95037For SaleMLS ID #ML82038961, Leonette Stafford. MLSListings Inc
- $1,598,0884 bd3 ba2.6k sqft16460 Rustling Oak Ct, Morgan Hill, CA 95037For SaleMLS ID #ML82047634, Jessica Garcia-Kohl. MLSListings Inc
- $1,499,0004 bd3 ba2.9k sqft17115 Holiday Dr, Morgan Hill, CA 95037For SaleMLS ID #ML82049689, Gabriel Connors. MLSListings Inc
- $2,298,0005 bd4 ba3.3k sqft17045 Hill Rd, Morgan Hill, CA 95037For SaleMLS ID #ML82052912, Scott Murray. MLSListings Inc
- $1,775,0004 bd3 ba2.8k sqft780 Avante Pl, Morgan Hill, CA 95037For SaleMLS ID #41128472, Meena Jhaj. Bay East AOR
- $1,499,9884 bd3 ba2.8k sqft3175 Oak Leaf Ct, Morgan Hill, CA 95037For SaleMLS ID #ML82048617, Daniel Felski. MLSListings Inc
- $1,499,9995 bd4 ba3.5k sqft17285 Copper Hill Dr, Morgan Hill, CA 95037For SaleMLS ID #ML82037890, Yasir Aladdin. MLSListings Inc
- $2,350,0005 bd4 ba4k sqft16995 Pine Way, Morgan Hill, CA 95037For SaleMLS ID #ML82037511, Michael Reyes. MLSListings Inc
Local buyer's agents are ready to help
