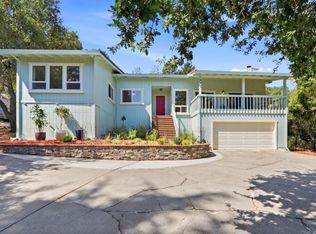
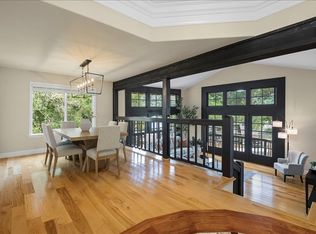
Welcome to your dream home in the highly sought after Holiday Lake Estates neighborhood! With stunning views of the hills, privacy, and a bonus living space perfect for in-laws, guests, or extended family. This expansive 5-bedroom, 3,564 sq ft residence offers a luxurious lifestyle on a large lot size of 20,000 sq ft. The exquisite kitchen is a culinary delight, featuring granite countertops, a gas cooktop, built-in oven, exhaust fan, wine refrigerator, and an island, perfect for entertaining. With office space for anyone looking to work from home. Enjoy cozy evenings by the fireplace and marvel at the diverse flooring options, including hardwood floors. The home boasts an array of amenities with open beam ceilings, garden windows, high ceilings, and skylights, enhancing its elegance. The dining options are versatile, with a breakfast bar, and a formal dining room. The primary suite includes a retreat with a walk-in closet and a bathroom with double sinks and a tub with jets. A spacious laundry area adds convenience, and the property is located within the Morgan Hill's award winning school district. With three garage spaces, this home is a perfect blend of style and functionality.
For sale
Price cut: $100K (7/14)
$1,499,999
17285 Copper Hill Dr, Morgan Hill, CA 95037
5beds
3,564sqft
Single Family Residence, Residential
Built in 1976
0.46 Acres Lot
$1,469,000 Zestimate®
$421/sqft
$100/mo HOA
What's special
Exquisite kitchenBreakfast barThree garage spacesGarden windowsSkylights enhancing its eleganceHigh ceilingsIsland perfect for entertaining
- 166 days |
- 1,253 |
- 87 |
Zillow last checked:
Listing updated:
Listed by:
Yasir Aladdin 02003197 408-569-3676,
Compass 408-721-6775
Source: MLSListings Inc,MLS#: ML82037890
Facts & features
Interior
Bedrooms & bathrooms
- Bedrooms: 5
- Bathrooms: 4
- Full bathrooms: 4
Rooms
- Room types: Laundry, Office
Bedroom
- Features: PrimarySuiteRetreat, WalkinCloset
Bathroom
- Features: DoubleSinks, PrimaryTubwJets
Dining room
- Features: BreakfastBar, FormalDiningRoom
Family room
- Features: Other
Kitchen
- Features: Countertop_Granite, ExhaustFan, Island
Heating
- Central Forced Air Gas
Cooling
- Central Air
Appliances
- Included: Gas Cooktop, Dishwasher, Exhaust Fan, Disposal, Range Hood, Built In Oven, Refrigerator, Wine Refrigerator
Features
- High Ceilings, One Or More Skylights, Open Beam Ceiling
- Flooring: Carpet, Tile, Wood
- Number of fireplaces: 1
- Fireplace features: Living Room
Interior area
- Total structure area: 3,564
- Total interior livable area: 3,564 sqft
Property
Parking
- Total spaces: 3
- Parking features: Attached
- Attached garage spaces: 3
Features
- Stories: 1
- Patio & porch: Balcony/Patio, Deck
- Exterior features: Barbecue, Fenced
- Has view: Yes
- View description: Greenbelt, Hills, Water
- Has water view: Yes
- Water view: Water
Lot
- Size: 0.46 Acres
Details
- Parcel number: 72933017
- Zoning: Residential
- Special conditions: Standard
Construction
Type & style
- Home type: SingleFamily
- Architectural style: Contemporary
- Property subtype: Single Family Residence, Residential
Materials
- Foundation: Other
- Roof: Composition, Shingle
Condition
- New construction: No
- Year built: 1976
Utilities & green energy
- Gas: NaturalGas
- Sewer: Public Sewer
- Water: Public
- Utilities for property: Natural Gas Available, Water Public
Community & HOA
HOA
- Has HOA: Yes
- HOA fee: $100 monthly
Location
- Region: Morgan Hill
Financial & listing details
- Price per square foot: $421/sqft
- Tax assessed value: $1,507,617
- Date on market: 3/10/2026
- Listing agreement: ExclusiveRightToSell
Estimated market value
$1,469,000
$1.40M - $1.54M
$6,249/mo
Price history
| Date | Event | Price |
|---|---|---|
| 7/14/2026 | Price change | $1,499,999-6.3%$421/sqft |
Source:  MLSListings Inc #ML82037890 Report a problem MLSListings Inc #ML82037890 Report a problem | ||
| 4/28/2026 | Price change | $1,599,999-3%$449/sqft |
Source: MLSListings Inc #ML82037890 Report a problem | ||
| 3/10/2026 | Listed for sale | $1,649,888+24.5%$463/sqft |
Source: MLSListings Inc #ML82037890 Report a problem | ||
| 2/11/2019 | Sold | $1,325,000$372/sqft |
Source: Public Record Report a problem | ||
| 1/14/2019 | Pending sale | $1,325,000$372/sqft |
Source: Savvy Lane, Inc. #ML81730496 Report a problem | ||
| 11/7/2018 | Price change | $1,325,000-2.9%$372/sqft |
Source: Savvy Lane, Inc. #ML81730496 Report a problem | ||
| 10/15/2018 | Listed for sale | $1,365,000$383/sqft |
Source: Intero Real Estate Services #ML81699480 Report a problem | ||
| 7/30/2018 | Pending sale | $1,365,000$383/sqft |
Source: Intero Real Estate Services #ML81699480 Report a problem | ||
| 4/23/2018 | Listed for sale | $1,365,000+21.3%$383/sqft |
Source: Intero Real Estate Services #ML81699480 Report a problem | ||
| 8/21/2015 | Sold | $1,125,000-6.2%$316/sqft |
Source: Public Record Report a problem | ||
| 6/2/2015 | Listed for sale | $1,199,000+64.5%$336/sqft |
Source: Sereno Group #81468091 Report a problem | ||
| 1/1/2011 | Listing removed | $729,000+1.3%$205/sqft |
Source: Intero Client Services #81026634 Report a problem | ||
| 12/29/2010 | Sold | $720,000-1.2%$202/sqft |
Source: Public Record Report a problem | ||
| 6/17/2010 | Pending sale | $729,000$205/sqft |
Source: Intero Client Services #81026634 Report a problem | ||
| 5/30/2010 | Listed for sale | $729,000-19.3%$205/sqft |
Source: Intero Client Services #81026634 Report a problem | ||
| 3/17/2010 | Sold | $903,741-14.7%$254/sqft |
Source: Public Record Report a problem | ||
| 6/8/2007 | Sold | $1,060,000+50.6%$297/sqft |
Source: Public Record Report a problem | ||
| 8/22/2003 | Sold | $704,000$198/sqft |
Source: Public Record Report a problem | ||
Public tax history
| Year | Property taxes | Tax assessment |
|---|---|---|
| 2026 | -- | $1,507,617 +2% |
| 2025 | $16,867 +1.9% | $1,478,057 +2% |
| 2024 | $16,554 +1.8% | $1,449,077 +2% |
| 2023 | $16,262 +1.7% | $1,420,665 +2% |
| 2022 | $15,997 +2.6% | $1,392,810 +2% |
| 2021 | $15,596 +10.3% | $1,365,501 +8.8% |
| 2020 | $14,135 | $1,255,000 +5.1% |
| 2019 | $14,135 -0.1% | $1,193,857 +2% |
| 2018 | $14,153 | $1,170,449 +2% |
| 2017 | $14,153 +1% | $1,147,500 +2% |
| 2016 | $14,019 +50.4% | $1,125,000 +41.8% |
| 2015 | $9,320 -1.5% | $793,449 +2% |
| 2014 | $9,458 | $777,907 +7.6% |
| 2013 | -- | $723,000 +10.9% |
| 2012 | -- | $652,000 -12.4% |
| 2011 | -- | $744,323 -6.1% |
| 2010 | -- | $793,000 +5.8% |
| 2009 | -- | $749,800 -30.7% |
| 2008 | -- | $1,081,200 +44.8% |
| 2007 | -- | $746,858 +2% |
| 2006 | -- | $732,215 +2% |
| 2005 | -- | $717,859 +2% |
| 2004 | -- | $703,784 +99.8% |
| 2003 | -- | $352,210 +2% |
| 2002 | -- | $345,305 +2% |
| 2001 | -- | $338,535 |
Find assessor info on the county website
Monthly payment
Est. payment
Payment breakdown
Explore the cost of this home by adjusting the details. Changes won't be saved.Climate risks
Neighborhood: 95037
Nearby schools
GreatSchools rating
- 8/10Nordstrom Elementary SchoolGrades: K-5Distance: 1.9 mi
- 7/10Lewis H. Britton Middle SchoolGrades: 6-8Distance: 3.5 mi
- 8/10Live Oak High SchoolGrades: 9-12Distance: 2 mi
Schools provided by the listing agent
- Elementary: NordstromElementary
- Middle: LewisHBrittonMiddle
- High: LiveOakHigh_1
- District: MorganHillUnified
Source: MLSListings Inc. This data may not be complete. We recommend contacting the local school district to confirm school assignments for this home.
- $1,558,2005 bd3 ba2.8k sqft17255 Copper Hill Dr, Morgan Hill, CA 95037Off Market
- $1,696,6005 bd2 ba3.5k sqft17301 Holiday Dr, Morgan Hill, CA 95037Off Market
- $1,583,7006 bd3 ba2.8k sqft17235 Copper Hill Dr, Morgan Hill, CA 95037Off Market
- $1,593,8004 bd2 ba2.8k sqft17321 Holiday Dr, Morgan Hill, CA 95037Off Market
- $1,441,5004 bd2 ba2.2k sqft17260 Copper Hill Dr, Morgan Hill, CA 95037Off Market
- $4,9003 bd3 ba1.5k sqft17295 Holiday Dr, Morgan Hill, CA 95037For Rent
- $1,453,7004 bd4 ba2.5k sqft17230 Copper Hill Dr, Morgan Hill, CA 95037Off Market
- $1,305,7005 bd3 ba2.9k sqft17280 Copper Hill Dr, Morgan Hill, CA 95037Off Market
A local agent can set up tours, give advice and negotiate with sellers.
Similar homes
- $1,499,9995 bd4 ba3.2k sqft17488 Holiday Dr, Morgan Hill, CA 95037For Sale
 MLS ID #ML82055777, Brent Mardesich. MLSListings Inc
 - $1,349,0004 bd4 ba3.3k sqft17200 Copper Hill Dr, Morgan Hill, CA 95037For Sale
 MLS ID #ML82053087, Victor Borelli. MLSListings Inc
 - $1,399,0004 bd3 ba2k sqft17411 Holiday Dr, Morgan Hill, CA 95037For Sale
 MLS ID #ML82057482, Miwan Kim. MLSListings Inc
 - $1,650,0005 bd4 ba3.3k sqft17555 Manzanita Dr, Morgan Hill, CA 95037For Sale
 MLS ID #ML82042457, Robin Realini. MLSListings Inc
 - $1,494,9884 bd3 ba2.8k sqft3175 Oak Leaf Ct, Morgan Hill, CA 95037For SaleMLS ID #ML82048617, Daniel Felski. MLSListings Inc
- $1,950,0005 bd4 ba3k sqft17240 Copper Hill Dr, Morgan Hill, CA 95037For SaleMLS ID #ML82057347, Marylou Lopez. MLSListings Inc
- $1,550,0004 bd4 ba3k sqft17645 Manzanita Dr, Morgan Hill, CA 95037For SaleMLS ID #ML82053132, Chris Luu. MLSListings Inc
- $1,649,9504 bd3 ba2.9k sqft17710 Holiday Dr, Morgan Hill, CA 95037For SaleMLS ID #ML82037401, Daniel Gluhaich. MLSListings Inc
- $1,598,0884 bd3 ba2.6k sqft16460 Rustling Oak Ct, Morgan Hill, CA 95037For SaleMLS ID #ML82047634, Jessica Garcia-Kohl. MLSListings Inc
- $1,799,0005 bd3 ba2.8k sqft2729 Mira Bella Cir, Morgan Hill, CA 95037For SaleMLS ID #ML82058464, Michele Whitehead - Samples. MLSListings Inc
- $1,795,0005 bd3 ba3.4k sqft16580 Rustling Oak Ct, Morgan Hill, CA 95037For SaleMLS ID #ML82045398, Paul Middione. MLSListings Inc
- $1,199,9993 bd3 ba2.3k sqft17076 Shady Lane Dr, Morgan Hill, CA 95037For SaleMLS ID #ML82053824, Susie Hamilton. MLSListings Inc
- $1,599,9994 bd3 ba2.8k sqft15565 Armsby Ln, Morgan Hill, CA 95037For SaleMLS ID #ML82054926, Lori Robitaille Biasca. MLSListings Inc
- $1,599,9995 bd3 ba2.6k sqft15640 La Sierra Ct, Morgan Hill, CA 95037For SaleMLS ID #ML82055652, Karen Nelsen. MLSListings Inc
- $1,450,0004 bd2 ba2.4k sqft1080 Easy St, Morgan Hill, CA 95037For SaleMLS ID #ML82053034, Danielle Davenport. MLSListings Inc
- $1,598,0004 bd3 ba2.2k sqft13930 Sheila Ave, Morgan Hill, CA 95037For SaleMLS ID #ML82054815, Geri Rincon. MLSListings Inc
- $1,720,0004 bd3 ba3.2k sqft15750 Casino Real, Morgan Hill, CA 95037For SaleMLS ID #ML82057250, Marby Lee. MLSListings Inc
- $1,500,0003 bd3 ba1.8k sqft322 Casa Loma Rd, Morgan Hill, CA 95037For SaleMLS ID #ML82035668, Van Dahlen Dunne Group. MLSListings Inc
- $2,100,0005 bd4 ba3.7k sqft585 Calle Siena, Morgan Hill, CA 95037For SaleMLS ID #ML82054436, Sandy Jamison. MLSListings Inc
- $1,499,0004 bd3 ba2.1k sqft4031 Hastings Park Ct, San Jose, CA 95136For SaleMLS ID #ML82058619, Erfan Modir. MLSListings Inc
Local buyer's agents are ready to help
