Experience refined estate living in this exceptional 5-bedroom, 3.5-bath residence offering over 3,200 sq. ft. on an expansive 23,500+ sq. ft. lot. A grand formal entry welcomes you into a home defined by soaring vaulted open-beam ceilings, abundant natural light, and timeless architectural character. The chefs kitchen is designed for both entertaining and everyday living, while dual executive offices provide ideal work-from-home flexibility. Two luxurious en-suite primary retreats offer exceptional comfort, complemented by multiple bonus rooms perfect for a game room, craft studio, fitness area, or additional guest space. The lower-level workshop, extensive storage, and dedicated dog run add unmatched functionality. Step outside to expansive view decks showcasing breathtaking panoramic vistas, creating the perfect setting for entertaining or quiet relaxation. Completing this remarkable property is an extraordinary professionally landscaped front yard with storybook-inspired charm and unforgettable curb appeal. A rare opportunity to own a one-of-a-kind estate that seamlessly blends luxury, versatility, and spectacular surroundings.
For sale
$1,499,999
17488 Holiday Dr, Morgan Hill, CA 95037
5beds
3,213sqft
:
Get pre-qualified$9,685/mo
Single Family Residence, Residential
Built in 1977
0.54 Acres Lot
$1,472,200 Zestimate®
$467/sqft
$99/mo HOA
What's special
- 9 days |
- 1,211 |
- 49 |
Zillow last checked:
Listing updated:
Listed by:
Brent Mardesich 01901623 408-607-4257,
RE/MAX Santa Clara Valley 408-993-8543,
Stacy Mardesich 01895097 408-607-4257,
RE/MAX Santa Clara Valley
Source: MLSListings Inc,MLS#: ML82055777
Facts & features
Interior
Bedrooms & bathrooms
- Bedrooms: 5
- Bathrooms: 4
- Full bathrooms: 4
Rooms
- Room types: Bonus Room, Library, Office, Workshop
Bedroom
- Features: PrimarySuiteRetreat2plus, WalkinCloset
Bathroom
- Features: DoubleSinks, PrimaryStallShowers, ShowersoverTubs2plus, UpdatedBaths, PrimaryOversizedTub
Dining room
- Features: BreakfastNook, DiningArea
Family room
- Features: SeparateFamilyRoom
Kitchen
- Features: Countertop_Granite, Island
Heating
- Central Forced Air
Cooling
- Ceiling Fan(s), Whole House Fan
Appliances
- Included: Gas Cooktop, Dishwasher, Range Hood, Built In Oven, Refrigerator
- Laundry: Tub/Sink, Inside, In Utility Room
Features
- High Ceilings, Vaulted Ceiling(s), Open Beam Ceiling, Walk-In Closet(s)
- Flooring: Carpet, Hardwood
- Number of fireplaces: 2
- Fireplace features: Family Room, Living Room
Interior area
- Total structure area: 3,213
- Total interior livable area: 3,213 sqft
Video & virtual tour
Property
Parking
- Total spaces: 3
- Parking features: Detached, Parking Area, Oversized
- Garage spaces: 3
Features
- Stories: 2
- Patio & porch: Balcony/Patio, Deck
- Exterior features: Back Yard, Dog Run/Kennel
- Has view: Yes
- View description: Hills
Lot
- Size: 0.54 Acres
Details
- Parcel number: 72937025
- Zoning: HS
- Special conditions: Standard
Construction
Type & style
- Home type: SingleFamily
- Property subtype: Single Family Residence, Residential
Materials
- Foundation: Concrete Perimeter
- Roof: Composition
Condition
- New construction: No
- Year built: 1977
Utilities & green energy
- Gas: PublicUtilities
- Sewer: Septic Tank
- Water: Public
- Utilities for property: Public Utilities, Water Public, Solar
Community & HOA
HOA
- Has HOA: Yes
- HOA fee: $1,193 annually
Location
- Region: Morgan Hill
Financial & listing details
- Price per square foot: $467/sqft
- Tax assessed value: $610,545
- Annual tax amount: $7,068
- Date on market: 7/28/2026
- Listing agreement: ExclusiveRightToSell
Estimated market value
$1,472,200
$1.40M - $1.55M
$5,930/mo
Price history
| Date | Event | Price |
|---|---|---|
| 7/28/2026 | Listed for sale | $1,499,999$467/sqft |
Source:  MLSListings Inc #ML82055777 Report a problem MLSListings Inc #ML82055777 Report a problem | ||
Public tax history
Tax history is unavailable.
Find assessor info on the county website
Monthly payment
Est. payment
Payment breakdown
Explore the cost of this home by adjusting the details. Changes won't be saved.Climate risks
Neighborhood: 95037
Nearby schools
GreatSchools rating
- 8/10Nordstrom Elementary SchoolGrades: K-5Distance: 1.9 mi
- 7/10Lewis H. Britton Middle SchoolGrades: 6-8Distance: 3.4 mi
- 8/10Live Oak High SchoolGrades: 9-12Distance: 1.8 mi
Schools provided by the listing agent
- District: MorganHillUnified
Source: MLSListings Inc. This data may not be complete. We recommend contacting the local school district to confirm school assignments for this home.
- $1,899,5004 bd2 ba2.7k sqft17480 Holiday Dr, Morgan Hill, CA 95037Off Market
- $1,814,2004 bd3 ba3.7k sqft17496 Manzanita Dr, Morgan Hill, CA 95037Off Market
- $1,866,8004 bd3 ba3.1k sqft17510 Manzanita Dr, Morgan Hill, CA 95037Off Market
- $1,583,3005 bd2 ba2.7k sqft17496 Hoot Owl Way, Morgan Hill, CA 95037Off Market
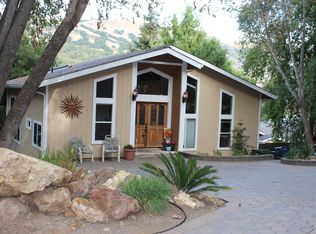
- $1,697,1007 bd3 ba4.3k sqft17470 Holiday Dr, Morgan Hill, CA 95037Off Market
- $1,772,6004 bd3 ba2.4k sqft17490 Hoot Owl Way, Morgan Hill, CA 95037Off Market
- $1,519,7001 bd1 ba600 sqft17491 Holiday Dr, Morgan Hill, CA 95037Off Market
- $791,100-- bd1 ba618 sqft17506 Hoot Owl Way, Morgan Hill, CA 95037Off Market
A local agent can set up tours, give advice and negotiate with sellers.
Similar homes
- $1,499,9995 bd4 ba3.5k sqft17285 Copper Hill Dr, Morgan Hill, CA 95037For Sale
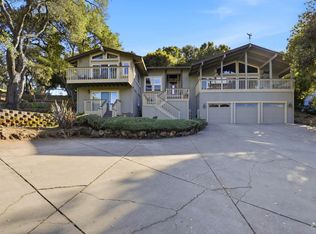 MLS ID #ML82037890, Yasir Aladdin. MLSListings Inc
 - $1,650,0005 bd4 ba3.3k sqft17555 Manzanita Dr, Morgan Hill, CA 95037For Sale
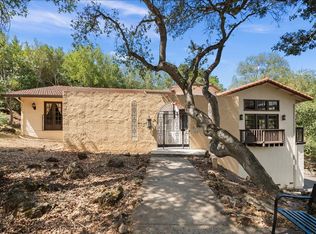 MLS ID #ML82042457, Robin Realini. MLSListings Inc
 - $1,550,0004 bd4 ba3k sqft17645 Manzanita Dr, Morgan Hill, CA 95037For Sale
 MLS ID #ML82053132, Chris Luu. MLSListings Inc
 - $1,499,9884 bd3 ba2.8k sqft3175 Oak Leaf Ct, Morgan Hill, CA 95037For Sale
 MLS ID #ML82048617, Daniel Felski. MLSListings Inc
 - $1,550,0005 bd3 ba2.8k sqft18465 Murphy Springs Ct, Morgan Hill, CA 95037For SaleMLS ID #ML82056752, Robin Realini. MLSListings Inc
- $1,649,9504 bd3 ba2.9k sqft17710 Holiday Dr, Morgan Hill, CA 95037For SaleMLS ID #ML82037401, Daniel Gluhaich. MLSListings Inc
- $1,598,0884 bd3 ba2.6k sqft16460 Rustling Oak Ct, Morgan Hill, CA 95037For SaleMLS ID #ML82047634, Jessica Garcia-Kohl. MLSListings Inc
- $1,685,0004 bd3 ba2.9k sqft3460 Oak Hill Ct, Morgan Hill, CA 95037For SaleMLS ID #ML82053851, Kimberly Nicholson. MLSListings Inc
- $1,299,9993 bd3 ba2.3k sqft17076 Shady Lane Dr, Morgan Hill, CA 95037For SaleMLS ID #ML82053824, Susie Hamilton. MLSListings Inc
- $1,699,9995 bd3 ba2.6k sqft15640 La Sierra Ct, Morgan Hill, CA 95037For SaleMLS ID #ML82055652, Karen Nelsen. MLSListings Inc
- $1,450,0004 bd3 ba2.4k sqft90 Angelica Way, Morgan Hill, CA 95037For SaleMLS ID #ML82053857, Erfan Modir. MLSListings Inc
- $1,598,0004 bd3 ba2.7k sqft1035 Appian Way, Morgan Hill, CA 95037For SaleMLS ID #ML82044754, Joel Stieber. MLSListings Inc
- $1,535,0004 bd3 ba2.2k sqft15390 La Arboleda Way, Morgan Hill, CA 95037For SaleMLS ID #ML82050124, Jaime A Neves. MLSListings Inc
- $1,850,0005 bd3 ba2.5k sqft18320 Serra Avenida, Morgan Hill, CA 95037For SaleMLS ID #ML82051788, Liz Williams. MLSListings Inc
- $1,888,0004 bd4 ba2.8k sqft16845 Zinfandel Cir, Morgan Hill, CA 95037For SaleMLS ID #ML82048581, Dustin Holdt. MLSListings Inc
- $2,145,0004 bd3 ba2.6k sqft16280 Oak Canyon Dr, Morgan Hill, CA 95037For SaleMLS ID #ML82028006, Kristy Kessler. MLSListings Inc
- $1,999,0003 bd4 ba2.7k sqft12350 Foothill Ave, San Martin, CA 95046For SaleMLS ID #ML82055361, Christy Infantino. MLSListings Inc
- $1,199,9994 bd3 ba1.8k sqft17610 Aston Ct, Morgan Hill, CA 95037For SaleMLS ID #ML82053374, Marylou Lopez. MLSListings Inc
- $1,488,8885 bd5 ba3.4k sqft8120 Catalina Ct, Gilroy, CA 95020For SaleMLS ID #ML82026327, Dominic Gluhaich. MLSListings Inc
- $1,599,0004 bd3 ba2.7k sqft27255 Loma Prieta Way, Los Gatos, CA 95033For SaleMLS ID #ML82053342, Monica Lussier. MLSListings Inc
Local buyer's agents are ready to help
