Welcome to your private oasis in Morgan Hills desirable Holiday Lake Estates. This 3BR/2.5BA home offers a serene, treehouse-like lifestyle on an ultra-private 35,000 sq ft lot. Surrounded by mature oak trees and local wildlife, the 2,316 sq ft residence features floor-to-ceiling windows, open beam ceilings & multiple decks, perfect for peaceful mornings and bird watching. The main level hosts a bright living room, dining area and kitchen w/granite countertops. Tucked right off the kitchen is an oversized flexible space - perfect for a pantry or extra storage. Retreat to the main-floor primary suite, complete with a walk-in closet and private viewing deck. Additional 1/2 bath on main floor. The lower level offers 2 additional bedrooms, a full bath, a dedicated laundry room & a huge secondary living/entertainment space. 2-car attached garage provides ample storage and the fully electric setup matches the eco-conscious surroundings. Enjoy absolute seclusion with a low ~$100/mo HOA, while staying less than 5 miles from Downtown Morgan Hill's boutique shopping and dining. Outdoor lovers will appreciate being minutes from hiking and biking trails at Rosendin Park and Henry W. Coe State Park. Freshly painted decks. Termite, Sewar Lateral and Foundation Repairs performed.
For sale
Price cut: $100K (8/17)
$1,199,999
17076 Shady Lane Dr, Morgan Hill, CA 95037
3beds
2,316sqft
Single Family Residence, Residential
Built in 1978
0.8 Acres Lot
$1,173,700 Zestimate®
$518/sqft
$99/mo HOA
What's special
- 38 days |
- 1,444 |
- 53 |
Zillow last checked:
Listing updated:
Listed by:
Susie Hamilton 01977768 408-857-1608,
Coldwell Banker Realty 408-723-3300
Source: MLSListings Inc,MLS#: ML82053824
Facts & features
Interior
Bedrooms & bathrooms
- Bedrooms: 3
- Bathrooms: 3
- Full bathrooms: 2
- 1/2 bathrooms: 1
Bedroom
- Features: WalkinCloset
Bathroom
- Features: DoubleSinks, PrimaryTubwJets
Dining room
- Features: DiningArea
Family room
- Features: SeparateFamilyRoom
Kitchen
- Features: Countertop_Granite
Heating
- Central Forced Air, Fireplace(s)
Cooling
- Central Air, Wall/Window Unit(s)
Appliances
- Included: Dishwasher, Disposal, Microwave, Electric Oven, Electric Oven/Range, Refrigerator, Washer/Dryer
- Laundry: Inside
Features
- Open Beam Ceiling, Walk-In Closet(s)
- Flooring: Carpet, Laminate, Tile, Vinyl Linoleum
- Number of fireplaces: 2
- Fireplace features: Other, Wood Burning
Interior area
- Total structure area: 2,316
- Total interior livable area: 2,316 sqft
Video & virtual tour
Property
Parking
- Total spaces: 2
- Parking features: Attached
- Attached garage spaces: 2
Features
- Stories: 2
- Patio & porch: Deck
Lot
- Size: 0.8 Acres
- Features: Hillside
Details
- Parcel number: 72929020
- Zoning: HS
- Special conditions: Standard
Construction
Type & style
- Home type: SingleFamily
- Property subtype: Single Family Residence, Residential
Materials
- Foundation: Crawl Space
- Roof: RolledHotMop
Condition
- New construction: No
- Year built: 1978
Utilities & green energy
- Gas: PublicUtilities
- Sewer: Public Sewer
- Water: Public
- Utilities for property: Public Utilities, Water Public
Community & HOA
HOA
- Has HOA: Yes
- HOA fee: $1,193 annually
Location
- Region: Morgan Hill
Financial & listing details
- Price per square foot: $518/sqft
- Tax assessed value: $828,590
- Date on market: 7/10/2026
- Listing agreement: ExclusiveRightToSell
- Listing terms: CashorConventionalLoan
Estimated market value
$1,173,700
$1.12M - $1.23M
$5,312/mo
Price history
| Date | Event | Price |
|---|---|---|
| 8/17/2026 | Price change | $1,199,999-7.7%$518/sqft |
Source:  MLSListings Inc #ML82053824 Report a problem MLSListings Inc #ML82053824 Report a problem | ||
| 7/10/2026 | Listed for sale | $1,299,999+106%$561/sqft |
Source: MLSListings Inc #ML82053824 Report a problem | ||
| 2/2/2009 | Sold | $631,000-12.4%$272/sqft |
Source: Public Record Report a problem | ||
| 10/3/2008 | Sold | $720,683+3%$311/sqft |
Source: Public Record Report a problem | ||
| 5/14/2008 | Price change | $699,898-29.2%$302/sqft |
Source: Intero Commercial #808104 Report a problem | ||
| 4/5/2008 | Listed for sale | $988,000+22%$427/sqft |
Source: Century 21 Report a problem | ||
| 6/24/2005 | Sold | $810,000$350/sqft |
Source: Public Record Report a problem | ||
Public tax history
| Year | Property taxes | Tax assessment |
|---|---|---|
| 2026 | -- | $828,590 +2% |
| 2025 | $9,348 +1.9% | $812,344 +2% |
| 2024 | $9,175 +1.3% | $796,417 +2% |
| 2023 | $9,057 +1.6% | $780,802 +2% |
| 2022 | $8,914 +2.6% | $765,493 +2% |
| 2021 | $8,691 +2.5% | $750,484 +1% |
| 2020 | $8,480 | $742,790 +2% |
| 2019 | $8,480 -3.1% | $728,226 +2% |
| 2018 | $8,749 | $713,948 +2% |
| 2017 | $8,749 +0.9% | $699,950 +2% |
| 2016 | $8,667 +7.9% | $686,226 +1.5% |
| 2015 | $8,031 -1.4% | $675,919 +2% |
| 2014 | $8,148 | $662,680 +2% |
| 2013 | -- | $649,500 +7% |
| 2012 | -- | $607,000 -4.3% |
| 2011 | -- | $634,071 +18.7% |
| 2010 | -- | $534,000 -31.5% |
| 2009 | -- | $780,000 +12% |
| 2008 | -- | $696,200 -17.4% |
| 2007 | -- | $842,723 +2% |
| 2006 | -- | $826,200 +45.7% |
| 2005 | -- | $567,005 +2% |
| 2004 | -- | $555,888 +1.9% |
| 2003 | -- | $545,701 +2% |
| 2002 | -- | $535,001 +2% |
| 2001 | -- | $524,511 |
Find assessor info on the county website
Monthly payment
Est. payment
Payment breakdown
Explore the cost of this home by adjusting the details. Changes won't be saved.Climate risks
Neighborhood: 95037
Nearby schools
GreatSchools rating
- 8/10Nordstrom Elementary SchoolGrades: K-5Distance: 2.1 mi
- 7/10Lewis H. Britton Middle SchoolGrades: 6-8Distance: 3.8 mi
- 8/10Live Oak High SchoolGrades: 9-12Distance: 2.4 mi
Schools provided by the listing agent
- District: MorganHillUnified
Source: MLSListings Inc. This data may not be complete. We recommend contacting the local school district to confirm school assignments for this home.
- $329,1500.8 acres17072 Shady Lane Dr, Morgan Hill, CA 95037Off Market
- $1,524,7004 bd3 ba3.4k sqft17080 Shady Lane Dr, Morgan Hill, CA 95037Off Market

- $329,1500.92 acres17068 Shady Lane Dr, Morgan Hill, CA 95037Off Market
- $1,721,5004 bd2 ba2.8k sqft17084 Shady Lane Dr, Morgan Hill, CA 95037Off Market
- $1,588,4004 bd3 ba3.4k sqft17075 Shady Lane Dr, Morgan Hill, CA 95037Off Market
- $293,8040.75 acres17064 Shady Lane Dr, Morgan Hill, CA 95037Off Market
- $1,187,8002 bd2 ba1.8k sqft17071 Shady Lane Dr, Morgan Hill, CA 95037Off Market
- $1,199,8004 bd2 ba2.1k sqft17088 Shady Lane Dr, Morgan Hill, CA 95037Off Market
A local agent can set up tours, give advice and negotiate with sellers.
Similar homes
- $1,399,0004 bd3 ba2k sqft17411 Holiday Dr, Morgan Hill, CA 95037For Sale
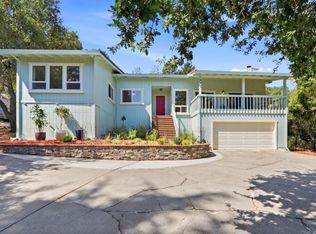 MLS ID #ML82057482, Miwan Kim. MLSListings Inc
 - $1,395,9504 bd3 ba2k sqft17200 Oak Leaf Dr, Morgan Hill, CA 95037For Sale
 MLS ID #ML82052459, Mike Gaines. MLSListings Inc
 - $1,349,0004 bd4 ba3.3k sqft17200 Copper Hill Dr, Morgan Hill, CA 95037For Sale
 MLS ID #ML82053087, Victor Borelli. MLSListings Inc
 - $1,349,9004 bd3 ba2.3k sqft16710 Trail Dr, Morgan Hill, CA 95037For Sale
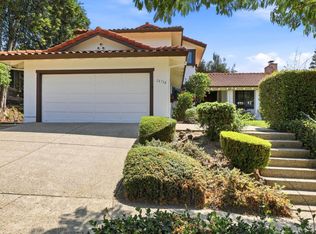 MLS ID #ML82057586, John Wunderlich. MLSListings Inc
 - $1,494,9884 bd3 ba2.8k sqft3175 Oak Leaf Ct, Morgan Hill, CA 95037For SaleMLS ID #ML82048617, Daniel Felski. MLSListings Inc
- $1,499,9995 bd4 ba3.2k sqft17488 Holiday Dr, Morgan Hill, CA 95037For SaleMLS ID #ML82055777, Brent Mardesich. MLSListings Inc
- $1,749,0004 bd3 ba2.8k sqft3120 Oak Leaf Ct, Morgan Hill, CA 95037For SaleMLS ID #ML82055966, Mike Bohnert. MLSListings Inc
- $1,075,0003 bd2 ba1.5k sqft156 W Dunne Ave, Morgan Hill, CA 95037For SaleMLS ID #ML82055321, Corinne Raffanti. MLSListings Inc
- $1,598,0884 bd3 ba2.6k sqft16460 Rustling Oak Ct, Morgan Hill, CA 95037For SaleMLS ID #ML82047634, Jessica Garcia-Kohl. MLSListings Inc
- $1,550,0004 bd4 ba3k sqft17645 Manzanita Dr, Morgan Hill, CA 95037For SaleMLS ID #ML82053132, Chris Luu. MLSListings Inc
- $1,598,0004 bd3 ba2.2k sqft13930 Sheila Ave, Morgan Hill, CA 95037For SaleMLS ID #ML82054815, Geri Rincon. MLSListings Inc
- $1,599,9994 bd3 ba2.8k sqft15565 Armsby Ln, Morgan Hill, CA 95037For SaleMLS ID #ML82054926, Lori Robitaille Biasca. MLSListings Inc
- $1,650,0005 bd4 ba3.3k sqft17555 Manzanita Dr, Morgan Hill, CA 95037For SaleMLS ID #ML82042457, Robin Realini. MLSListings Inc
- $1,500,0003 bd3 ba1.8k sqft322 Casa Loma Rd, Morgan Hill, CA 95037For SaleMLS ID #ML82035668, Van Dahlen Dunne Group. MLSListings Inc
- $1,795,0005 bd3 ba3.4k sqft16580 Rustling Oak Ct, Morgan Hill, CA 95037For SaleMLS ID #ML82045398, Paul Middione. MLSListings Inc
- $1,649,9504 bd3 ba2.9k sqft17710 Holiday Dr, Morgan Hill, CA 95037For SaleMLS ID #ML82037401, Daniel Gluhaich. MLSListings Inc
- $1,450,0004 bd2 ba2.4k sqft1080 Easy St, Morgan Hill, CA 95037For SaleMLS ID #ML82053034, Danielle Davenport. MLSListings Inc
- $1,250,0003 bd3 ba2.3k sqft1510 Welburn Ave, Gilroy, CA 95020For SaleMLS ID #ML82054294, Trung Lam. MLSListings Inc
- $1,720,0004 bd3 ba3.2k sqft15750 Casino Real, Morgan Hill, CA 95037For SaleMLS ID #ML82057250, Marby Lee. MLSListings Inc
- $1,598,0004 bd3 ba2.7k sqft1035 Appian Way, Morgan Hill, CA 95037For SaleMLS ID #ML82044754, Joel Stieber. MLSListings Inc
Local buyer's agents are ready to help
