Welcome to this beautifully remodeled single-story home in the highly desirable Holiday Heights neighborhood. Situated on an expansive 14,204± square foot lot, this exceptional residence offers approximately 2,031 square feet of thoughtfully designed living space with four spacious bedrooms and three beautifully updated bathrooms.
The remodeled kitchen serves as the heart of the home, complemented by hardwood floors, recessed lighting, elegant crown molding, central air conditioning, and two inviting fireplaces that create warmth and character throughout. Large windows frame breathtaking views of the surrounding valleys and mountains, providing a stunning backdrop from both the interior and outdoor living spaces.
Step outside to discover the meticulously landscaped front and rear yards feature beautiful stonework, covered outdoor seating areas, a fire pit, a dedicated garden area, and a storage shed, creating multiple spaces to relax, entertain, and enjoy the peaceful setting.
A rare bonus is the beautifully finished, detached 560 square foot garage/workshop, offering endless possibilities for hobbyists, car enthusiasts, a home office, fitness studio, or additional workspace.
Combining quality upgrades, exceptional outdoor living, spectacular views, in premier Holiday Heights.
For sale
$1,395,950
17200 Oak Leaf Dr, Morgan Hill, CA 95037
4beds
2,031sqft
:
Get pre-qualified$9,014/mo
Single Family Residence, Residential
Built in 1975
0.33 Acres Lot
$1,363,900 Zestimate®
$687/sqft
$-- HOA
What's special
- 3 days |
- 1,276 |
- 49 |
Zillow last checked:
Listing updated:
Listed by:
Mike Gaines 01244568 408-568-2800,
Compass 408-427-8963
Source: MLSListings Inc,MLS#: ML82052459
Facts & features
Interior
Bedrooms & bathrooms
- Bedrooms: 4
- Bathrooms: 3
- Full bathrooms: 3
Rooms
- Room types: Workshop
Bedroom
- Features: PrimarySuiteRetreat
Bathroom
- Features: ShowerandTub, StallShower
Dining room
- Features: DiningArea
Family room
- Features: SeparateFamilyRoom
Kitchen
- Features: Countertop_Granite
Heating
- Central Forced Air Gas
Cooling
- Central Air
Appliances
- Included: Electric Cooktop, Electric Oven/Range
- Laundry: In Utility Room
Features
- Flooring: Carpet, Hardwood
- Number of fireplaces: 2
- Fireplace features: Wood Burning
Interior area
- Total structure area: 2,031
- Total interior livable area: 2,031 sqft
Property
Parking
- Total spaces: 4
- Parking features: Off Street, Oversized
- Garage spaces: 4
Features
- Stories: 1
- Has view: Yes
- View description: Mountain(s), Valley
Lot
- Size: 0.33 Acres
- Features: Level
Details
- Additional structures: Garage, Sheds
- Parcel number: 72905005
- Zoning: R1
- Special conditions: Standard
Construction
Type & style
- Home type: SingleFamily
- Architectural style: Ranch
- Property subtype: Single Family Residence, Residential
Materials
- Foundation: Concrete Perimeter and Slab
- Roof: Composition
Condition
- New construction: No
- Year built: 1975
Utilities & green energy
- Gas: PublicUtilities
- Water: Public
- Utilities for property: Public Utilities, Water Public
Community & HOA
Location
- Region: Morgan Hill
Financial & listing details
- Price per square foot: $687/sqft
- Tax assessed value: $636,642
- Annual tax amount: $7,348
- Date on market: 8/8/2026
- Listing agreement: ExclusiveAgency
Estimated market value
$1,363,900
$1.30M - $1.43M
$5,253/mo
Price history
| Date | Event | Price |
|---|---|---|
| 8/8/2026 | Listed for sale | $1,395,950+257.9%$687/sqft |
Source:  MLSListings Inc #ML82052459 Report a problem MLSListings Inc #ML82052459 Report a problem | ||
| 1/13/1999 | Sold | $390,000$192/sqft |
Source: Public Record Report a problem | ||
Public tax history
| Year | Property taxes | Tax assessment |
|---|---|---|
| 2025 | $7,348 +1.9% | $636,642 +2% |
| 2024 | $7,212 +1.3% | $624,160 +2% |
| 2023 | $7,119 +1.7% | $611,923 +2% |
| 2022 | $7,000 +2.6% | $599,925 +2% |
| 2021 | $6,824 +2.5% | $588,163 +1% |
| 2020 | $6,660 | $582,134 +2% |
| 2019 | $6,660 -3% | $570,720 +2% |
| 2018 | $6,869 | $559,531 +2% |
| 2017 | $6,869 +1% | $548,561 +2% |
| 2016 | $6,804 +8% | $537,806 +1.5% |
| 2015 | $6,303 -1.3% | $529,729 +2% |
| 2014 | $6,388 | $519,353 +0.5% |
| 2013 | -- | $517,007 +2% |
| 2012 | -- | $506,871 +2% |
| 2011 | -- | $496,934 +0.8% |
| 2010 | -- | $493,222 -0.2% |
| 2009 | -- | $494,395 +2% |
| 2008 | -- | $484,702 +2% |
| 2007 | -- | $475,199 +2% |
| 2006 | -- | $465,882 +2% |
| 2005 | -- | $456,748 +2% |
| 2004 | -- | $447,793 +1.9% |
| 2003 | -- | $439,587 +6.2% |
| 2002 | -- | $413,869 +2% |
| 2001 | -- | $405,755 |
Find assessor info on the county website
Monthly payment
Est. payment
Payment breakdown
Explore the cost of this home by adjusting the details. Changes won't be saved.Climate risks
Neighborhood: 95037
Nearby schools
GreatSchools rating
- 8/10Jackson Academy Of Music And Math (Jamm)Grades: K-8Distance: 0.7 mi
- 8/10Live Oak High SchoolGrades: 9-12Distance: 2 mi
- 7/10Lewis H. Britton Middle SchoolGrades: 6-8Distance: 3.3 mi
Schools provided by the listing agent
- District: MorganHillUnified
Source: MLSListings Inc. This data may not be complete. We recommend contacting the local school district to confirm school assignments for this home.
- $1,273,8004 bd2 ba2.6k sqft17180 Oak Leaf Dr, Morgan Hill, CA 95037Off Market
- $1,442,2004 bd3 ba2.4k sqft17220 Oak Leaf Dr, Morgan Hill, CA 95037Off Market
- $1,651,9004 bd3 ba2.4k sqft17175 Oak Leaf Dr, Morgan Hill, CA 95037Off Market
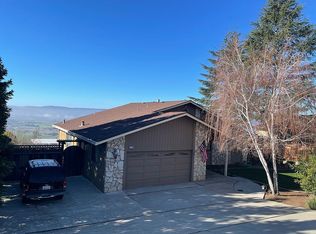
- $1,536,2004 bd2 ba2.2k sqft17140 Oak Leaf Dr, Morgan Hill, CA 95037Off Market
- $1,278,1004 bd2 ba2.2k sqft17160 Oak Leaf Dr, Morgan Hill, CA 95037Off Market
- $1,335,1003 bd2 ba2.4k sqft17195 Oak Leaf Dr, Morgan Hill, CA 95037Off Market
- $1,455,5004 bd3 ba2.8k sqft17240 Oak Leaf Dr, Morgan Hill, CA 95037Off Market
- $1,484,6005 bd4 ba3.1k sqft17155 Oak Leaf Dr, Morgan Hill, CA 95037Off Market
A local agent can set up tours, give advice and negotiate with sellers.
Similar homes
- $1,299,9993 bd3 ba2.3k sqft17076 Shady Lane Dr, Morgan Hill, CA 95037For Sale
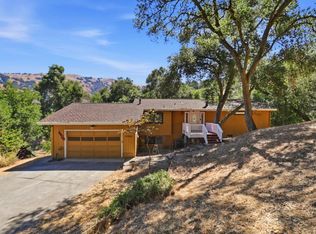 MLS ID #ML82053824, Susie Hamilton. MLSListings Inc
 - $1,199,0003 bd2 ba1.2k sqft1385 Kelly Park Cir, Morgan Hill, CA 95037For Sale
 MLS ID #ML82056385, Daniel Maltsev. MLSListings Inc
 - $1,450,0004 bd2 ba2.4k sqft1080 Easy St, Morgan Hill, CA 95037For Sale
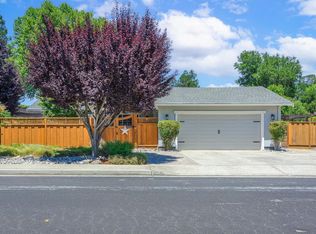 MLS ID #ML82053034, Danielle Davenport. MLSListings Inc
 - $1,315,0005 bd3 ba2.2k sqft16195 Church St, Morgan Hill, CA 95037For Sale
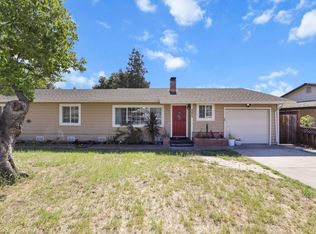 MLS ID #ML82047743, Bernard Tan. MLSListings Inc
 - $1,550,0004 bd4 ba3k sqft17645 Manzanita Dr, Morgan Hill, CA 95037For SaleMLS ID #ML82053132, Chris Luu. MLSListings Inc
- $1,649,9504 bd3 ba2.9k sqft17710 Holiday Dr, Morgan Hill, CA 95037For SaleMLS ID #ML82037401, Daniel Gluhaich. MLSListings Inc
- $1,224,9993 bd3 ba1.7k sqft17482 Carriage Lamp Way, Morgan Hill, CA 95037For SaleMLS ID #ML82055902, Patrick Bedley. MLSListings Inc
- $1,599,9994 bd3 ba2.8k sqft15565 Armsby Ln, Morgan Hill, CA 95037For SaleMLS ID #ML82054926, Lori Robitaille Biasca. MLSListings Inc
- $1,075,0003 bd2 ba1.5k sqft156 W Dunne Ave, Morgan Hill, CA 95037For SaleMLS ID #ML82055321, Corinne Raffanti. MLSListings Inc
- $1,535,0004 bd3 ba2.2k sqft15390 La Arboleda Way, Morgan Hill, CA 95037For SaleMLS ID #ML82050124, Jaime A Neves. MLSListings Inc
- $1,598,0004 bd3 ba2.7k sqft1035 Appian Way, Morgan Hill, CA 95037For SaleMLS ID #ML82044754, Joel Stieber. MLSListings Inc
- $1,500,0003 bd3 ba1.8k sqft322 Casa Loma Rd, Morgan Hill, CA 95037For SaleMLS ID #ML82035668, Van Dahlen Dunne Group. MLSListings Inc
- $1,699,9995 bd3 ba2.6k sqft15640 La Sierra Ct, Morgan Hill, CA 95037For SaleMLS ID #ML82055652, Karen Nelsen. MLSListings Inc
- $1,398,8884 bd2 ba1.3k sqft451 Santa Mesa Dr, San Jose, CA 95123For SaleMLS ID #ML82056242, Kristen Constantino. MLSListings Inc
- $1,499,0003 bd2 ba1.8k sqft452 Heatherbray Ct, San Jose, CA 95136For SaleMLS ID #ML82056954, Mary Clark. MLSListings Inc
- $1,399,0003 bd2 ba1.6k sqft5762 Cohasset Way, San Jose, CA 95123For SaleMLS ID #ML82056820, Melinda Gedryn. MLSListings Inc
- $1,549,0004 bd3 ba2.3k sqft225 Prague Dr, San Jose, CA 95119For SaleMLS ID #ML82056795, Susie Hamilton. MLSListings Inc
- $1,450,0003 bd3 ba2.2k sqft25970 Mar Vista Ct, Los Gatos, CA 95033For SaleMLS ID #ML82054147, Suzanne Merrick. MLSListings Inc
- $1,250,0003 bd3 ba2.3k sqft1510 Welburn Ave, Gilroy, CA 95020For SaleMLS ID #ML82054294, Trung Lam. MLSListings Inc
- $1,385,0004 bd2 ba1.3k sqft5795 Coralwood Way, San Jose, CA 95123For SaleMLS ID #ML82056501, Angie Cocke. MLSListings Inc
Local buyer's agents are ready to help
