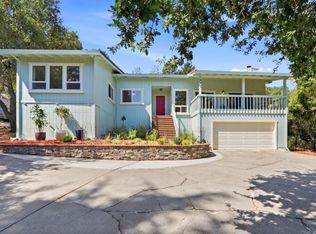
This beautifully remodeled home is tucked away on a quiet, kid-friendly court in one of Morgan Hills most desirable neighborhoods. The location offers easy access to Paradise Park, scenic walking trails, top-rated schools, restaurants, grocery stores, gas stations, and everyday conveniences, while still providing a peaceful setting. Filled with natural light, the home has been completely remodeled throughout. The custom kitchen features quality cabinetry and an open-concept layout that flows seamlessly into the living areas, creating the perfect space for everyday living and entertaining.
The backyard is an entertainers dream, featuring a full outdoor kitchen with a large island, TV, and a brand new Hot Spring spa. The private backyard enjoys late afternoon shade, making it comfortable for outdoor dining, relaxing, and entertaining year-round. Additional highlights include beautiful El Toro views, a spacious three-car garage with abundant storage, and a central location that combines convenience with a quiet neighborhood feel. This home offers the perfect blend of thoughtful upgrades, functionality, and an exceptional location.
For sale
Price cut: $100K (8/12)
$1,599,999
15640 La Sierra Ct, Morgan Hill, CA 95037
5beds
2,670sqft
Single Family Residence, Residential
Built in 1978
7,035 Square Feet Lot
$1,559,200 Zestimate®
$599/sqft
$-- HOA
What's special
- 14 days |
- 870 |
- 75 |
Zillow last checked:
Listing updated:
Listed by:
Karen Nelsen 00891921 408-461-0424,
Christie's International Real Estate Sereno 408-477-8828
Source: MLSListings Inc,MLS#: ML82055652
Facts & features
Interior
Bedrooms & bathrooms
- Bedrooms: 5
- Bathrooms: 3
- Full bathrooms: 3
Rooms
- Room types: Laundry
Bedroom
- Features: GroundFloorBedroom, WalkinCloset
Bathroom
- Features: Bidet, PrimaryStallShowers, ShowerandTub, Tile, TubwJets, UpdatedBaths, FullonGroundFloor, OversizedTub
Dining room
- Features: BreakfastNook, FormalDiningRoom
Family room
- Features: SeparateFamilyRoom
Kitchen
- Features: _220VoltOutlet, ExhaustFan, Pantry
Heating
- Central Forced Air Gas, 2 plus Zones, Other
Cooling
- Ceiling Fan(s), Central Air, Zoned, Other
Appliances
- Included: Gas Cooktop, Dishwasher, Exhaust Fan, Disposal, Range Hood, Double Oven, Self Cleaning Oven, Gas Oven/Range, Water Softener
- Laundry: Gas Dryer Hookup, Inside
Features
- Video Audio System, Walk-In Closet(s)
- Flooring: Carpet, Laminate, Tile, Wood
- Number of fireplaces: 1
- Fireplace features: Family Room, Wood Burning
Interior area
- Total structure area: 2,670
- Total interior livable area: 2,670 sqft
Video & virtual tour
Property
Parking
- Total spaces: 3
- Parking features: Attached, Guest, On Street
- Attached garage spaces: 3
Accessibility
- Accessibility features: Parking
Features
- Stories: 2
- Exterior features: Back Yard, Barbecue, Dog Run/Kennel, Fenced, Storage Shed Structure
- Spa features: Other, Cover
- Fencing: Perimeter,Back Yard,Front Yard,Wood
- Has view: Yes
- View description: Mountain(s)
Lot
- Size: 7,035 Square Feet
- Features: Level
Details
- Additional structures: Sheds
- Parcel number: 76737002
- Zoning: R1
- Special conditions: Standard
Construction
Type & style
- Home type: SingleFamily
- Property subtype: Single Family Residence, Residential
Materials
- Foundation: Concrete Perimeter, Pillar/Post/Pier, Crawl Space
- Roof: Shingle
Condition
- New construction: No
- Year built: 1978
Utilities & green energy
- Gas: IndividualGasMeters, NaturalGas, PublicUtilities
- Sewer: Public Sewer
- Water: Other
- Utilities for property: Natural Gas Available, Public Utilities
Community & HOA
Location
- Region: Morgan Hill
Financial & listing details
- Price per square foot: $599/sqft
- Tax assessed value: $976,624
- Annual tax amount: $11,131
- Date on market: 7/31/2026
- Listing agreement: ExclusiveRightToSell
Estimated market value
$1,559,200
$1.48M - $1.64M
$5,316/mo
Price history
| Date | Event | Price |
|---|---|---|
| 8/12/2026 | Price change | $1,599,999-5.9%$599/sqft |
Source:  MLSListings Inc #ML82055652 Report a problem MLSListings Inc #ML82055652 Report a problem | ||
| 7/31/2026 | Listed for sale | $1,699,999+106.1%$637/sqft |
Source: MLSListings Inc #ML82055652 Report a problem | ||
| 4/5/2016 | Sold | $825,000+3.3%$309/sqft |
Source: Public Record Report a problem | ||
| 3/3/2016 | Pending sale | $799,000$299/sqft |
Source: Coldwell Banker Residential Brokerage - Morgan Hill #81549988 Report a problem | ||
| 2/23/2016 | Listed for sale | $799,000$299/sqft |
Source: Coldwell Banker Residential Brokerage - Morgan Hill #81549988 Report a problem | ||
Public tax history
| Year | Property taxes | Tax assessment |
|---|---|---|
| 2025 | $11,131 +1.9% | $976,624 +2% |
| 2024 | $10,923 +1.3% | $957,476 +2% |
| 2023 | $10,781 +1.7% | $938,703 +2% |
| 2022 | $10,599 +2.6% | $920,298 +2% |
| 2021 | $10,333 +2.5% | $902,253 +1% |
| 2020 | $10,082 | $893,003 +2% |
| 2019 | $10,082 -3% | $875,495 +2% |
| 2018 | $10,398 | $858,330 +2% |
| 2017 | $10,398 +1% | $841,500 +382.1% |
| 2016 | $10,299 +398.2% | $174,559 +1.5% |
| 2015 | $2,067 -0.3% | $171,938 +2% |
| 2014 | $2,074 | $168,571 +0.5% |
| 2013 | -- | $167,810 +2% |
| 2012 | -- | $164,521 +2% |
| 2011 | -- | $161,296 +0.8% |
| 2010 | -- | $160,091 -0.2% |
| 2009 | -- | $160,473 +2% |
| 2008 | -- | $157,327 +2% |
| 2007 | -- | $154,243 +2% |
| 2006 | -- | $151,219 +2% |
| 2005 | -- | $148,254 +2% |
| 2004 | -- | $145,348 +1.9% |
| 2003 | -- | $142,685 +2% |
| 2002 | -- | $139,888 +2% |
| 2001 | -- | $137,146 |
Find assessor info on the county website
Monthly payment
Est. payment
Payment breakdown
Explore the cost of this home by adjusting the details. Changes won't be saved.Climate risks
Neighborhood: 95037
Nearby schools
GreatSchools rating
- 8/10Paradise Valley/Machado Elementary SchoolGrades: K-5Distance: 0.1 mi
- 7/10Lewis H. Britton Middle SchoolGrades: 6-8Distance: 1.9 mi
- 10/10Ann Sobrato High SchoolGrades: 9-12Distance: 3.9 mi
Schools provided by the listing agent
- District: MorganHillUnified
Source: MLSListings Inc. This data may not be complete. We recommend contacting the local school district to confirm school assignments for this home.
- $1,373,6005 bd3 ba2.6k sqft15630 La Sierra Ct, Morgan Hill, CA 95037Off Market
- $1,339,9004 bd3 ba2.2k sqft15650 La Sierra Ct, Morgan Hill, CA 95037Off Market

- $1,204,7003 bd2 ba1.5k sqft15625 La Bella Ct, Morgan Hill, CA 95037Off Market
- $1,379,2004 bd2 ba1.8k sqft15635 La Bella Ct, Morgan Hill, CA 95037Off Market

- $1,311,5004 bd2 ba2k sqft15660 La Sierra Ct, Morgan Hill, CA 95037Off Market
- $1,270,6003 bd2 ba1.7k sqft15620 La Sierra Ct, Morgan Hill, CA 95037Off Market
- $1,319,3004 bd2 ba2.2k sqft15615 La Bella Ct, Morgan Hill, CA 95037Off Market
- $1,293,1005 bd3 ba2.6k sqft15645 La Sierra Ct, Morgan Hill, CA 95037Off Market
A local agent can set up tours, give advice and negotiate with sellers.
Similar homes
- $1,598,0004 bd3 ba2.7k sqft1035 Appian Way, Morgan Hill, CA 95037For Sale
 MLS ID #ML82044754, Joel Stieber. MLSListings Inc
 - $1,535,0004 bd3 ba2.2k sqft15390 La Arboleda Way, Morgan Hill, CA 95037For Sale
 MLS ID #ML82050124, Jaime A Neves. MLSListings Inc
 - $1,399,0004 bd3 ba2k sqft17411 Holiday Dr, Morgan Hill, CA 95037For Sale
 MLS ID #ML82057482, Miwan Kim. MLSListings Inc
 - $1,499,9995 bd4 ba3.2k sqft17488 Holiday Dr, Morgan Hill, CA 95037For Sale
 MLS ID #ML82055777, Brent Mardesich. MLSListings Inc
 - $1,598,0884 bd3 ba2.6k sqft16460 Rustling Oak Ct, Morgan Hill, CA 95037For SaleMLS ID #ML82047634, Jessica Garcia-Kohl. MLSListings Inc
- $1,395,9504 bd3 ba2k sqft17200 Oak Leaf Dr, Morgan Hill, CA 95037For SaleMLS ID #ML82052459, Mike Gaines. MLSListings Inc
- $1,649,9504 bd3 ba2.9k sqft17710 Holiday Dr, Morgan Hill, CA 95037For SaleMLS ID #ML82037401, Daniel Gluhaich. MLSListings Inc
- $1,799,9995 bd3 ba2.7k sqft796 Bugatti Pl, Morgan Hill, CA 95037For SaleMLS ID #ML82041831, Karen Nelsen. MLSListings Inc
- $1,499,9995 bd4 ba3.5k sqft17285 Copper Hill Dr, Morgan Hill, CA 95037For SaleMLS ID #ML82037890, Yasir Aladdin. MLSListings Inc
- $1,795,0005 bd3 ba3.4k sqft16580 Rustling Oak Ct, Morgan Hill, CA 95037For SaleMLS ID #ML82045398, Paul Middione. MLSListings Inc
- $1,224,9993 bd3 ba1.7k sqft17482 Carriage Lamp Way, Morgan Hill, CA 95037For SaleMLS ID #ML82055902, Patrick Bedley. MLSListings Inc
- $1,648,0005 bd3 ba2.3k sqft6273 Mountford Dr, San Jose, CA 95123For SaleMLS ID #ML82057714, David Lillo. MLSListings Inc
- $1,269,9505 bd3 ba2.6k sqft1301 Peregrine Dr, Gilroy, CA 95020For SaleMLS ID #ML82057262, Al Moridi. MLSListings Inc
- $2,145,0004 bd3 ba2.6k sqft16280 Oak Canyon Dr, Morgan Hill, CA 95037For SaleMLS ID #ML82028006, Kristy Kessler. MLSListings Inc
- $1,588,0004 bd3 ba2.1k sqft7415 Phinney Way, San Jose, CA 95139For SaleMLS ID #ML82057098, Nicole Trieu. MLSListings Inc
- $1,590,0004 bd3 ba2.3k sqft4841 Tonino Dr, San Jose, CA 95136For SaleMLS ID #ML82057813, Barbara Neu. MLSListings Inc
- $1,799,9993 bd2 ba2.2k sqft9465 Watsonville Rd, Gilroy, CA 95020For SaleMLS ID #ML82053535, Octavio Marquez. MLSListings Inc
- $1,999,9985 bd4 ba3.2k sqft10980 New Ave, Gilroy, CA 95020For SaleMLS ID #ML82051990, Chris Renois. MLSListings Inc
- $1,680,0004 bd3 ba2.2k sqft72 Mar Monte Ave, Watsonville, CA 95076For SaleMLS ID #ML82055996, Kathleen Zech. MLSListings Inc
- $1,599,0004 bd3 ba1.6k sqft4038 Jarvis Ave, San Jose, CA 95118For SaleMLS ID #ML82055604, Sonny James. MLSListings Inc
Local buyer's agents are ready to help
