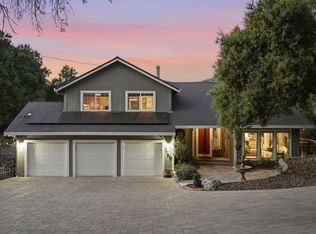
Recently renovated elegant and spacious 4-bedroom, 3-bathroom home located in tranquil affluent Holiday Lake Estates. Move-in ready luxury living. Freshly painted neutral palette inside and out. Nearly 3,000 square feet of ample living space for family gatherings and entertaining. the heart of the home includes a generously sized kitchen, beautiful quartz countertops, and stainless steel appliances, overlooking a light bright family room and sun room. The home boasts quality wood flooring, new carpeting and tile, adding warmth and elegance throughout. Spacious updated primary retreat remodeled with walk-in shower, designer tile, soaking tub and beautiful views. Convenient first floor bedroom/home office. Roomy 3 car garage with extra storage. Sun room and decks overlook natural drought-tolerant landscaping with beautiful mature trees and expansive private back yard. Zoned for top-rated schools including Nordstrom Elementary. 5 minute walk to parks and walking/hiking/riding trails. Holiday Lake Estates offers a harmonious blend of natural beauty, privacy, spacious living, and a strong community spirit, making it an ideal place for families and individuals seeking a peaceful yet connected lifestyle. Minutes from beautiful downtown Morgan Hill shops, restaurants, wineries & events.
For sale
Price cut: $50K (6/3)
$1,649,950
17710 Holiday Dr, Morgan Hill, CA 95037
4beds
2,994sqft
:
Get pre-qualified$10,634/mo
Single Family Residence, Residential
Built in 1976
0.38 Acres Lot
$1,607,700 Zestimate®
$551/sqft
$90/mo HOA
What's special
- 147 days |
- 331 |
- 9 |
Zillow last checked:
Listing updated:
Listed by:
Daniel Gluhaich 00963076 408-461-0262,
Intero Real Estate Services 408-778-7474
Source: MLSListings Inc,MLS#: ML82037401
Facts & features
Interior
Bedrooms & bathrooms
- Bedrooms: 4
- Bathrooms: 3
- Full bathrooms: 3
Bedroom
- Features: GroundFloorBedroom
Bathroom
- Features: FullonGroundFloor
Dining room
- Features: DiningAreainLivingRoom, FormalDiningRoom
Family room
- Features: SeparateFamilyRoom
Kitchen
- Features: Countertop_Ceramic, Pantry
Heating
- Forced Air, Wood Stove
Cooling
- None
Appliances
- Included: Gas Cooktop, Dishwasher, Microwave, Electric Oven
- Laundry: Inside, In Utility Room
Features
- Flooring: Carpet, Hardwood, Tile
- Fireplace features: Family Room, Wood Burning Stove
Interior area
- Total structure area: 2,994
- Total interior livable area: 2,994 sqft
Video & virtual tour
Property
Parking
- Total spaces: 3
- Parking features: Attached
- Attached garage spaces: 3
Features
- Stories: 2
Lot
- Size: 0.38 Acres
Details
- Parcel number: 72944020
- Zoning: RE
- Special conditions: Standard
Construction
Type & style
- Home type: SingleFamily
- Property subtype: Single Family Residence, Residential
Materials
- Foundation: Slab
- Roof: Tile
Condition
- New construction: No
- Year built: 1976
Utilities & green energy
- Gas: PublicUtilities
- Sewer: Public Sewer
- Water: Public
- Utilities for property: Public Utilities, Water Public
Community & HOA
HOA
- Has HOA: Yes
- HOA fee: $90 monthly
Location
- Region: Morgan Hill
Financial & listing details
- Price per square foot: $551/sqft
- Tax assessed value: $312,953
- Annual tax amount: $3,626
- Date on market: 3/5/2026
- Listing agreement: ExclusiveRightToSell
Estimated market value
$1,607,700
$1.53M - $1.69M
$5,838/mo
Price history
| Date | Event | Price |
|---|---|---|
| 6/3/2026 | Price change | $1,649,950-2.9%$551/sqft |
Source:  MLSListings Inc #ML82037401 Report a problem MLSListings Inc #ML82037401 Report a problem | ||
| 3/6/2026 | Listed for sale | $1,699,950$568/sqft |
Source: MLSListings Inc #ML82037401 Report a problem | ||
Public tax history
| Year | Property taxes | Tax assessment |
|---|---|---|
| 2025 | $3,626 +1.9% | $312,953 +2% |
| 2024 | $3,558 +1.3% | $306,818 +2% |
| 2023 | $3,511 +1.5% | $300,803 +2% |
| 2022 | $3,457 +2.6% | $294,906 +2% |
| 2021 | $3,370 +2.5% | $289,125 +1% |
| 2020 | $3,288 | $286,162 +2% |
| 2019 | $3,288 -2.9% | $280,552 +2% |
| 2018 | $3,385 | $275,052 +2% |
| 2017 | $3,385 +1% | $269,660 +2% |
| 2016 | $3,352 +8.1% | $264,374 +1.5% |
| 2015 | $3,100 -0.9% | $260,404 +2% |
| 2014 | $3,127 | $255,304 +0.5% |
| 2013 | -- | $254,151 +2% |
| 2012 | -- | $249,168 +2% |
| 2011 | -- | $244,283 +0.8% |
| 2010 | -- | $242,458 -0.2% |
| 2009 | -- | $243,035 +2% |
| 2008 | -- | $238,271 +2% |
| 2007 | -- | $233,600 +2% |
| 2006 | -- | $229,021 +2% |
| 2005 | -- | $224,531 +2% |
| 2004 | -- | $220,130 +5.8% |
| 2003 | -- | $208,145 +2% |
| 2002 | -- | $204,065 +2% |
| 2001 | -- | $200,065 |
Find assessor info on the county website
Monthly payment
Est. payment
Payment breakdown
Explore the cost of this home by adjusting the details. Changes won't be saved.Climate risks
Neighborhood: 95037
Nearby schools
GreatSchools rating
- 8/10Nordstrom Elementary SchoolGrades: K-5Distance: 1.7 mi
- 7/10Lewis H. Britton Middle SchoolGrades: 6-8Distance: 3 mi
- 8/10Live Oak High SchoolGrades: 9-12Distance: 1.4 mi
Schools provided by the listing agent
- District: MorganHillUnified
Source: MLSListings Inc. This data may not be complete. We recommend contacting the local school district to confirm school assignments for this home.
- $1,362,4004 bd3 ba2.7k sqft17720 Holiday Dr, Morgan Hill, CA 95037Off Market
- $1,492,6006 bd4 ba3.6k sqft2820 Holiday Ct, Morgan Hill, CA 95037Off Market
- $1,326,2003 bd2 ba2.1k sqft17730 Holiday Dr, Morgan Hill, CA 95037Off Market
- $1,910,3005 bd4 ba5k sqft2831 Holiday Ct, Morgan Hill, CA 95037Off Market
- $1,518,2004 bd3 ba3k sqft2810 Holiday Ct, Morgan Hill, CA 95037Off Market
- $1,100,9003 bd2 ba1.6k sqft17705 Holiday Dr, Morgan Hill, CA 95037Off Market
- $1,429,9003 bd2 ba2.8k sqft2800 Holiday Ct, Morgan Hill, CA 95037Off Market
- $1,264,5004 bd2 ba2.3k sqft17695 Holiday Dr, Morgan Hill, CA 95037Off Market
A local agent can set up tours, give advice and negotiate with sellers.
Similar homes
- $1,550,0004 bd4 ba3k sqft17645 Manzanita Dr, Morgan Hill, CA 95037For Sale
 MLS ID #ML82053132, Chris Luu. MLSListings Inc
 - $1,685,0004 bd3 ba2.9k sqft3460 Oak Hill Ct, Morgan Hill, CA 95037For Sale
 MLS ID #ML82053851, Kimberly Nicholson. MLSListings Inc
 - $1,774,0004 bd3 ba2.6k sqft17200 Holiday Dr, Morgan Hill, CA 95037For Sale
 MLS ID #ML82034624, Ralph Chellino. MLSListings Inc
 - $1,598,0884 bd3 ba2.6k sqft16460 Rustling Oak Ct, Morgan Hill, CA 95037For Sale
 MLS ID #ML82047634, Jessica Garcia-Kohl. MLSListings Inc
 - $1,599,9994 bd3 ba2.8k sqft15565 Armsby Ln, Morgan Hill, CA 95037For SaleMLS ID #ML82054926, Lori Robitaille Biasca. MLSListings Inc
- $1,499,0004 bd3 ba2.9k sqft17115 Holiday Dr, Morgan Hill, CA 95037For SaleMLS ID #ML82049689, Gabriel Connors. MLSListings Inc
- $1,499,9995 bd4 ba3.5k sqft17285 Copper Hill Dr, Morgan Hill, CA 95037For SaleMLS ID #ML82037890, Yasir Aladdin. MLSListings Inc
- $1,598,0004 bd3 ba2.7k sqft1035 Appian Way, Morgan Hill, CA 95037For SaleMLS ID #ML82044754, Joel Stieber. MLSListings Inc
- $1,299,9993 bd3 ba2.3k sqft17076 Shady Lane Dr, Morgan Hill, CA 95037For SaleMLS ID #ML82053824, Susie Hamilton. MLSListings Inc
- $1,450,0004 bd3 ba2.4k sqft90 Angelica Way, Morgan Hill, CA 95037For SaleMLS ID #ML82053857, Erfan Modir. MLSListings Inc
- $1,575,0004 bd3 ba2.2k sqft15390 La Arboleda Way, Morgan Hill, CA 95037For SaleMLS ID #ML82050124, Jaime A Neves. MLSListings Inc
- $1,888,0004 bd4 ba2.8k sqft16845 Zinfandel Cir, Morgan Hill, CA 95037For SaleMLS ID #ML82048581, Dustin Holdt. MLSListings Inc
- $1,199,9994 bd3 ba1.8k sqft17610 Aston Ct, Morgan Hill, CA 95037For SaleMLS ID #ML82053374, Marylou Lopez. MLSListings Inc
- $1,599,9994 bd3 ba2k sqft6887 Rockton Ave, San Jose, CA 95119For SaleMLS ID #ML82055514, Negar Fatemi. MLSListings Inc
- $1,800,0003 bd2 ba1.6k sqft12500 New Ave, San Martin, CA 95046For SaleMLS ID #ML82050551, Emmanuel Perla. MLSListings Inc
- $1,649,8884 bd2 ba1.7k sqft6563 Camden Ave, San Jose, CA 95120For SaleMLS ID #41142455, Faridoon Lodin. Bay East AOR
- $1,999,9985 bd4 ba3.2k sqft10980 New Ave, Gilroy, CA 95020For SaleMLS ID #ML82051990, Chris Renois. MLSListings Inc
- $1,549,8884 bd3 ba2.6k sqft7111 Eagle Ridge Dr, Gilroy, CA 95020For SaleMLS ID #ML82051967, Jean Davila. MLSListings Inc
- $1,450,0003 bd3 ba2.2k sqft25970 Mar Vista Ct, Los Gatos, CA 95033For SaleMLS ID #ML82054147, Suzanne Merrick. MLSListings Inc
- $1,498,9994 bd4 ba3.3k sqft9632 Cherrywood Ct, Gilroy, CA 95020For SaleMLS ID #ML82050073, Eric Nguyen. MLSListings Inc
Local buyer's agents are ready to help
