Welcome to an incredible, fully remodeled modern home in the highly sought-after Monte Vigne neighborhood. Nestled directly across from the sprawling neighborhood park, this is the perfect location for your dream home. Hand-scraped wide-plank European oak flooring, a custom painted staircase, and carefully curated finishes set the tone from the moment you walk in. The formal living room features a custom fireplace, built-in speakers, and park and mountain views. A formal dining room is perfect for holidays and family dinners. A stunning chef's kitchen anchors the home with a porcelain luxe waterfall island, Sub-Zero refrigerator, Sub-Zero beverage refrigerator, dual Bosch ovens, and white cabinets with farmhouse gold hardware. The primary suite offers east foothill views and a large walk-in closet. Two additional bedrooms overlook the park and share a hall bathroom. The detached ADU includes a full bathroom, kitchenette, and endless flexibility for extended family or guests. This space can also be used as a home office, gym, yoga studio, playroom, or movie room. Monte Vigne Park feels like an extension of your front yard and features a large grass area, tranquil pond with 3 fountains, basketball court, play structure, and multiple benches and tables. This home truly has it all.
For sale
Price cut: $50K (7/16)
$1,888,000
16845 Zinfandel Cir, Morgan Hill, CA 95037
4beds
2,817sqft
:
Get pre-qualified$12,418/mo
Single Family Residence, Residential
Built in 2004
6,488 Square Feet Lot
$1,849,500 Zestimate®
$670/sqft
$227/mo HOA
What's special
Fully remodeled modern homeCustom fireplaceCustom painted staircaseCarefully curated finishesLarge walk-in closetFormal dining roomPark and mountain views
- 60 days |
- 1,217 |
- 49 |
Zillow last checked:
Listing updated:
Listed by:
Dustin Holdt 02016798 650-391-7799,
Christie's International Real Estate Sereno 408-477-8828
Source: MLSListings Inc,MLS#: ML82048581
Facts & features
Interior
Bedrooms & bathrooms
- Bedrooms: 4
- Bathrooms: 4
- Full bathrooms: 3
- 1/2 bathrooms: 1
Bedroom
- Features: PrimarySuiteRetreat
Bathroom
- Features: DoubleSinks, PrimaryStallShowers, ShowersoverTubs2plus, Tile, UpdatedBaths, PrimaryOversizedTub, HalfonGroundFloor
Dining room
- Features: FormalDiningRoom
Family room
- Features: KitchenFamilyRoomCombo
Kitchen
- Features: Countertop_Granite, IslandwithSink
Heating
- Central Forced Air Gas
Cooling
- Ceiling Fan(s), Central Air, Whole House Fan
Appliances
- Included: Gas Cooktop, Dishwasher, Disposal, Range Hood, Ice Maker, Microwave, Built In Oven, Double Oven, Refrigerator, Wine Refrigerator, Washer/Dryer, Water Softener
- Laundry: Gas Dryer Hookup, Upper Floor, Inside, In Utility Room
Features
- High Ceilings, Walk-In Closet(s)
- Flooring: Carpet, Hardwood, Tile
- Number of fireplaces: 2
- Fireplace features: Family Room, Gas, Gas Log, Gas Starter, Living Room
Interior area
- Total structure area: 2,817
- Total interior livable area: 2,817 sqft
Video & virtual tour
Property
Parking
- Total spaces: 2
- Parking features: Common, Detached, Garage Door Opener, On Street
- Garage spaces: 2
Features
- Stories: 2
- Exterior features: Back Yard, Dog Run/Kennel, Fenced, Storage Shed Structure, Drought Tolerant Plants
- Fencing: Back Yard,Gate,Wood
- Has view: Yes
- View description: Garden/Greenbelt, Hills, Mountain(s), Park/Greenbelt
Lot
- Size: 6,488 Square Feet
Details
- Parcel number: 81734057
- Zoning: A
- Special conditions: Standard
Construction
Type & style
- Home type: SingleFamily
- Architectural style: Chalet
- Property subtype: Single Family Residence, Residential
Materials
- Foundation: Slab
- Roof: Concrete
Condition
- New construction: No
- Year built: 2004
Utilities & green energy
- Gas: IndividualGasMeters, PublicUtilities
- Sewer: Public Sewer
- Water: Public
- Utilities for property: Public Utilities, Water Public
Community & HOA
HOA
- Has HOA: Yes
- Amenities included: Game Court Outdoor
- Services included: Water
- HOA fee: $227 monthly
Location
- Region: Morgan Hill
Financial & listing details
- Price per square foot: $670/sqft
- Tax assessed value: $1,750,992
- Annual tax amount: $19,946
- Date on market: 5/28/2026
- Listing agreement: ExclusiveRightToSell
- Listing terms: CashorConventionalLoan
Estimated market value
$1,849,500
$1.76M - $1.94M
$5,000/mo
Price history
| Date | Event | Price |
|---|---|---|
| 7/16/2026 | Price change | $1,888,000-2.6%$670/sqft |
Source:  MLSListings Inc #ML82048581 Report a problem MLSListings Inc #ML82048581 Report a problem | ||
| 6/12/2026 | Price change | $1,938,000-4.9%$688/sqft |
Source: MLSListings Inc #ML82048581 Report a problem | ||
| 5/28/2026 | Listed for sale | $2,038,000+23.5%$723/sqft |
Source: MLSListings Inc #ML82048581 Report a problem | ||
| 7/9/2021 | Sold | $1,650,000+6.5%$586/sqft |
Source:  MLSListings Inc #ML81847299 Report a problem MLSListings Inc #ML81847299 Report a problem | ||
| 6/4/2021 | Listed for sale | $1,549,950+101.7%$550/sqft |
Source: MLSListings Inc #ML81847299 Report a problem | ||
| 5/28/2004 | Sold | $768,500$273/sqft |
Source: Public Record Report a problem | ||
Public tax history
| Year | Property taxes | Tax assessment |
|---|---|---|
| 2025 | $19,946 +1.9% | $1,750,992 +2% |
| 2024 | $19,575 +1.3% | $1,716,660 +2% |
| 2023 | $19,323 +1.7% | $1,683,000 +2% |
| 2022 | $19,001 +64.8% | $1,650,000 +63.6% |
| 2021 | $11,531 +2.5% | $1,008,770 +1% |
| 2020 | $11,250 | $998,427 +2% |
| 2019 | $11,250 -3.1% | $978,851 +2% |
| 2018 | $11,604 | $959,658 +2% |
| 2017 | $11,604 +1% | $940,842 +2% |
| 2016 | $11,494 +7.9% | $922,395 +1.5% |
| 2015 | $10,649 -1.5% | $908,540 +2% |
| 2014 | $10,810 | $890,744 +17.5% |
| 2013 | -- | $758,000 +37.6% |
| 2012 | -- | $551,000 -18% |
| 2011 | -- | $672,000 +3.4% |
| 2010 | -- | $650,000 -8.7% |
| 2009 | -- | $712,200 -14.3% |
| 2008 | -- | $831,305 +2% |
| 2007 | -- | $815,006 +2% |
| 2006 | -- | $799,027 +2% |
| 2005 | -- | $783,360 +98.9% |
| 2004 | -- | $393,807 |
Find assessor info on the county website
Monthly payment
Est. payment
Payment breakdown
Explore the cost of this home by adjusting the details. Changes won't be saved.Climate risks
Neighborhood: 95037
Nearby schools
GreatSchools rating
- 8/10Nordstrom Elementary SchoolGrades: K-5Distance: 0.5 mi
- 7/10Lewis H. Britton Middle SchoolGrades: 6-8Distance: 2.2 mi
- 8/10Live Oak High SchoolGrades: 9-12Distance: 1.3 mi
Schools provided by the listing agent
- District: MorganHillUnified
Source: MLSListings Inc. This data may not be complete. We recommend contacting the local school district to confirm school assignments for this home.
- $1,705,7004 bd3 ba2.7k sqft16855 Zinfandel Cir, Morgan Hill, CA 95037Off Market
- $1,858,8004 bd3 ba2.9k sqft16835 Zinfandel Cir, Morgan Hill, CA 95037Off Market
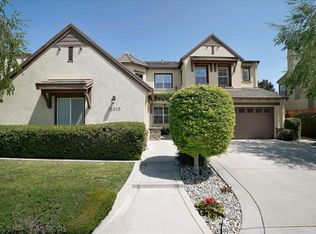
- $1,970,4005 bd3 ba2.7k sqft16865 Zinfandel Cir, Morgan Hill, CA 95037Off Market
- $1,589,3003 bd3 ba2.8k sqft16825 Zinfandel Cir, Morgan Hill, CA 95037Off Market
- $2,149,3005 bd4 ba3.8k sqft16815 Zinfandel Cir, Morgan Hill, CA 95037Off Market
- $1,840,0004 bd2 ba2.4k sqft16885 Zinfandel Cir, Morgan Hill, CA 95037Off Market
- $1,839,0004 bd3 ba3k sqft16875 Zinfandel Cir, Morgan Hill, CA 95037Off Market
- $1,676,8005 bd3 ba2.7k sqft16730 Cabernet Cir, Morgan Hill, CA 95037Off Market
A local agent can set up tours, give advice and negotiate with sellers.
Similar homes
- $1,888,8883 bd3 ba2.6k sqft1330 Golden Eagle Ln, Morgan Hill, CA 95037For Sale
 MLS ID #ML82053550, Lauren Ronan. MLSListings Inc
 - $1,550,0004 bd4 ba3k sqft17645 Manzanita Dr, Morgan Hill, CA 95037For Sale
 MLS ID #ML82053132, Chris Luu. MLSListings Inc
 - $1,579,0004 bd3 ba2k sqft16935 Pine Way, Morgan Hill, CA 95037For Sale
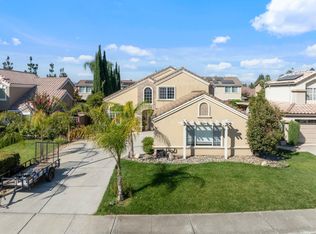 MLS ID #ML82019750, Ana Milenewicz. MLSListings Inc
 - $1,499,0004 bd3 ba2.9k sqft17115 Holiday Dr, Morgan Hill, CA 95037For Sale
 MLS ID #ML82049689, Gabriel Connors. MLSListings Inc
 - $1,649,9504 bd3 ba2.9k sqft17710 Holiday Dr, Morgan Hill, CA 95037For SaleMLS ID #ML82037401, Daniel Gluhaich. MLSListings Inc
- $1,598,0004 bd3 ba2.7k sqft1035 Appian Way, Morgan Hill, CA 95037For SaleMLS ID #ML82044754, Joel Stieber. MLSListings Inc
- $2,298,0004 bd4 ba3k sqft19217 Eagle View Dr, Morgan Hill, CA 95037For SaleMLS ID #ML82051615, Caroline Hobbs. MLSListings Inc
- $1,575,0004 bd3 ba2.2k sqft15390 La Arboleda Way, Morgan Hill, CA 95037For SaleMLS ID #ML82050124, Jaime A Neves. MLSListings Inc
- $2,298,0005 bd4 ba3.3k sqft17045 Hill Rd, Morgan Hill, CA 95037For SaleMLS ID #ML82052912, Scott Murray. MLSListings Inc
- $2,350,0004 bd4 ba3.8k sqft190 Fennel Ct, Morgan Hill, CA 95037For SaleMLS ID #ML82051896, Ryan Nunnally. MLSListings Inc
- $1,199,9994 bd3 ba1.8k sqft17610 Aston Ct, Morgan Hill, CA 95037For SaleMLS ID #ML82053374, Marylou Lopez. MLSListings Inc
- $1,548,8884 bd4 ba3.2k sqft9241 Tea Tree Ct, Gilroy, CA 95020For SaleMLS ID #ML82055198, Gina Marie Herrera. MLSListings Inc
- $1,999,9985 bd4 ba3.2k sqft10980 New Ave, Gilroy, CA 95020For SaleMLS ID #ML82051990, Chris Renois. MLSListings Inc
- $999,9994 bd4 ba2.2k sqft176 E Main Ave, Morgan Hill, CA 95037For SaleMLS ID #ML82045115, Todd Brown. MLSListings Inc
- $1,875,0005 bd3 ba2.5k sqft6569 Alyssa Dr, San Jose, CA 95138For SaleMLS ID #ML82049845, Eddie Oberoi. MLSListings Inc
- $1,888,8884 bd2 ba1.9k sqft3421 Myersly Ct, San Jose, CA 95148For SaleMLS ID #ML82053293, Jake Zhang. MLSListings Inc
- $1,795,0003 bd2 ba2.1k sqft7054 Via Ramada, San Jose, CA 95139For SaleMLS ID #ML82055162, Tina Richards. MLSListings Inc
- $1,999,8884 bd3 ba1.9k sqft6165 Calle Del Conejo, San Jose, CA 95120For SaleMLS ID #ML82055218, Laxmi Penupothula. MLSListings Inc
- $1,888,8883 bd3 ba1.5k sqft5337 Manderston Dr, San Jose, CA 95138For SaleMLS ID #ML82052875, Nicole Trieu. MLSListings Inc
- $1,549,8884 bd3 ba2.6k sqft7111 Eagle Ridge Dr, Gilroy, CA 95020For SaleMLS ID #ML82051967, Jean Davila. MLSListings Inc
Local buyer's agents are ready to help
