Price has been Reduced, Last Open House , Don't miss this oportunity,
Situated in Morgan Hill, this 2,091 sq ft home offers a spacious layout with 4 bedrooms, including a ground floor bedroom, and 3 full bathrooms. The kitchen features quartz countertops, a gas cooktop, built-in oven range, dishwasher, microwave, and pantry, accommodating a functional workspace with a 220-volt outlet. Flooring throughout combines laminate, tile, and wood, complementing the formal dining room and a kitchen/family room combo. Enjoy warmth from two fireplaces located in the living and family rooms. Laundry facilities with a 220-volt electricity hookup are conveniently located in the garage. The property is part of the Morgan Hill Unified elementary school district., Close distance to school and ammenities . Additional amenities include vaulted ceilings, a video/audio system, a walk-in closet, and energy-efficient solar power. The three-car garage is equipped with an electric vehicle Level 2 (240 volts) hookup. Outdoor features include a fenced, heated, gunite pool and spa. NO HOA FEE., SOLAR OWNED. ABOUT 28 PANNELS IN TOTAL, RECENTLY PAINTED.
A MUST SEE!.
For sale
Price cut: $14K (10/24)
$1,555,000
16935 Pine Way, Morgan Hill, CA 95037
4beds
2,091sqft
Single Family Residence, Residential
Built in 1994
6,952 Square Feet Lot
$1,539,000 Zestimate®
$744/sqft
$-- HOA
What's special
- 420 days
- 1,135
- 64
Zillow last checked:
Listing updated:
Listed by:
Ana Milenewicz 01366850 831-595-2036,
Ana Milenewicz Real Estate Services Inc 831-595-2036
Source: MLSListings Inc,MLS#: ML82019750
Facts & features
Interior
Bedrooms & bathrooms
- Bedrooms: 4
- Bathrooms: 3
- Full bathrooms: 3
Bedroom
- Features: GroundFloorBedroom
Dining room
- Features: DiningArea, FormalDiningRoom
Family room
- Features: KitchenFamilyRoomCombo
Kitchen
- Features: _220VoltOutlet, ExhaustFan, Hookups_Gas, Pantry
Heating
- Central Forced Air, Fireplace(s), Gas
Cooling
- Ceiling Fan(s), Central Air
Appliances
- Included: Gas Cooktop, Dishwasher, Exhaust Fan, Disposal, Ice Maker, Microwave, Built In Oven/Range, Water Softener
- Laundry: In Garage
Features
- High Ceilings, Vaulted Ceiling(s), Video Audio System, Walk-In Closet(s)
- Flooring: Laminate, Tile, Wood
- Number of fireplaces: 2
- Fireplace features: Family Room, Living Room
Interior area
- Total structure area: 2,091
- Total interior livable area: 2,091 sqft
Property
Parking
- Total spaces: 3
- Parking features: Attached
- Attached garage spaces: 3
Features
- Stories: 2
- Patio & porch: Deck
- Exterior features: Fenced, Gazebo, Storage Shed Structure
- Pool features: Fenced, Gunite, Heated, In Ground
- Spa features: Other
- Fencing: Back Yard
- Has view: Yes
- View description: Mountain(s)
Lot
- Size: 6,952 Square Feet
Details
- Parcel number: 81771050
- Zoning: R1
- Special conditions: Standard
Construction
Type & style
- Home type: SingleFamily
- Architectural style: Contemporary,Craftsman
- Property subtype: Single Family Residence, Residential
Materials
- Foundation: Slab
- Roof: Tile
Condition
- New construction: No
- Year built: 1994
Utilities & green energy
- Gas: NaturalGas, PublicUtilities
- Sewer: Public Sewer
- Water: Public
- Utilities for property: Natural Gas Available, Public Utilities, Water Public, Solar
Community & HOA
Location
- Region: Morgan Hill
Financial & listing details
- Price per square foot: $744/sqft
- Tax assessed value: $1,722,902
- Date on market: 8/30/2025
- Listing agreement: ExclusiveRightToSell
- Listing terms: FHA, CalVetLoan, CashorConventionalLoan
Estimated market value
$1,539,000
$1.46M - $1.62M
$5,397/mo
Price history
| Date | Event | Price |
|---|---|---|
| 10/24/2026 | Price change | $1,555,000-0.9%$744/sqft |
Source:  MLSListings Inc #ML82019750 Report a problem MLSListings Inc #ML82019750 Report a problem | ||
| 9/11/2026 | Price change | $1,569,000-0.6%$750/sqft |
Source: MLSListings Inc #ML82019750 Report a problem | ||
| 7/15/2026 | Price change | $1,579,000-0.1%$755/sqft |
Source: MLSListings Inc #ML82019750 Report a problem | ||
| 6/19/2026 | Price change | $1,580,000-3%$756/sqft |
Source: MLSListings Inc #ML82019750 Report a problem | ||
| 5/31/2026 | Price change | $1,629,500-1.2%$779/sqft |
Source: MLSListings Inc #ML82019750 Report a problem | ||
| 5/14/2026 | Price change | $1,649,950+0.1%$789/sqft |
Source: MLSListings Inc #ML82019750 Report a problem | ||
| 4/14/2026 | Listed for sale | $1,648,888$789/sqft |
Source: MLSListings Inc #ML82019750 Report a problem | ||
| 4/13/2026 | Contingent | $1,648,888$789/sqft |
Source: MLSListings Inc #ML82019750 Report a problem | ||
| 3/18/2026 | Price change | $1,648,888-3%$789/sqft |
Source: MLSListings Inc #ML82019750 Report a problem | ||
| 2/24/2026 | Price change | $1,699,900-5.5%$813/sqft |
Source: MLSListings Inc #ML82019750 Report a problem | ||
| 10/30/2025 | Price change | $1,799,000-0.3%$860/sqft |
Source: MLSListings Inc #ML82019750 Report a problem | ||
| 8/31/2025 | Listed for sale | $1,805,000+9%$863/sqft |
Source: MLSListings Inc #ML82019750 Report a problem | ||
| 11/14/2023 | Sold | $1,656,000+5.1%$792/sqft |
Source: MLSListings Inc #ML81943480 Report a problem | ||
| 10/11/2023 | Pending sale | $1,575,000$753/sqft |
Source: MLSListings Inc #ML81943480 Report a problem | ||
| 10/2/2023 | Listed for sale | $1,575,000-10.5%$753/sqft |
Source: MLSListings Inc #ML81943480 Report a problem | ||
| 5/20/2022 | Sold | $1,760,000+11.7%$842/sqft |
Source: Public Record Report a problem | ||
| 4/14/2022 | Listed for sale | $1,575,000+100.6%$753/sqft |
Source:  MLSListings Inc #ML81886961 Report a problem MLSListings Inc #ML81886961 Report a problem | ||
| 7/10/2015 | Sold | $785,000+145.3%$375/sqft |
Source: Public Record Report a problem | ||
| 9/22/1994 | Sold | $320,000$153/sqft |
Source: Public Record Report a problem | ||
Public tax history
| Year | Property taxes | Tax assessment |
|---|---|---|
| 2026 | -- | $1,722,902 +2% |
| 2025 | $19,247 +1.9% | $1,689,120 +2% |
| 2024 | $18,889 -8.3% | $1,656,000 -7.8% |
| 2023 | $20,601 +1.7% | $1,795,200 +99.4% |
| 2022 | $20,257 +104.6% | $900,340 +4.9% |
| 2021 | $9,903 +2.5% | $858,508 +1% |
| 2020 | $9,663 | $849,706 +2% |
| 2019 | $9,663 -3.1% | $833,046 +2% |
| 2018 | $9,969 | $816,713 +2% |
| 2017 | $9,969 +0.9% | $800,700 +2% |
| 2016 | $9,876 +88.1% | $785,000 +76.1% |
| 2015 | $5,250 -1.2% | $445,819 +2% |
| 2014 | $5,315 | $437,087 +0.5% |
| 2013 | -- | $435,113 +2% |
| 2012 | -- | $426,582 +2% |
| 2011 | -- | $418,219 +0.8% |
| 2010 | -- | $415,095 -0.2% |
| 2009 | -- | $416,082 +2% |
| 2008 | -- | $407,925 +2% |
| 2007 | -- | $399,927 +2% |
| 2006 | -- | $392,086 +2% |
| 2005 | -- | $384,399 +2% |
| 2004 | -- | $376,863 +1.9% |
| 2003 | -- | $369,957 +2% |
| 2002 | -- | $362,704 +2% |
| 2001 | -- | $355,593 |
Find assessor info on the county website
Monthly payment
Est. payment
Payment breakdown
Explore the cost of this home by adjusting the details. Changes won't be saved.Climate risks
Neighborhood: 95037
Nearby schools
Schools provided by the listing agent
- Elementary: NordstromElementary
- Middle: LewisHBrittonMiddle
- High: AnnSobratoHigh
- District: MorganHillUnified
Source: MLSListings Inc. This data may not be complete. We recommend contacting the local school district to confirm school assignments for this home.
- $1,523,0004 bd2 ba1.9k sqft16925 Pine Way, Morgan Hill, CA 95037Off Market
- $1,316,9004 bd3 ba1.8k sqft16945 Pine Way, Morgan Hill, CA 95037Off Market
- $1,701,0004 bd3 ba2.7k sqft16934 Grapevine Ct, Morgan Hill, CA 95037Off Market
- $1,332,5003 bd2 ba1.4k sqft16955 Pine Way, Morgan Hill, CA 95037Off Market
Similar homes
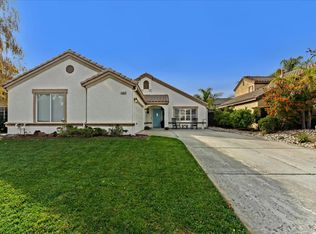
- $1,499,0004 bd3 ba2.1k sqft475 Calle Asta, Morgan Hill, CA 95037For Sale
 MLS ID #ML82063678, Chris Johnson. MLSListings Inc
 - $1,899,0004 bd3 ba2.4k sqft17205 Rosemary Cir, Morgan Hill, CA 95037For Sale
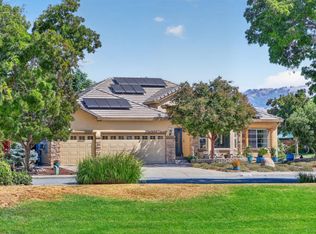 MLS ID #ML82065196, Kelley Solberg. MLSListings Inc
 - $1,399,0004 bd3 ba2.8k sqft16761 Dry Creek Ct, Morgan Hill, CA 95037For Sale
 MLS ID #ML82064473, Terry Jarrouche. MLSListings Inc
 - $1,590,0004 bd3 ba2.9k sqft17710 Holiday Dr, Morgan Hill, CA 95037For Sale
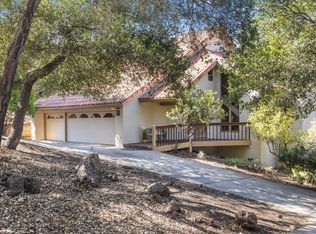 MLS ID #ML82037401, Daniel Gluhaich. MLSListings Inc
