Welcome to 5863 Cajon Way, nestled in Gilroys highly desirable Mesa Ridge private community! This beautifully updated, move-in-ready home offers 4 bedrooms, 3.5 bathrooms, and over 2,800 square feet of thoughtfully designed living space. From the moment you step inside, youll appreciate the fresh, modern finishes, attention to detail, and inviting atmosphere throughout. The beautifully appointed kitchen features modern appliances, stylish finishes, and a convenient butlers pantry, making it ideal for both everyday living and entertaining. The spacious and functional floor plan includes a welcoming family room along with separate formal living and dining areas, providing plenty of room to gather with family and friends. Upstairs, a versatile bonus room offers endless possibilities for a home office, media room, or additional lounge space. The generously sized primary suite serves as a peaceful retreat, complete with a beautifully updated, spa-inspired bathroom. With its extensive upgrades, spacious layout, and impeccable presentation, this home seamlessly blends modern elegance with everyday comfort. An exceptional opportunity to enjoy move-in-ready living in one of Gilroys sought-after communities!
For sale
$1,350,000
5863 Cajon Way, Gilroy, CA 95020
4beds
2,809sqft
Single Family Residence, Residential
Built in 2007
6,325 Square Feet Lot
$-- Zestimate®
$481/sqft
$157/mo HOA
What's special
- 11 days
- 394
- 18
Zillow last checked:
Listing updated:
Listed by:
David Zaria 01916037 408-767-8130,
Compass 408-721-6775,
Samantha Montelongo 02189405 408-759-2256,
Compass
Source: MLSListings Inc,MLS#: ML82065102
Facts & features
Interior
Bedrooms & bathrooms
- Bedrooms: 4
- Bathrooms: 4
- Full bathrooms: 3
- 1/2 bathrooms: 1
Bathroom
- Features: HalfonGroundFloor
Dining room
- Features: DiningAreainLivingRoom, EatinKitchen
Family room
- Features: KitchenFamilyRoomCombo
Kitchen
- Features: IslandwithSink, Pantry
Heating
- Central Forced Air
Cooling
- Central Air
Appliances
- Included: Refrigerator, Wine Refrigerator
Features
- Walk-In Closet(s)
- Number of fireplaces: 1
- Fireplace features: Gas Starter
Interior area
- Total structure area: 2,809
- Total interior livable area: 2,809 sqft
Property
Parking
- Total spaces: 2
- Parking features: Attached
- Attached garage spaces: 2
Features
- Stories: 2
Lot
- Size: 6,325 Square Feet
Details
- Parcel number: 81079014
- Zoning: R1
- Special conditions: Standard
Construction
Type & style
- Home type: SingleFamily
- Property subtype: Single Family Residence, Residential
Materials
- Foundation: Slab
- Roof: Shingle
Condition
- New construction: No
- Year built: 2007
Utilities & green energy
- Gas: PublicUtilities
- Sewer: Public Sewer
- Water: Public
- Utilities for property: Public Utilities, Water Public
Community & HOA
HOA
- Has HOA: Yes
- HOA fee: $157 monthly
Location
- Region: Gilroy
Financial & listing details
- Price per square foot: $481/sqft
- Tax assessed value: $734,239
- Date on market: 10/22/2026
- Listing agreement: ExclusiveRightToSell
Estimated market value
Not available
Estimated sales range
Not available
Not available
Price history
| Date | Event | Price |
|---|---|---|
| 10/22/2026 | Listed for sale | $1,350,000+141.5%$481/sqft |
Source:  MLSListings Inc #ML82065102 Report a problem | ||
| 5/15/2009 | Sold | $559,000$199/sqft |
Source: Public Record Report a problem | ||
Public tax history
| Year | Property taxes | Tax assessment |
|---|---|---|
| 2026 | -- | $734,239 +2% |
| 2025 | $8,913 +1.6% | $719,843 +2% |
| 2024 | $8,773 +0.6% | $705,730 +2% |
| 2023 | $8,722 +1.7% | $691,893 +2% |
| 2022 | $8,579 +0.4% | $678,328 +2% |
| 2021 | $8,542 +1.1% | $665,028 +1% |
| 2020 | $8,449 | $658,210 +2% |
| 2019 | $8,449 +8.1% | $645,305 +2% |
| 2018 | $7,816 | $632,653 +2% |
| 2017 | $7,816 -2.1% | $620,249 +2% |
| 2016 | $7,981 +8.1% | $608,088 +1.5% |
| 2015 | $7,380 +0.6% | $598,955 +2% |
| 2014 | $7,335 | $587,223 +0.5% |
| 2013 | -- | $584,570 +2% |
| 2012 | -- | $573,109 +16.2% |
| 2011 | -- | $493,000 -11.6% |
| 2010 | -- | $557,675 +11.4% |
| 2009 | -- | $500,609 |
Find assessor info on the county website
Monthly payment
Est. payment
Payment breakdown
Explore the cost of this home by adjusting the details. Changes won't be saved.Climate risks
Neighborhood: 95020
Nearby schools
Schools provided by the listing agent
- District: GilroyUnified
Source: MLSListings Inc. This data may not be complete. We recommend contacting the local school district to confirm school assignments for this home.


Similar homes
- $1,390,0004 bd4 ba3.3k sqft5827 Casita Way, Gilroy, CA 95020For Sale
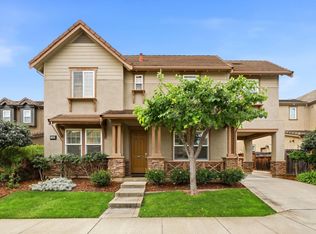 MLS ID #ML82062733, Rob Ellis. MLSListings Inc
- $1,359,0004 bd3 ba2.7k sqft7011 Kirigin Way, Gilroy, CA 95020For Sale
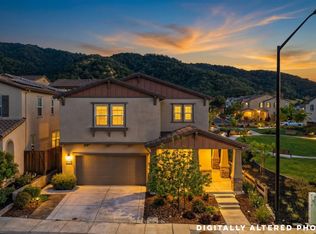 MLS ID #ML82047396, Irina Bondar. MLSListings Inc
- $899,9504 bd3 ba1.5k sqft6900 Glenview Dr, Gilroy, CA 95020For Sale
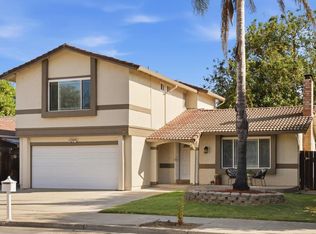 MLS ID #ML82066115, Judy Guardino. MLSListings Inc
- $1,199,0006 bd4 ba2.8k sqft7240 Ticonderoga Pl, Gilroy, CA 95020For Sale
 MLS ID #ML82057247, Danyelle Kjellesvig. MLSListings Inc
