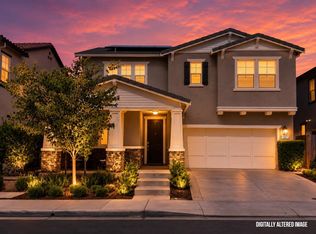
Welcome to this stunning, 6-year-young, move-in-ready single-family home, where thoughtful design and stylish finishes come together in every room. Step inside to an airy, open-concept main floor with wide-plank wood-look flooring, recessed lighting, and a striking geometric accent wall that anchors the living room, perfect for relaxing or entertaining. The showpiece kitchen is a chef's dream, with crisp white cabinetry, black hardware, gleaming quartz countertops, a hexagonal tile backsplash, and stainless steel appliances. The oversized center island with pendant lighting overlooks the dining area, ideal for casual meals and hosting friends and family. A downstairs bedroom offers flexibility as an office or additional bedroom. Upstairs, the generous primary suite features large windows that flood the room with natural light and a spacious walk-in closet with built-in shelving. Bathrooms showcase clean white vanities and quartz counters. Additional features include an attached garage and tankless water heater. The low-maintenance backyard is ideal for entertaining or unwinding. Enjoy the community's landscaped park with seating areas nearby and easy freeway access, just minutes from Gilroy Gardens, Edgewood Golf Course, Starbucks and restaurants!
For sale
$1,039,000
1230 Qualteri Way, Gilroy, CA 95020
4beds
1,953sqft
Single Family Residence, Residential
Built in 2020
3,457 Square Feet Lot
$1,025,300 Zestimate®
$532/sqft
$120/mo HOA
What's special
- 13 days
- 558
- 28
Zillow last checked:
Listing updated:
Listed by:
Chris Johnson 01131369 408-687-6109,
Affinity Enterprises, Inc 408-402-5770
Source: MLSListings Inc,MLS#: ML82063124
Facts & features
Interior
Bedrooms & bathrooms
- Bedrooms: 4
- Bathrooms: 3
- Full bathrooms: 3
Rooms
- Room types: Laundry
Bedroom
- Features: GroundFloorBedroom, WalkinCloset
Bathroom
- Features: DoubleSinks, Granite, PrimaryStallShowers, Tubs2plus, UpdatedBaths, FullonGroundFloor
Dining room
- Features: BreakfastBar
Family room
- Features: KitchenFamilyRoomCombo
Kitchen
- Features: ExhaustFan, IslandwithSink, Pantry
Heating
- Solar and Gas
Cooling
- Central Air
Appliances
- Included: Gas Cooktop, Dishwasher, Exhaust Fan, Microwave, Gas Oven/Range, Washer/Dryer
- Laundry: Upper Floor
Features
- High Ceilings, Walk-In Closet(s)
- Flooring: Carpet, Laminate, Tile
Interior area
- Total structure area: 1,953
- Total interior livable area: 1,953 sqft
Video & virtual tour
Property
Parking
- Total spaces: 2
- Parking features: Attached
- Attached garage spaces: 2
Features
- Stories: 2
- Exterior features: Back Yard, Fenced
- Pool features: None
Lot
- Size: 3,457 Square Feet
Details
- Parcel number: 80857035
- Zoning: A140
- Special conditions: Standard
Construction
Type & style
- Home type: SingleFamily
- Property subtype: Single Family Residence, Residential
Materials
- Foundation: Slab
- Roof: Tile
Condition
- New construction: No
- Year built: 2020
Utilities & green energy
- Gas: PublicUtilities
- Sewer: Public Sewer
- Utilities for property: Public Utilities, Solar
Community & HOA
HOA
- Has HOA: Yes
- HOA fee: $120 monthly
Location
- Region: Gilroy
Financial & listing details
- Price per square foot: $532/sqft
- Tax assessed value: $1,071,000
- Date on market: 9/30/2026
- Listing agreement: ExclusiveRightToSell
Estimated market value
$1,025,300
$974,000 - $1.08M
$4,675/mo
Price history
| Date | Event | Price |
|---|---|---|
| 9/30/2026 | Listed for sale | $1,039,000-1%$532/sqft |
Source:  MLSListings Inc #ML82063124 Report a problem MLSListings Inc #ML82063124 Report a problem | ||
| 1/27/2025 | Sold | $1,050,000$538/sqft |
Source: MLSListings Inc #ML81983223 Report a problem | ||
| 12/16/2024 | Pending sale | $1,050,000$538/sqft |
Source: MLSListings Inc #ML81983223 Report a problem | ||
| 11/30/2024 | Price change | $1,050,000-1.9%$538/sqft |
Source: MLSListings Inc #ML81983223 Report a problem | ||
| 11/3/2024 | Price change | $1,070,000-2.7%$548/sqft |
Source: MLSListings Inc #ML81983223 Report a problem | ||
| 10/10/2024 | Listed for sale | $1,100,000+15.2%$563/sqft |
Source: MLSListings Inc #ML81983223 Report a problem | ||
| 3/30/2023 | Sold | $955,000-1%$489/sqft |
Source: Public Record Report a problem | ||
| 3/1/2023 | Contingent | $965,000$494/sqft |
Source:  MLSListings Inc #ML81918267 Report a problem MLSListings Inc #ML81918267 Report a problem | ||
| 2/25/2023 | Price change | $965,000-1%$494/sqft |
Source: MLSListings Inc #ML81918267 Report a problem | ||
| 2/8/2023 | Listed for sale | $975,000+30.1%$499/sqft |
Source: MLSListings Inc #ML81918267 Report a problem | ||
| 2/3/2021 | Sold | $749,500$384/sqft |
Source: Public Record Report a problem | ||
Public tax history
| Year | Property taxes | Tax assessment |
|---|---|---|
| 2026 | -- | $1,071,000 +7.8% |
| 2025 | $12,249 +1.6% | $993,581 +2% |
| 2024 | $12,057 +22.9% | $974,100 +24.9% |
| 2023 | $9,812 +1.7% | $779,747 +2% |
| 2022 | $9,652 +9.9% | $764,458 +11.8% |
| 2021 | $8,779 +242.2% | $683,745 +244.6% |
| 2020 | $2,565 | $198,390 +2% |
| 2019 | $2,565 | $194,500 |
Find assessor info on the county website
Monthly payment
Est. payment
Payment breakdown
Explore the cost of this home by adjusting the details. Changes won't be saved.Climate risks
Neighborhood: 95020
Nearby schools
Schools provided by the listing agent
- District: GilroyUnified
Source: MLSListings Inc. This data may not be complete. We recommend contacting the local school district to confirm school assignments for this home.
Similar homes
- $1,050,0004 bd3 ba2.4k sqft1601 Castlewood Pl, Gilroy, CA 95020For Sale
 MLS ID #ML82058550, Thania Velasquez. MLSListings Inc
 - $1,085,0004 bd3 ba2.7k sqft1559 Zephyr Pl, Gilroy, CA 95020For Sale
 MLS ID #ML82060655, Jessica Vergano. MLSListings Inc
 - $1,068,8004 bd3 ba1.8k sqft1635 Greeley Way, Gilroy, CA 95020For Sale
 MLS ID #ML82063375, Jeffrey Lee. MLSListings Inc
 - $1,099,0004 bd3 ba2.3k sqft8740 Evergreen Ct, Gilroy, CA 95020For Sale
 MLS ID #ML82061428, Gerold Rodriguez. MLSListings Inc
