Welcome to 7634 Los Padres Court! This charming 3-bedroom, 2-bath home is situated on a desirable court in a wonderful neighborhood. Featuring fresh interior paint and beautiful new luxury vinyl flooring, the home offers a comfortable and inviting floor plan with plenty of space for everyday living.
Step outside to a spacious backyard designed for entertaining. The large lot and sparkling swimming pool create the perfect setting for summer barbecues, gatherings with family and friends, or simply relaxing and enjoying the outdoors. Whether youre purchasing your first home, looking for more outdoor space, or ready to downsize, this home offers a wonderful combination of comfort, location, and California living. Come see all that 7634 Los Padres Court has to offer!
Pending
$949,888
7634 Los Padres Ct, Gilroy, CA 95020
3beds
1,540sqft
Single Family Residence, Residential
Built in 1975
7,215 Square Feet Lot
$940,900 Zestimate®
$617/sqft
$-- HOA
What's special
- 44 days
- 341
- 21
Zillow last checked:
Listing updated:
Listed by:
Randa Habib 02134449 408-607-3147,
Compass 408-721-6775,
Gary Palacios 01396802 408-623-5209,
Compass
Source: MLSListings Inc,MLS#: ML82049147
Facts & features
Interior
Bedrooms & bathrooms
- Bedrooms: 3
- Bathrooms: 2
- Full bathrooms: 2
Dining room
- Features: DiningArea
Family room
- Features: KitchenFamilyRoomCombo
Kitchen
- Features: Countertop_Tile
Heating
- Central Forced Air
Cooling
- Central Air
Appliances
- Included: Electric Cooktop, Dishwasher, Microwave, Oven/Range
Features
- Flooring: Carpet, Tile, Vinyl Linoleum
- Fireplace features: Family Room
Interior area
- Total structure area: 1,540
- Total interior livable area: 1,540 sqft
Property
Parking
- Total spaces: 2
- Parking features: Attached
- Attached garage spaces: 2
Features
- Stories: 1
- Pool features: In Ground
Lot
- Size: 7,215 Square Feet
Details
- Parcel number: 80807009
- Zoning: R1
- Special conditions: Standard
Construction
Type & style
- Home type: SingleFamily
- Property subtype: Single Family Residence, Residential
Materials
- Foundation: Concrete Perimeter
- Roof: Shingle
Condition
- New construction: No
- Year built: 1975
Utilities & green energy
- Gas: PublicUtilities
- Sewer: Public Sewer
- Water: Public
- Utilities for property: Public Utilities, Water Public
Community & HOA
Location
- Region: Gilroy
Financial & listing details
- Price per square foot: $617/sqft
- Tax assessed value: $222,021
- Date on market: 10/7/2026
- Listing agreement: ExclusiveRightToSell
- Listing terms: FHA, CalVetLoan, CashorConventionalLoan
Estimated market value
$940,900
$894,000 - $988,000
$4,236/mo
Price history
| Date | Event | Price |
|---|---|---|
| 11/15/2026 | Pending sale | $949,888$617/sqft |
Source:  MLSListings Inc #ML82049147 Report a problem | ||
| 10/28/2026 | Contingent | $949,888$617/sqft |
Source: MLSListings Inc #ML82049147 Report a problem | ||
| 10/7/2026 | Listed for sale | $949,888$617/sqft |
Source: MLSListings Inc #ML82049147 Report a problem | ||
Public tax history
| Year | Property taxes | Tax assessment |
|---|---|---|
| 2026 | -- | $222,021 +2% |
| 2025 | $2,793 +1.6% | $217,669 +2% |
| 2024 | $2,749 +0.6% | $213,402 +2% |
| 2023 | $2,733 +1.7% | $209,218 +2% |
| 2022 | $2,687 +0.5% | $205,117 +2% |
| 2021 | $2,673 +1.1% | $201,096 +1% |
| 2020 | $2,643 | $199,035 +2% |
| 2019 | $2,643 +7.9% | $195,134 +2% |
| 2018 | $2,450 | $191,308 +2% |
| 2017 | $2,450 -1.9% | $187,558 +2% |
| 2016 | $2,499 +8.4% | $183,881 +1.5% |
| 2015 | $2,306 +0.7% | $181,120 +2% |
| 2014 | $2,291 | $177,573 +0.5% |
| 2013 | -- | $176,772 +2% |
| 2012 | -- | $173,306 +2% |
| 2011 | -- | $169,909 +0.8% |
| 2010 | -- | $168,640 -0.2% |
| 2009 | -- | $169,042 +2% |
| 2008 | -- | $165,728 +2% |
| 2007 | -- | $162,479 +2% |
| 2006 | -- | $159,295 +2% |
| 2005 | -- | $156,172 +2% |
| 2004 | -- | $153,111 +1.9% |
| 2003 | -- | $150,305 +2% |
| 2002 | -- | $147,359 +2% |
| 2001 | -- | $144,470 |
Find assessor info on the county website
Monthly payment
Est. payment
Payment breakdown
Explore the cost of this home by adjusting the details. Changes won't be saved.Climate risks
Neighborhood: 95020
Nearby schools
Schools provided by the listing agent
- District: GilroyUnified
Source: MLSListings Inc. This data may not be complete. We recommend contacting the local school district to confirm school assignments for this home.


Similar homes
- $1,049,9994 bd3 ba1.7k sqft7491 Crawford Dr, Gilroy, CA 95020For Sale
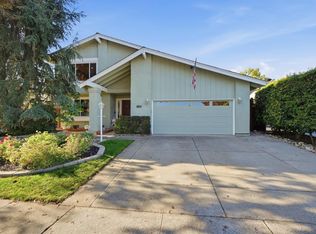 MLS ID #ML82066034, Gary Palacios. MLSListings Inc
- $948,0003 bd2 ba1.2k sqft8650 Delta Dr, Gilroy, CA 95020For Sale
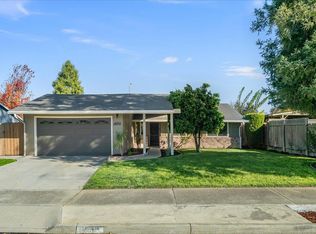 MLS ID #ML82066921, Jackie Jones. MLSListings Inc
- $950,0004 bd2 ba1.6k sqft7232 Carmel St, Gilroy, CA 95020For Sale
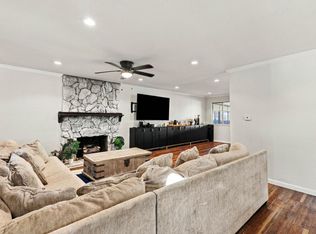 MLS ID #ML82065873, Ronelyn Samudio. MLSListings Inc
- $1,039,0004 bd2 ba1.6k sqft1310 Cedar Ct, Gilroy, CA 95020For Sale
 MLS ID #ML82058681, Luis Salcedo. MLSListings Inc
Local buyer's agents are ready to help
