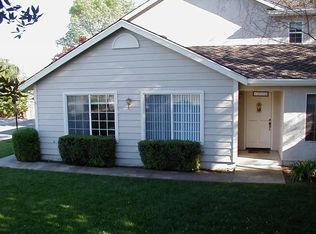
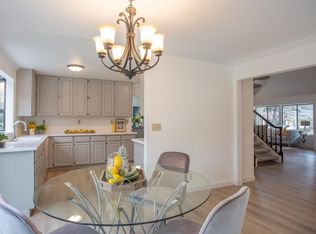
Bring your buyers...they will not be disappointed. Home shows like new and offers a peaceful tranquil setting inside and out. It has been updated and beautifully maintained. Located in Gilroy's northwest quadrant within Luigi Aprea's walking distance and also Pacific West Christian, this 1,497 sq ft home offers a practical layout featuring 3 bedrooms and 2 full bathrooms. There is a ground floor bedroom with a full bathroom attached, while the updated bathrooms showcase slate flooring, a stall shower, and a shower over tub combination. The kitchen is equipped with electric cooktop and oven, dishwasher, microwave, garbage disposal, granite tile countertops, and an exhaust fan, complemented by a breakfast nook and breakfast bar. Flooring throughout the home consists of carpet and tile. For comfort, the home includes central forced air gas heating, a gas starter fireplace in the living room, ceiling fans, and central air conditioning.. Laundry is conveniently located inside. The property sits on a 5,929 sq ft lot and is beautifully manicured perfect for relaxing. Residents have access to a community pool facility.
For sale
Price cut: $46K (8/11)
$1,049,000
1600 Anson Ct, Gilroy, CA 95020
3beds
1,497sqft
Single Family Residence, Residential
Built in 1987
5,929 Square Feet Lot
$1,031,300 Zestimate®
$701/sqft
$195/mo HOA
What's special
- 91 days
- 490
- 14
Zillow last checked:
Listing updated:
Listed by:
Brad Carlson 01246887 408-858-3120,
Coldwell Banker Realty 408-848-2800
Source: MLSListings Inc,MLS#: ML82053671
Facts & features
Interior
Bedrooms & bathrooms
- Bedrooms: 3
- Bathrooms: 2
- Full bathrooms: 2
Bedroom
- Features: GroundFloorBedroom, WalkinCloset
Bathroom
- Features: ShoweroverTub1, StallShower, Tile, UpdatedBaths, FullonGroundFloor
Dining room
- Features: BreakfastBar, BreakfastNook, EatinKitchen, NoFormalDiningRoom
Family room
- Features: SeparateFamilyRoom
Kitchen
- Features: Countertop_Granite, ExhaustFan
Heating
- Central Forced Air Gas, Fireplace(s)
Cooling
- Ceiling Fan(s), Central Air
Appliances
- Included: Electric Cooktop, Dishwasher, Exhaust Fan, Disposal, Microwave, Electric Oven
- Laundry: Inside
Features
- High Ceilings, Walk-In Closet(s)
- Flooring: Carpet, Tile, Vinyl Linoleum
- Number of fireplaces: 1
- Fireplace features: Gas Starter, Living Room
Interior area
- Total structure area: 1,497
- Total interior livable area: 1,497 sqft
Property
Parking
- Total spaces: 2
- Parking features: Attached, Common, Garage Door Opener, Guest
- Attached garage spaces: 2
Features
- Stories: 2
- Exterior features: Back Yard, Fenced, Courtyard
- Pool features: Community
- Fencing: Back Yard,Wood
Lot
- Size: 5,929 Square Feet
Details
- Parcel number: 78336025
- Zoning: RPD
- Special conditions: Standard
Construction
Type & style
- Home type: SingleFamily
- Architectural style: Contemporary
- Property subtype: Single Family Residence, Residential
Materials
- Foundation: Slab
- Roof: Composition
Condition
- New construction: No
- Year built: 1987
Utilities & green energy
- Gas: PublicUtilities
- Water: Public
- Utilities for property: Public Utilities, Water Public
Community & HOA
HOA
- Has HOA: Yes
- HOA fee: $195 monthly
Location
- Region: Gilroy
Financial & listing details
- Price per square foot: $701/sqft
- Tax assessed value: $669,305
- Date on market: 7/9/2026
- Listing agreement: ExclusiveRightToSell
- Listing terms: CashorConventionalLoan
Estimated market value
$1,031,300
$980,000 - $1.08M
$3,961/mo
Price history
| Date | Event | Price |
|---|---|---|
| 8/11/2026 | Price change | $1,049,000-4.2%$701/sqft |
Source:  MLSListings Inc #ML82053671 Report a problem MLSListings Inc #ML82053671 Report a problem | ||
| 7/9/2026 | Listed for sale | $1,095,000+82.5%$731/sqft |
Source: MLSListings Inc #ML82053671 Report a problem | ||
| 10/18/2019 | Sold | $600,000+44.6%$401/sqft |
Source: Public Record Report a problem | ||
| 9/19/2002 | Sold | $415,000+432.1%$277/sqft |
Source: Public Record Report a problem | ||
| 1/3/2002 | Sold | $78,000-77.4%$52/sqft |
Source: Public Record Report a problem | ||
| 4/28/2000 | Sold | $345,000+30.2%$230/sqft |
Source: Public Record Report a problem | ||
| 9/4/1998 | Sold | $265,000+26.8%$177/sqft |
Source: Public Record Report a problem | ||
| 6/26/1996 | Sold | $209,000$140/sqft |
Source: Public Record Report a problem | ||
Public tax history
| Year | Property taxes | Tax assessment |
|---|---|---|
| 2026 | -- | $669,305 +2% |
| 2025 | $8,137 +1.6% | $656,182 +2% |
| 2024 | $8,009 +0.6% | $643,317 +2% |
| 2023 | $7,963 +1.7% | $630,704 +2% |
| 2022 | $7,832 +0.4% | $618,338 +2% |
| 2021 | $7,798 +1.1% | $606,215 +1% |
| 2020 | $7,713 | $600,000 +11.4% |
| 2019 | $7,713 +19.4% | $538,805 +2% |
| 2018 | $6,461 | $528,241 +2% |
| 2017 | $6,461 -2% | $517,884 +2% |
| 2016 | $6,596 +8.2% | $507,730 +1.5% |
| 2015 | $6,095 +0.7% | $500,104 +2% |
| 2014 | $6,056 | $490,309 +23.5% |
| 2013 | -- | $397,000 +22.9% |
| 2012 | -- | $323,000 +4.9% |
| 2011 | -- | $308,000 -20% |
| 2010 | -- | $385,000 +21.4% |
| 2009 | -- | $317,200 -30.7% |
| 2008 | -- | $457,592 +2% |
| 2007 | -- | $448,620 +2% |
| 2006 | -- | $439,824 +2% |
| 2005 | -- | $431,201 +2% |
| 2004 | -- | $422,747 +1.9% |
| 2003 | -- | $415,000 +15.6% |
| 2002 | -- | $358,937 +2% |
| 2001 | -- | $351,900 |
Find assessor info on the county website
Monthly payment
Est. payment
Payment breakdown
Explore the cost of this home by adjusting the details. Changes won't be saved.Climate risks
Neighborhood: 95020
Nearby schools
Schools provided by the listing agent
- District: GilroyUnified
Source: MLSListings Inc. This data may not be complete. We recommend contacting the local school district to confirm school assignments for this home.
Similar homes
- $899,0004 bd2 ba1.5k sqft8568 Silvia St, Gilroy, CA 95020For Sale
 MLS ID #ML82060617, Michael Majchrowicz. MLSListings Inc
 - $1,099,0004 bd2 ba1.6k sqft1310 Cedar Ct, Gilroy, CA 95020For Sale
 MLS ID #ML82058681, Luis Salcedo. MLSListings Inc
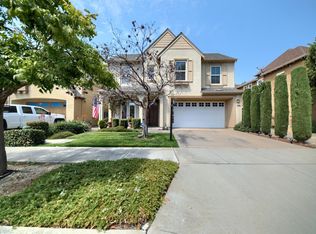
 - $945,0004 bd3 ba2k sqft9025 Kern Ave, Gilroy, CA 95020For Sale
 MLS ID #226092281, Juan Barragan. MetroList Services of CA
 - $1,120,0003 bd3 ba2k sqft7716 Oregano Way, Gilroy, CA 95020For Sale
 MLS ID #ML82059516, Latief Bazaz. MLSListings Inc
