A custom redwood arbor arches gracefully over the front walkway, setting a distinctive tone before you even reach the front door with its oval stained-glass inlay. Inside, gray plank-style tile flooring flows through an open living and dining area warmed and cooled by a mini-split system. The kitchen impresses with rich cherry-toned cabinetry, crown molding, marble-look backsplash, a gas range, and a black refrigerator, plus room for a dining table. The primary suite feels bright and relaxed with an olive accent wall, ceiling fan, and an en-suite bath finished in dramatic black marble-style tile with a white vanity and matte black fixtures. A second bathroom offers a warm stacked-stone shower surround. A flexible bedroom with light wood flooring works well as an office. Outside, the fenced backyard offers a generous concrete patio, mature fruit trees, and a storage shed, framed by a white picket fence out front with solar panels overhead. Conveniently located for commute, outlet shopping, and downtown dining and festivities. Don't let this opportunity pass you by!
Under contract
$762,888
405 Interstate Highway O Ave #O-f, Gilroy, CA 95020
4beds
1,190sqft
Single Family Residence, Residential
Built in 1977
5,112 Square Feet Lot
$-- Zestimate®
$641/sqft
$-- HOA
What's special
- 25 days
- 2,000
- 148
Zillow last checked:
Listing updated:
Listed by:
Mercedes Kronfeld 01925958 408-580-7190,
BPO Homes Inc 650-346-4974
Source: MLSListings Inc,MLS#: ML82062958
Facts & features
Interior
Bedrooms & bathrooms
- Bedrooms: 4
- Bathrooms: 3
- Full bathrooms: 3
Dining room
- Features: Other
Family room
- Features: KitchenFamilyRoomCombo
Heating
- Central Forced Air
Cooling
- Central Air
Interior area
- Total structure area: 1,190
- Total interior livable area: 1,190 sqft
Property
Parking
- Total spaces: 1
- Parking features: Attached
- Attached garage spaces: 1
Accessibility
- Accessibility features: Parking
Features
- Stories: 1
- Fencing: Back Yard
Lot
- Size: 5,112 Square Feet
Details
- Parcel number: 84162006
- Zoning: R1
- Special conditions: Standard
Construction
Type & style
- Home type: SingleFamily
- Property subtype: Single Family Residence, Residential
- Attached to another structure: Yes
Materials
- Foundation: Concrete Perimeter, Slab
- Roof: Composition
Condition
- New construction: No
- Year built: 1977
Utilities & green energy
- Gas: PublicUtilities
- Sewer: Public Sewer
- Water: Public
- Utilities for property: Public Utilities, Water Public, Solar
Community & HOA
Location
- Region: Gilroy
Financial & listing details
- Price per square foot: $641/sqft
- Date on market: 10/20/2026
- Listing agreement: ExclusiveRightToSell
- Listing terms: FHA, VALoan, CashorConventionalLoan
Estimated market value
Not available
Estimated sales range
Not available
Not available
Price history
| Date | Event | Price |
|---|---|---|
| 11/6/2026 | Contingent | $762,888$641/sqft |
Source:  MLSListings Inc #ML82062958 Report a problem | ||
| 10/20/2026 | Listed for sale | $762,888$641/sqft |
Source: MLSListings Inc #ML82062958 Report a problem | ||
Public tax history
Tax history is unavailable.
Monthly payment
Est. payment
Payment breakdown
Explore the cost of this home by adjusting the details. Changes won't be saved.Climate risks
Neighborhood: 95020
Nearby schools
Schools provided by the listing agent
- Middle: SouthValleyMiddle
- District: GilroyUnified
Source: MLSListings Inc. This data may not be complete. We recommend contacting the local school district to confirm school assignments for this home.
Similar homes
- $728,0002 bd2 ba1k sqft7850 Dickens Way, Gilroy, CA 95020For Sale
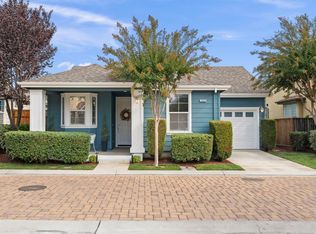 MLS ID #ML82066129, Jinaye Conley. MLSListings Inc
- $855,0003 bd2 ba1.1k sqft7710 Hanna St, Gilroy, CA 95020For Sale
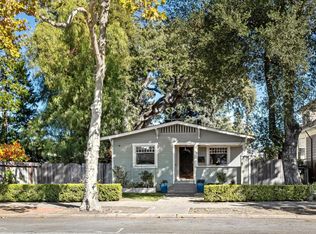 MLS ID #ML82066712, Sylvia Bell. MLSListings Inc
- $795,0003 bd3 ba1.5k sqft(Undisclosed Address), Gilroy, CA 95020For Sale
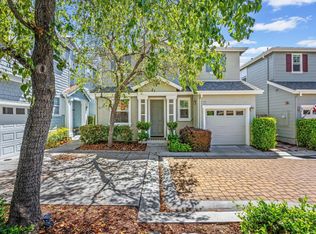 MLS ID #ML82064162, Susan Jacobsen. MLSListings Inc
- $829,0003 bd3 ba1.5k sqft7641 Church St #A, Gilroy, CA 95020For Sale
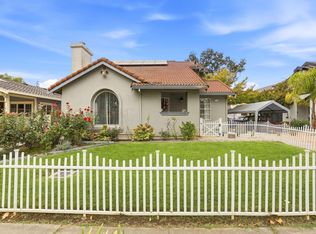 MLS ID #ML82061309, Israel Gonzalez. MLSListings Inc
Local buyer's agents are ready to help
