Welcome to 1310 Cedar Ct, nestled on a quiet cul-de-sac in a well-established Gilroy neighborhood. This inviting home offers 4 bedrooms, 2 bathrooms, and approximately 1,657 square feet of versatile living space designed to accommodate a variety of lifestyles. Offering a beautifully updated interior behind a classic board and batten facade with stone accents. Inside the kitchen shines with gray shaker cabinetry, quartz countertops, subway tile backsplash a large center island, stainless steel appliances including a built in double oven and a walk in pantry. Among the countless upgrades. The new bathrooms feature designed tile and custom showers. The large French doors lead to a covered patio, perfect for quintessential California indoor-outdoor living. New Tesla solar roof install in 2021. This home has plenty of storage throughout the bright and spacious floorplan. Close to schools, restaurants, shops, entertainment, Gilroy's charming downtown along with all major freeways makes this home the perfect for location for convenient living and easy commutes. You can enjoy the serenity of a small town living, trails, 35 minutes to the beach, golf, wineries, farmer's markets, all while being just a short drive to San Jose and
For sale
$1,099,000
1310 Cedar Ct, Gilroy, CA 95020
4beds
1,683sqft
Single Family Residence, Residential
Built in 1964
6,860 Square Feet Lot
$1,080,300 Zestimate®
$653/sqft
$-- HOA
What's special
- 58 days
- 267
- 12
Zillow last checked:
Listing updated:
Listed by:
Luis Salcedo 01375458 408-218-8767,
Fireside Realty 408-267-5350
Source: MLSListings Inc,MLS#: ML82058681
Facts & features
Interior
Bedrooms & bathrooms
- Bedrooms: 4
- Bathrooms: 2
- Full bathrooms: 2
Bedroom
- Features: GroundFloorBedroom, PrimarySuiteRetreat, WalkinCloset
Bathroom
- Features: DualFlushToilet, Granite, Tile, UpdatedBaths
Dining room
- Features: DiningArea, EatinKitchen
Family room
- Features: KitchenFamilyRoomCombo
Kitchen
- Features: _220VoltOutlet, ExhaustFan, Island, Other, Pantry
Heating
- Central Forced Air Gas
Cooling
- Central Air
Appliances
- Included: Gas Cooktop, Dishwasher, Exhaust Fan, Disposal, Ice Maker, Microwave, Other, Self Cleaning Oven, Built In Gas Oven/Range, Refrigerator, Washer/Dryer
- Laundry: Tub/Sink
Features
- Flooring: Tile, Wood
- Number of fireplaces: 1
- Fireplace features: Wood Burning
Interior area
- Total structure area: 1,683
- Total interior livable area: 1,683 sqft
Video & virtual tour
Property
Parking
- Total spaces: 2
- Parking features: Attached
- Attached garage spaces: 2
Features
- Stories: 1
- Exterior features: Back Yard, Fenced, Gazebo, Storage Shed Structure
- Fencing: Back Yard
- Has view: Yes
- View description: Forest/Woods, Mountain(s)
Lot
- Size: 6,860 Square Feet
- Features: Level
Details
- Additional structures: Sheds
- Parcel number: 80803037
- Zoning: R1
- Special conditions: Standard
Construction
Type & style
- Home type: SingleFamily
- Architectural style: Ranch
- Property subtype: Single Family Residence, Residential
Materials
- Foundation: Concrete Perimeter
- Roof: Composition
Condition
- New construction: No
- Year built: 1964
Utilities & green energy
- Gas: PublicUtilities
- Sewer: Public Sewer
- Water: Public
- Utilities for property: Public Utilities, Water Public
Community & HOA
Location
- Region: Gilroy
Financial & listing details
- Price per square foot: $653/sqft
- Tax assessed value: $957,658
- Date on market: 8/22/2026
- Listing agreement: ExclusiveRightToSell
Estimated market value
$1,080,300
$1.03M - $1.13M
$4,015/mo
Price history
| Date | Event | Price |
|---|---|---|
| 10/7/2026 | Listed for sale | $1,099,000$653/sqft |
Source:  MLSListings Inc #ML82058681 Report a problem MLSListings Inc #ML82058681 Report a problem | ||
| 9/15/2026 | Contingent | $1,099,000$653/sqft |
Source: MLSListings Inc #ML82058681 Report a problem | ||
| 8/22/2026 | Listed for sale | $1,099,000+38.8%$653/sqft |
Source: MLSListings Inc #ML82058681 Report a problem | ||
| 7/23/2020 | Sold | $792,000-0.4%$471/sqft |
Source:  MLSListings Inc #ML81793175 Report a problem MLSListings Inc #ML81793175 Report a problem | ||
| 5/20/2020 | Listed for sale | $795,000+12%$472/sqft |
Source: RE/MAX Santa Clara Valley #ML81793175 Report a problem | ||
| 2/28/2018 | Sold | $710,000+1.7%$422/sqft |
Source: MLSListings Inc #ML81690152 Report a problem | ||
| 1/25/2018 | Listed for sale | $698,000+74.5%$415/sqft |
Source: Alliance Bay Realty #ML81690152 Report a problem | ||
| 11/16/2009 | Sold | $400,000+2.8%$238/sqft |
Source: Public Record Report a problem | ||
| 8/16/2009 | Listing removed | $389,000$231/sqft |
Source: Customer Service Realty #80936811 Report a problem | ||
| 8/5/2009 | Listed for sale | $389,000+44.1%$231/sqft |
Source: Customer Service Realty #80936811 Report a problem | ||
| 6/8/2009 | Sold | $270,000+382.1%$160/sqft |
Source: Public Record Report a problem | ||
| 1/21/2009 | Sold | $56,000-86.8%$33/sqft |
Source: Public Record Report a problem | ||
| 4/25/2008 | Listing removed | $424,000$252/sqft |
Source: Intero Commercial Report a problem | ||
| 3/22/2008 | Listed for sale | $424,000-32.2%$252/sqft |
Source: Intero Commercial Report a problem | ||
| 6/24/2005 | Sold | $625,000$371/sqft |
Source: Public Record Report a problem | ||
Public tax history
| Year | Property taxes | Tax assessment |
|---|---|---|
| 2026 | -- | $957,658 +2% |
| 2025 | $11,497 -2.7% | $938,882 +2% |
| 2024 | $11,811 +15% | $920,473 +11.7% |
| 2023 | $10,275 +1.7% | $823,995 +2% |
| 2022 | $10,105 +0.4% | $807,840 +2% |
| 2021 | $10,060 +7.3% | $792,000 +7.2% |
| 2020 | $9,378 | $738,684 +2% |
| 2019 | $9,378 +66.2% | $724,200 +59.6% |
| 2018 | $5,641 | $453,776 +2% |
| 2017 | $5,641 -2.1% | $444,880 +2% |
| 2016 | $5,759 +8.2% | $436,158 +1.5% |
| 2015 | $5,323 +0.6% | $429,607 +2% |
| 2014 | $5,290 | $421,193 +0.5% |
| 2013 | -- | $419,291 +23.3% |
| 2012 | -- | $340,000 -6.6% |
| 2011 | -- | $364,000 -9% |
| 2010 | -- | $400,000 +10.4% |
| 2009 | -- | $362,400 -29% |
| 2008 | -- | $510,600 -21.5% |
| 2007 | -- | $650,249 +2% |
| 2006 | -- | $637,500 +475% |
| 2005 | -- | $110,874 +2% |
| 2004 | -- | $108,701 +1.9% |
| 2003 | -- | $106,710 +2% |
| 2002 | -- | $104,619 +2% |
| 2001 | -- | $102,569 |
Find assessor info on the county website
Monthly payment
Est. payment
Payment breakdown
Explore the cost of this home by adjusting the details. Changes won't be saved.Climate risks
Neighborhood: 95020
Nearby schools
Schools provided by the listing agent
- District: GilroyUnified
Source: MLSListings Inc. This data may not be complete. We recommend contacting the local school district to confirm school assignments for this home.
Similar homes
- $949,8883 bd2 ba1.5k sqft7634 Los Padres Ct, Gilroy, CA 95020For Sale
 MLS ID #ML82049147, Randa Habib. MLSListings Inc
 - $1,099,0004 bd3 ba2.3k sqft8740 Evergreen Ct, Gilroy, CA 95020For Sale
 MLS ID #ML82061428, Gerold Rodriguez. MLSListings Inc
 - $1,149,9994 bd3 ba1.9k sqft8790 Floral St, Gilroy, CA 95020For Sale
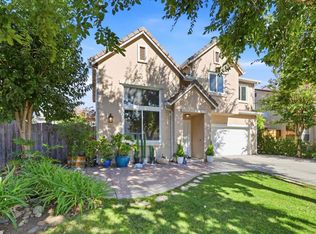 MLS ID #ML82062737, Elaine Fonseca. MLSListings Inc
 - $1,039,0004 bd3 ba1.9k sqft1230 Qualteri Way, Gilroy, CA 95020For Sale
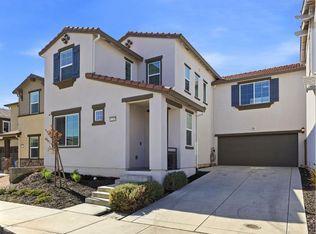 MLS ID #ML82063124, Chris Johnson. MLSListings Inc
