Newly Renovated hidden gem in the highly sought after San Martin neighborhood, with just under 2,000 sqft of modern living space and a huge private backyard space minutes away from Morgan Hills bustling downtown! Open concept with high ceilings and an abundance of natural lighting is the first impression you'll have as you walk through the airy layout! With a ground floor bedroom, and three full bathrooms with features such as a sunken garden tub and a full bath on the main level, this floor plan caters to soo many people. With a nod to good Feng Shui and Vastu this home was designed with a thoughtful emphasis on natural harmony, balance, and positive energy flow. The chefs dream kitchen includes a gas oven range and a jaw dropping island, complementing the separate family room and living room with vaulted ceilings. Redesigned Flooring with high grade material. Additional amenities include multi-zone cooling, heating systems, and a fireplace. Laundry is conveniently equipped with a washer and dryer. The property sits on a 7,020 sq ft lot and is part of the Morgan Hill Unified elementary school district. This residence combines practical features and a functional layout suitable for comfortable living.
For sale
$999,999
70 Chester Ave, San Martin, CA 95046
3beds
1,950sqft
Single Family Residence, Residential
Built in 1934
7,020 Square Feet Lot
$981,700 Zestimate®
$513/sqft
$-- HOA
What's special
- 2 days
- 648
- 75
Zillow last checked:
Listing updated:
Listed by:
Yasir Aladdin 02003197 408-569-3676,
Compass 408-721-6775
Source: MLSListings Inc,MLS#: ML82063802
Facts & features
Interior
Bedrooms & bathrooms
- Bedrooms: 3
- Bathrooms: 3
- Full bathrooms: 3
Rooms
- Room types: Office
Bedroom
- Features: GroundFloorBedroom
Bathroom
- Features: ShowerandTub, SunkenGardenTub, FullonGroundFloor
Dining room
- Features: DiningAreainLivingRoom, EatinKitchen
Family room
- Features: SeparateFamilyRoom
Heating
- Other
Cooling
- Zoned
Appliances
- Included: Electric Oven/Range, Washer/Dryer
Features
- Vaulted Ceiling(s)
- Flooring: Carpet, Vinyl Linoleum
- Number of fireplaces: 1
- Fireplace features: Other
Interior area
- Total structure area: 1,950
- Total interior livable area: 1,950 sqft
Property
Parking
- Total spaces: 2
- Parking features: Other
Features
- Stories: 2
- Patio & porch: Deck
- Exterior features: Back Yard, Fenced
Lot
- Size: 7,020 Square Feet
Details
- Parcel number: 77910010
- Zoning: A1-5A
- Special conditions: Standard
Construction
Type & style
- Home type: SingleFamily
- Architectural style: Cabin
- Property subtype: Single Family Residence, Residential
Materials
- Foundation: Raised, Concrete Perimeter and Slab
- Roof: Shingle
Condition
- Fixer
- New construction: No
- Year built: 1934
Utilities & green energy
- Gas: PublicUtilities
- Sewer: Septic Tank
- Water: Well
- Utilities for property: Public Utilities
Community & HOA
Location
- Region: San Martin
Financial & listing details
- Price per square foot: $513/sqft
- Tax assessed value: $814,933
- Date on market: 10/7/2026
- Listing agreement: ExclusiveRightToSell
Estimated market value
$981,700
$933,000 - $1.03M
$4,949/mo
Price history
| Date | Event | Price |
|---|---|---|
| 10/7/2026 | Listed for sale | $999,999+37.9%$513/sqft |
Source:  MLSListings Inc #ML82063802 Report a problem MLSListings Inc #ML82063802 Report a problem | ||
| 5/26/2022 | Sold | $725,000$372/sqft |
Source: Public Record Report a problem | ||
Public tax history
| Year | Property taxes | Tax assessment |
|---|---|---|
| 2026 | -- | $814,933 +2% |
| 2025 | $9,172 +0.3% | $798,955 +2% |
| 2024 | $9,142 +5.8% | $783,290 +5.9% |
| 2023 | $8,638 +691.2% | $739,500 +781.2% |
| 2022 | $1,092 +2.6% | $83,921 +2% |
| 2021 | $1,064 +2.2% | $82,277 +1% |
| 2020 | $1,041 | $81,435 +2% |
| 2019 | $1,041 -1.8% | $79,839 +2% |
| 2018 | $1,060 | $78,274 +2% |
| 2017 | $1,060 +1.2% | $76,740 +2% |
| 2016 | $1,047 +8.6% | $75,236 +1.5% |
| 2015 | $964 +1.5% | $74,107 -74.7% |
| 2014 | $950 | $293,484 +0.5% |
| 2013 | -- | $292,159 +2% |
| 2012 | -- | $286,432 +2% |
| 2011 | -- | $280,817 +0.8% |
| 2010 | -- | $278,719 -0.2% |
| 2009 | -- | $279,382 +312% |
| 2008 | -- | $67,813 +2% |
| 2007 | -- | $66,484 +2% |
| 2006 | -- | $65,181 +2% |
| 2005 | -- | $63,904 +2% |
| 2004 | -- | $62,652 +1.9% |
| 2003 | -- | $61,505 +2% |
| 2002 | -- | $60,300 +2% |
| 2001 | -- | $59,119 |
Find assessor info on the county website
Monthly payment
Est. payment
Payment breakdown
Explore the cost of this home by adjusting the details. Changes won't be saved.Climate risks
Neighborhood: 95046
Nearby schools
Schools provided by the listing agent
- Elementary: SanMartinGwinnElementary
- Middle: LewisHBrittonMiddle
- High: LiveOakHigh_1
- District: MorganHillUnified
Source: MLSListings Inc. This data may not be complete. We recommend contacting the local school district to confirm school assignments for this home.
Similar homes
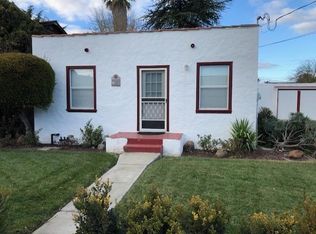
- $949,8883 bd2 ba1.5k sqft7634 Los Padres Ct, Gilroy, CA 95020For Sale
 MLS ID #ML82049147, Randa Habib. MLSListings Inc
 - $1,050,0003 bd2 ba1.2k sqft1205 Kelly Park Cir, Morgan Hill, CA 95037For Sale
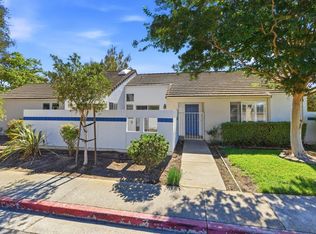 MLS ID #ML82063719, Vishal Karnik. MLSListings Inc
 - $1,199,0003 bd2 ba1.3k sqft15235 Pratola Ct, Morgan Hill, CA 95037For Sale
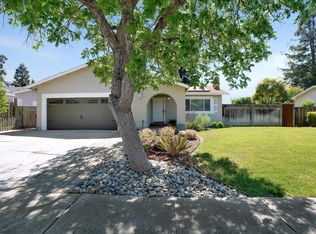 MLS ID #ML82063532, Tina Tovar. MLSListings Inc
 - $1,200,0003 bd3 ba1.6k sqft17205 Birch Way, Morgan Hill, CA 95037For Sale
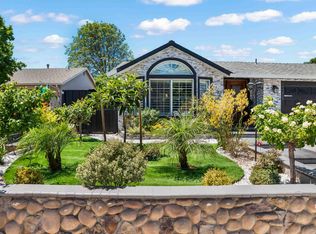 MLS ID #656380, Nicole R. Gough. Fresno MLS
