Welcome home to this exquisite, fully remodeled residence in the heart of Morgan Hill. From the moment you arrive, the meticulous attention to detail is evident, setting the tone for a home that seamlessly blends modern luxury with sophisticated comfort. The curb appeal is truly unmatched, featuring a private upgraded gate, professional designer landscaping, pristine synthetic turf lawn, stamped concrete, and elegant stone accents that define the home's durability and charm. Step inside to discover this thoughtfully designed 3-bedroom, 2-bathroom home with an open floor plan featuring beautiful wood-like flooring throughout and upgraded windows dressed with custom treatments. The gourmet kitchen is a chef's dream, anchored by the stunning Brazilian marble waterfall countertops that extend into a counter-to-ceiling backsplash, creating a seamless and sophisticated aesthetic. Complemented by custom cabinetry throughout, the kitchen is fully equipped for culinary excellence with premium stainless steel appliances, a professional-grade gas stove, and a convenient double oven. The living spaces are further elevated by refined architectural touches, including custom crown molding, elegant fixtures and beautifully textured walls that add depth and character to every room. Retreat to the primary suite, a private sanctuary designed for relaxation. The upgraded primary bathroom offers a spa-like experience, complete with a luxurious rain shower, soaking tub, luxury tile pieces throughout and custom cabinetry. The backyard is an absolute entertainer's paradise. Whether you are hosting a summer gathering at the built-in BBQ island and bar area or lounging by the sparkling pool, this space is designed for enjoyment. The exterior also features a convenient full outdoor bathroom and a charming chicken coop, perfect for those seeking a touch of homesteading. The outdoor area is finished with beautiful stamped concrete and an updated patio, all set against a lush, new main sewer line, private backdrop of 14 mature fruit trees throughout the home. Beyond the aesthetics, this home is built for efficiency, featuring fully owned 23 solar panels to keep your energy costs low. This is more than just a home; it is a lifestyle. Schedule your private showing today to experience this unparalleled Morgan Hill gem for yourself.
Accepting backups
$1,200,000
17205 Birch Way, Morgan Hill, CA 95037
3beds
3baths
1,618sqft
Residential, Single Family Residence
Built in 1975
7,013 Square Feet Lot
$1,212,000 Zestimate®
$742/sqft
$-- HOA
What's special
Sparkling poolGourmet kitchenSpa-like experienceCustom cabinetry throughoutExquisite fully remodeled residencePrivate upgraded gateCustom cabinetry
- 19 days
- 2,223
- 184
Likely to sell faster than
Zillow last checked:
Listing updated:
Listed by:
Nicole R. Gough DRE #01998962 559-430-4471 ngough@edinhart.com,
Edinhart Realty & Property Man
Source: Fresno MLS,MLS#: 656380Originating MLS: Fresno MLS
Facts & features
Interior
Bedrooms & bathrooms
- Bedrooms: 3
- Bathrooms: 3
Primary bedroom
- Area: 0
- Dimensions: 0 x 0
Bedroom 1
- Area: 0
- Dimensions: 0 x 0
Bedroom 2
- Area: 0
- Dimensions: 0 x 0
Bedroom 3
- Area: 0
- Dimensions: 0 x 0
Bedroom 4
- Area: 0
- Dimensions: 0 x 0
Bathroom
- Features: Shower, Tub
Dining room
- Features: Living Room/Area
- Area: 0
- Dimensions: 0 x 0
Family room
- Area: 0
- Dimensions: 0 x 0
Kitchen
- Features: Eat-in Kitchen, Breakfast Bar
- Area: 0
- Dimensions: 0 x 0
Living room
- Area: 0
- Dimensions: 0 x 0
Basement
- Area: 0
Heating
- Has Heating (Unspecified Type)
Cooling
- Central Air
Appliances
- Included: F/S Range/Oven, Built In Range/Oven, Gas Appliances, Dishwasher
- Laundry: In Garage
Features
- Family Room
- Flooring: Laminate, Tile
- Windows: Double Pane Windows
- Number of fireplaces: 1
- Fireplace features: Gas
Interior area
- Total structure area: 1,618
- Total interior livable area: 1,618 sqft
Property
Parking
- Total spaces: 1
- Parking features: Carport, Work/Shop Area
- Attached garage spaces: 1
- Has carport: Yes
Features
- Levels: One
- Stories: 1
- Patio & porch: Covered, Concrete
- Has private pool: Yes
- Pool features: Private, In Ground
- Fencing: Fenced
Lot
- Size: 7,013 Square Feet
- Features: Urban, Mature Landscape, Fruit/Nut Trees, Synthetic Lawn, Drip System
Details
- Additional structures: Kennel/Dog Run, Shed(s), Other
- Parcel number: 72813067
- Zoning: R1
Construction
Type & style
- Home type: SingleFamily
- Architectural style: Ranch
- Property subtype: Residential, Single Family Residence
Materials
- Stucco, Stone
- Foundation: Concrete
- Roof: Composition
Condition
- Year built: 1975
Utilities & green energy
- Electric: On
- Sewer: Public Sewer
- Water: Public
- Utilities for property: Public Utilities
Green energy
- Energy generation: Solar
Community & HOA
Location
- Region: Morgan Hill
Financial & listing details
- Price per square foot: $742/sqft
- Tax assessed value: $853,469
- Date on market: 10/7/2026
- Cumulative days on market: 74 days
- Listing agreement: Exclusive Right To Sell
- Listing terms: Government,Conventional,Cash
Estimated market value
$1,212,000
$1.15M - $1.27M
$4,690/mo
Price history
| Date | Event | Price |
|---|---|---|
| 10/16/2026 | Pending sale | $1,200,000$742/sqft |
Source: Fresno MLS #656380 Report a problem | ||
| 10/7/2026 | Listed for sale | $1,200,000-13%$742/sqft |
Source: Fresno MLS #656380 Report a problem | ||
| 10/5/2026 | Listing removed | $1,380,000$853/sqft |
Source: Fresno MLS #653444 Report a problem | ||
| 9/25/2026 | Price change | $1,380,000-7.9%$853/sqft |
Source: Fresno MLS #653444 Report a problem | ||
| 8/11/2026 | Listed for sale | $1,499,000+296.6%$926/sqft |
Source: Fresno MLS #653444 Report a problem | ||
| 5/31/2006 | Sold | $378,000-23.6%$234/sqft |
Source: Public Record Report a problem | ||
| 11/26/2002 | Sold | $495,000+114.3%$306/sqft |
Source: Public Record Report a problem | ||
| 2/20/1998 | Sold | $231,000$143/sqft |
Source: Public Record Report a problem | ||
Public tax history
| Year | Property taxes | Tax assessment |
|---|---|---|
| 2026 | -- | $853,469 +2% |
| 2025 | $9,539 +1.9% | $836,735 +2% |
| 2024 | $9,360 +1.3% | $820,330 +2% |
| 2023 | $9,238 +1.7% | $804,246 +2% |
| 2022 | $9,082 +2.6% | $788,478 +2% |
| 2021 | $8,853 +2.5% | $773,018 +1% |
| 2020 | $8,638 | $765,093 +2% |
| 2019 | $8,638 -3% | $750,092 +2% |
| 2018 | $8,908 | $735,386 +2% |
| 2017 | $8,908 +1% | $720,967 +2% |
| 2016 | $8,823 +15.6% | $706,831 +8.7% |
| 2015 | $7,633 +22.4% | $650,000 +26.7% |
| 2014 | $6,234 | $513,000 +9.6% |
| 2013 | -- | $468,000 +9.9% |
| 2012 | -- | $426,000 +2.7% |
| 2011 | -- | $415,000 -6.7% |
| 2010 | -- | $445,000 -31.5% |
| 2009 | -- | $649,778 +2% |
| 2008 | -- | $637,039 +2% |
| 2007 | -- | $624,549 +19% |
| 2006 | -- | $524,611 +2% |
| 2005 | -- | $514,325 +2% |
| 2004 | -- | $504,241 +5% |
| 2003 | -- | $480,100 +76.8% |
| 2002 | -- | $271,525 +2% |
| 2001 | -- | $266,202 |
Find assessor info on the county website
Monthly payment
Est. payment
Payment breakdown
Explore the cost of this home by adjusting the details. Changes won't be saved.Climate risks
Neighborhood: 95037
Nearby schools
Schools provided by the listing agent
- Elementary: P.A. Walsh STEAM
- Middle: Lewis H. Britton
- High: Ann Sobrato High
Source: Fresno MLS. This data may not be complete. We recommend contacting the local school district to confirm school assignments for this home.

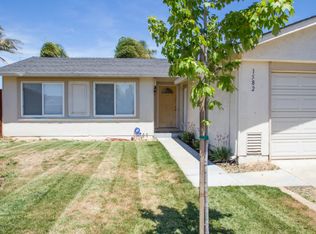
Similar homes
- $1,199,0003 bd2 ba1.5k sqft18240 Ransen Ct, Morgan Hill, CA 95037For Sale
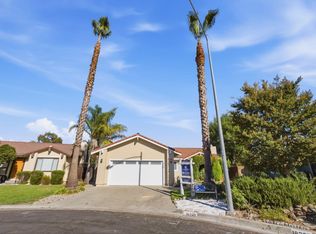 MLS ID #ML82064169, Lauren Ronan. MLSListings Inc
 - $1,349,0004 bd3 ba2k sqft17411 Holiday Dr, Morgan Hill, CA 95037For Sale
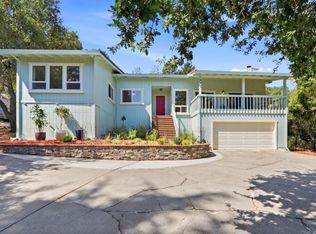 MLS ID #ML82057482, Miwan Kim. MLSListings Inc
 - $1,498,0004 bd3 ba2.1k sqft720 San Ramon Ct, Morgan Hill, CA 95037For Sale
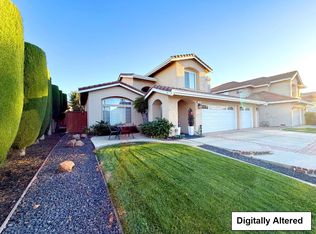 MLS ID #ML82065117, Leo Zhang. MLSListings Inc
 - $1,333,0004 bd3 ba2.1k sqft14960 Dark Star Ct, Morgan Hill, CA 95037For Sale
 MLS ID #41147160, Steven Garrett. CCAR
Local buyer's agents are ready to help
