Nestled in Rolling Green Estates, just moments from the vibrant Aptos Village, awaits the perfect balance of privacy and coastal convenience. Enjoy single-level living tucked away on a cul-de-sac, where an expansive 12,600+ sqft lot unfolds into a verdant oasis woven with vibrant shades of green, warm sunshine and ever present bird songs. Charming front porch with river rock accents gives a storybook feel, which continues as you enter inside. Spacious living room with soaring ceiling and exposed trusses continue the dreamy vibe, while sunlight pours in and natural light abounds. The thoughtfully designed floor plan features 3 bedrooms, 2 updated bathrooms (including primary ensuite) and bonus room ready to become your home office, media room, art studio or pilates retreat. Step outside to a gardeners paradise, designed for both relaxing and entertaining. Raised garden beds and private deck off the primary suite, perfecting for sipping your morning coffee or enjoying your harvest. The opportunities are endless in the oversized yard space, only limited by your imagination. Plenty of room for your boat or RV, with a large storage shed for your bikes, surf boards and outdoor adventure toys. With a premier location and undeniable charm, make this hidden gem your own private oasis!
For sale
Price cut: $62K (10/2)
$1,198,000
112 Siesta Ct, Aptos, CA 95003
3beds
1,550sqft
Single Family Residence, Residential
Built in 1964
0.29 Acres Lot
$1,165,000 Zestimate®
$773/sqft
$-- HOA
What's special
- 94 days
- 1,477
- 81
Zillow last checked:
Listing updated:
Listed by:
Amber Melenudo 01921098 831-566-2263,
Sotheby’s International Realty 831-204-7884
Source: MLSListings Inc,MLS#: ML82053427
Facts & features
Interior
Bedrooms & bathrooms
- Bedrooms: 3
- Bathrooms: 2
- Full bathrooms: 2
Rooms
- Room types: Laundry, Office
Bedroom
- Features: PrimarySuiteRetreat, PrimaryBedroomonGroundFloor
Bathroom
- Features: ShowersoverTubs2plus, TubinPrimaryBedroom, UpdatedBaths
Dining room
- Features: BreakfastBar, EatinKitchen
Family room
- Features: Other
Kitchen
- Features: Countertop_Tile, Skylights
Heating
- Central Forced Air Gas
Cooling
- None
Appliances
- Included: Gas Cooktop, Dishwasher, Disposal, Range Hood, Microwave, Built In Oven, Refrigerator, Washer/Dryer
- Laundry: Inside, In Utility Room
Features
- High Ceilings, One Or More Skylights, Open Beam Ceiling
- Flooring: Concrete, Laminate, Tile
- Number of fireplaces: 1
- Fireplace features: Living Room, Other
Interior area
- Total structure area: 1,550
- Total interior livable area: 1,550 sqft
Video & virtual tour
Property
Parking
- Total spaces: 4
- Parking features: Off Street, Oversized
Features
- Stories: 1
- Patio & porch: Deck
- Exterior features: Back Yard, Fenced, Storage Shed Structure
- Has view: Yes
- View description: Forest/Woods
Lot
- Size: 0.29 Acres
Details
- Parcel number: 04140212000
- Zoning: R-1-6
- Special conditions: Standard
Construction
Type & style
- Home type: SingleFamily
- Property subtype: Single Family Residence, Residential
Materials
- Foundation: Concrete Perimeter and Slab
- Roof: Composition
Condition
- New construction: No
- Year built: 1964
Utilities & green energy
- Gas: PublicUtilities
- Sewer: Septic Tank
- Water: Public
- Utilities for property: Public Utilities, Water Public
Community & HOA
Location
- Region: Aptos
Financial & listing details
- Price per square foot: $773/sqft
- Tax assessed value: $981,657
- Date on market: 7/8/2026
- Listing agreement: ExclusiveRightToSell
- Listing terms: CashorConventionalLoan
Estimated market value
$1,165,000
$1.11M - $1.22M
$4,935/mo
Price history
| Date | Event | Price |
|---|---|---|
| 10/2/2026 | Price change | $1,198,000-4.9%$773/sqft |
Source:  MLSListings Inc #ML82053427 Report a problem MLSListings Inc #ML82053427 Report a problem | ||
| 7/29/2026 | Price change | $1,260,000-1.9%$813/sqft |
Source: MLSListings Inc #ML82053427 Report a problem | ||
| 7/8/2026 | Listed for sale | $1,285,000+46%$829/sqft |
Source: MLSListings Inc #ML82053427 Report a problem | ||
| 6/17/2020 | Sold | $880,000+1.3%$568/sqft |
Source:  MLSListings Inc #ML81790423 Report a problem MLSListings Inc #ML81790423 Report a problem | ||
| 5/8/2020 | Pending sale | $869,000$561/sqft |
Source: Karon Properties #ML81790423 Report a problem | ||
| 4/27/2020 | Listed for sale | $869,000+5.3%$561/sqft |
Source: Karon Properties #ML81790423 Report a problem | ||
| 1/22/2019 | Sold | $825,000-1.7%$532/sqft |
Source: MLSListings Inc #ML81732643 Report a problem | ||
| 1/3/2019 | Pending sale | $839,000$541/sqft |
Source: Bailey Properties #ML81732643 Report a problem | ||
| 12/11/2018 | Listed for sale | $839,000+346.3%$541/sqft |
Source: Bailey Properties #ML81732643 Report a problem | ||
| 2/28/1995 | Sold | $188,000$121/sqft |
Source: Public Record Report a problem | ||
Public tax history
| Year | Property taxes | Tax assessment |
|---|---|---|
| 2026 | -- | $981,657 +2% |
| 2025 | $11,375 +7.8% | $962,409 +2% |
| 2024 | $10,548 +1.6% | $943,538 +2% |
| 2023 | $10,386 +1.8% | $925,037 +2% |
| 2022 | $10,201 +2.9% | $906,899 +2% |
| 2021 | $9,910 +6.9% | $889,116 +5.7% |
| 2020 | $9,272 +188.2% | $841,500 +197.9% |
| 2019 | $3,217 +2.5% | $282,484 +2% |
| 2018 | $3,139 +0.7% | $276,946 +2% |
| 2017 | $3,116 +2.6% | $271,516 +2% |
| 2016 | $3,037 +1.9% | $266,192 +1.5% |
| 2015 | $2,981 +2.1% | $262,194 +2% |
| 2014 | $2,918 | $257,058 +2.5% |
| 2012 | -- | $250,878 +2% |
| 2011 | -- | $245,958 +0.8% |
| 2010 | -- | $244,120 -0.2% |
| 2009 | -- | $244,700 +2% |
| 2008 | -- | $239,902 +2% |
| 2007 | -- | $235,198 +2% |
| 2006 | -- | $230,586 +2% |
| 2005 | -- | $226,064 +2% |
| 2004 | -- | $221,632 +1.9% |
| 2003 | -- | $217,570 +2% |
| 2002 | -- | $213,304 +2% |
| 2001 | -- | $209,122 +2% |
| 2000 | -- | $205,022 |
Find assessor info on the county website
Monthly payment
Est. payment
Payment breakdown
Explore the cost of this home by adjusting the details. Changes won't be saved.Climate risks
Neighborhood: 95003
Nearby schools
Schools provided by the listing agent
- Elementary: ValenciaElementary_1
- Middle: AptosJuniorHigh
- High: AptosHigh
- District: PajaroValleyUnified
Source: MLSListings Inc. This data may not be complete. We recommend contacting the local school district to confirm school assignments for this home.
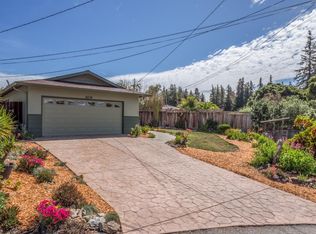

Similar homes
- $1,399,0004 bd2 ba1.4k sqft151 Siesta Dr, Aptos, CA 95003For Sale
 MLS ID #ML82059682, John Fuchs. MLSListings Inc
 - $1,395,0002 bd2 ba1.3k sqft465 Los Altos Dr, Aptos, CA 95003For Sale
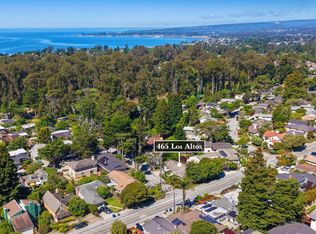 MLS ID #ML82046057, Shawndy Linquist. MLSListings Inc
 - $1,595,0003 bd3 ba2k sqft420 Vista Del Mar Dr, Aptos, CA 95003For Sale
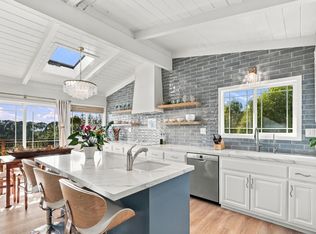 MLS ID #ML82061373, Valerie Reuter. MLSListings Inc
 - $1,475,0003 bd2 ba1.5k sqft391 Danube Dr, Aptos, CA 95003For Sale
 MLS ID #ML82059602, Michele Whitehead - Samples. MLSListings Inc
