Escape to your own private country retreat on 4 gently sloping acres surrounded by nature. This exceptional Spring Hills property offers privacy, versatility, and endless possibilities.
The single-level main home features 2 bedrooms, 2 bathrooms, plus an office. A spacious living room showcases vaulted ceilings, recessed lighting, art niches, and abundant natural light. Recent updates include fresh interior and exterior paint, luxury vinyl plank flooring, new carpet, and an updated kitchen with a new stainless steel gas cooktop, electric oven, hood, and dishwasher.
The dining area is wrapped in walls of windows, while the primary suite offers vaulted ceilings, a walk-in closet, and indoor laundry. An expansive deck overlooks peaceful gardens, inviting sitting areas, and apricot tree.
A detached one-car garage/workshop is complemented by an approximately 963 sq. ft. 2-bedroom, 1.5-bath ADU with vaulted open-beam ceilings, gas fireplace, spacious living room with distant views, dining area, and compact kitchen. The ADU is currently in the Santa Cruz County amnesty permitting program.
The 1,500 sq. ft. barn and usable acreage provide endless opportunities for horses, orchards, agriculture, hobby farming, or simply enjoying the tranquility.
For sale
Price cut: $76K (9/19)
$1,099,000
1100 Spring Hills Dr, Watsonville, CA 95076
2beds
1,260sqft
Single Family Residence, Residential
Built in 1949
4.17 Acres Lot
$1,061,400 Zestimate®
$872/sqft
$-- HOA
What's special
- 22 days
- 1,845
- 129
Zillow last checked:
Listing updated:
Listed by:
Teresa Marlow 01733164 831-818-3430,
Compass 831-708-1663
Source: MLSListings Inc,MLS#: ML82061322
Facts & features
Interior
Bedrooms & bathrooms
- Bedrooms: 2
- Bathrooms: 2
- Full bathrooms: 2
Rooms
- Room types: Office
Bedroom
- Features: WalkinCloset, BedroomonGroundFloor2plus
Bathroom
- Features: StallShower, Tile, OversizedTub
Dining room
- Features: DiningFamilyCombo
Family room
- Features: SeparateFamilyRoom
Kitchen
- Features: Countertop_Tile
Heating
- Central Forced Air Gas
Cooling
- None
Appliances
- Included: Gas Cooktop, Dishwasher, Range Hood, Built In Oven, Refrigerator, Washer
- Laundry: Gas Dryer Hookup, In Utility Room
Features
- High Ceilings, Vaulted Ceiling(s), Walk-In Closet(s)
- Flooring: Carpet, Laminate, Tile
- Number of fireplaces: 1
- Fireplace features: Family Room
Interior area
- Total structure area: 1,260
- Total interior livable area: 1,260 sqft
Property
Parking
- Total spaces: 15
- Parking features: Detached, Oversized
- Garage spaces: 1
- Carport spaces: 6
- Covered spaces: 7
Features
- Stories: 1
- Patio & porch: Deck
- Exterior features: Barbecue, Fenced
- Fencing: Gate,Partial,Split Rail
- Has view: Yes
- View description: Greenbelt, Pasture, Vineyard
Lot
- Size: 4.17 Acres
- Features: Farm Animals Permitted, Gentle Sloping, Level, Side Slope
Details
- Additional structures: Barn
- Parcel number: 10915102000
- Zoning: RCA
- Special conditions: Standard
- Horses can be raised: Yes
- Horse amenities: Pasture
Construction
Type & style
- Home type: SingleFamily
- Architectural style: Contemporary,Farm House
- Property subtype: Single Family Residence, Residential
Materials
- Foundation: Concrete Perimeter
- Roof: Composition
Condition
- New construction: No
- Year built: 1949
Utilities & green energy
- Gas: PropaneOnSite
- Water: Well
- Utilities for property: Propane, Solar
Community & HOA
Location
- Region: Watsonville
Financial & listing details
- Price per square foot: $872/sqft
- Tax assessed value: $1,079,298
- Date on market: 9/15/2026
- Listing agreement: ExclusiveRightToSell
Estimated market value
$1,061,400
$1.01M - $1.11M
$3,700/mo
Price history
| Date | Event | Price |
|---|---|---|
| 9/19/2026 | Price change | $1,099,000-6.5%$872/sqft |
Source:  MLSListings Inc #ML82061322 Report a problem MLSListings Inc #ML82061322 Report a problem | ||
| 8/3/2026 | Price change | $1,175,000-4.1%$933/sqft |
Source: SFAR #426143516 Report a problem | ||
| 7/1/2026 | Listed for sale | $1,225,000+37.8%$972/sqft |
Source: MLSListings Inc #ML82052768 Report a problem | ||
| 9/22/2004 | Sold | $889,000+245.2%$706/sqft |
Source: Agent Provided Report a problem | ||
| 5/24/1996 | Sold | $257,500$204/sqft |
Source: Public Record Report a problem | ||
Public tax history
| Year | Property taxes | Tax assessment |
|---|---|---|
| 2026 | -- | $1,079,298 +2% |
| 2025 | $13,361 +11% | $1,058,135 +2% |
| 2024 | $12,035 +1.5% | $1,037,388 +2% |
| 2023 | $11,851 +49.1% | $1,017,047 +53.2% |
| 2022 | $7,951 +3.4% | $664,006 +2% |
| 2021 | $7,692 +0.1% | $650,987 +1% |
| 2020 | $7,685 +3.7% | $644,311 +2% |
| 2019 | $7,410 +2.5% | $631,678 +2% |
| 2018 | $7,229 +0.8% | $619,292 +2% |
| 2017 | $7,175 +2.6% | $607,147 +2% |
| 2016 | $6,994 +1% | $595,243 +1.5% |
| 2015 | $6,928 +2.1% | $586,302 +2% |
| 2014 | $6,784 | $574,817 +11.2% |
| 2012 | -- | $517,000 -6% |
| 2011 | -- | $550,000 -27.7% |
| 2010 | -- | $760,320 |
| 2009 | -- | $760,320 -17.1% |
| 2008 | -- | $916,883 +2% |
| 2007 | -- | $898,905 +2% |
| 2006 | -- | $881,280 +2% |
| 2005 | -- | $864,000 +195.8% |
| 2004 | -- | $292,112 +1.9% |
| 2003 | -- | $286,758 +2% |
| 2002 | -- | $281,135 +2% |
| 2001 | -- | $275,623 +2% |
| 2000 | -- | $270,218 |
Find assessor info on the county website
Monthly payment
Est. payment
Payment breakdown
Explore the cost of this home by adjusting the details. Changes won't be saved.Climate risks
Neighborhood: 95076
Nearby schools
Schools provided by the listing agent
- District: PajaroValleyUnified
Source: MLSListings Inc. This data may not be complete. We recommend contacting the local school district to confirm school assignments for this home.
- $1,523,1002 bd2 ba2k sqft1151 Spring Hills Dr, Watsonville, CA 95076Off Market
- $1,472,8003 bd3 ba2.6k sqft1001 Spring Hills Dr, Watsonville, CA 95076Off Market
- $2,862,8002 bd1 ba1.9k sqft361 Old Smith Rd, Watsonville, CA 95076Off Market
- $1,321,0003 bd2 ba1.5k sqft360 Old Smith Rd, Watsonville, CA 95076Off Market
Similar homes
- $1,190,0003 bd3 ba1.7k sqft136 Cutter Dr, Watsonville, CA 95076For Sale
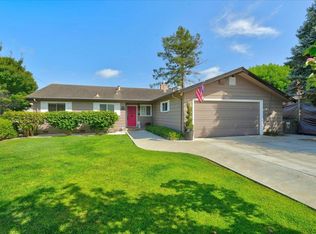 MLS ID #ML82050866, Winnie Pritchard-Kepler. MLSListings Inc
 - $1,050,0003 bd3 ba1.6k sqft126 Rogers Ave, Watsonville, CA 95076For Sale
 MLS ID #ML82061427, Lupe Quintero. MLSListings Inc
 - $929,0003 bd2 ba1.4k sqft819 Lewis Rd, Royal Oaks, CA 95076For Sale
 MLS ID #ML82058639, Lynn Shaffer. MLSListings Inc
 - $959,0003 bd1 ba1.3k sqft122 Strawberry Canyon Rd, Royal Oaks, CA 95076For Sale
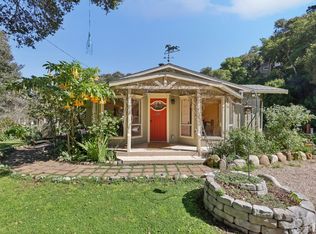 MLS ID #ML82035014, Ryder Spires. MLSListings Inc
