Ocean views, indoor-outdoor living and an unbeatable Aptos location come together in this inviting coastal retreat. Fresh interior paint and carpet create a crisp, move-in-ready feel, while the open floor plan allows the kitchen and dining area to flow effortlessly into the living room, where expansive windows frame sparkling ocean views. Gather around the cozy freestanding wood-burning fireplace or step onto the deck for al fresco dining in the ocean breeze. Artistic bathroom fixtures add personality and charm. Indoor laundry area is conveniently located. Outside, enjoy a sunny fenced front garden filled with established blooming landscaping, a private fenced rear deck off the primary suite, and an upper garden retreat with a hot tub beneath a majestic oak and views toward the ocean. A finished lower-level bonus space, currently configured as a studio, offers flexible possibilities. Newer roof, owned solar and 2 car garage with additional ample parking add everyday appeal. Just blocks to Aptos Village, close to Nicene Marks, excellent schools and beaches, with easy access to Monterey/Carmel and Los Gatos/Bay Area. Don't miss this extreme value
Pending
$1,199,000
534 Cathedral Dr, Aptos, CA 95003
2beds
1,422sqft
Single Family Residence, Residential
Built in 1967
7,013 Square Feet Lot
$1,210,600 Zestimate®
$843/sqft
$-- HOA
What's special
- 22 days
- 1,408
- 116
Zillow last checked:
Listing updated:
Listed by:
Gina Carling 01480003 831-818-0771,
David Lyng Real Estate 831-438-5700,
Rob Carling 02166506 831-818-0770,
Community Real Estate
Source: MLSListings Inc,MLS#: ML82063395
Facts & features
Interior
Bedrooms & bathrooms
- Bedrooms: 2
- Bathrooms: 2
- Full bathrooms: 2
Rooms
- Room types: Basement
Bedroom
- Features: GroundFloorBedroom, PrimarySuiteRetreat
Bathroom
- Features: DoubleSinks, ShoweroverTub1, Skylight, Tile, FullonGroundFloor, OversizedTub
Dining room
- Features: DiningArea
Family room
- Features: NoFamilyRoom
Kitchen
- Features: Countertop_Tile
Heating
- Central Forced Air Gas, Fireplace(s)
Cooling
- Ceiling Fan(s)
Appliances
- Included: Dishwasher, Disposal, Range Hood, Microwave, Built In Gas Oven/Range, Refrigerator
- Laundry: Inside
Features
- High Ceilings, One Or More Skylights, Open Beam Ceiling
- Flooring: Carpet, Hardwood, Tile, Vinyl Linoleum
- Basement: Finished,Unfinished
- Number of fireplaces: 1
- Fireplace features: Free Standing, Gas Starter, Living Room, Wood Burning
Interior area
- Total structure area: 1,422
- Total interior livable area: 1,422 sqft
Video & virtual tour
Property
Parking
- Total spaces: 4
- Parking features: Attached, Covered, Guest, Off Street, On Street
- Attached garage spaces: 2
- Carport spaces: 2
- Covered spaces: 4
Features
- Patio & porch: Deck
- Exterior features: Back Yard, Storage Shed Structure
- Spa features: Other, Cover, Spa/HotTub
- Fencing: Back Yard,Front Yard
- Has view: Yes
- View description: Bay, Mountain(s), Ocean
- Has water view: Yes
- Water view: Bay,Ocean
Lot
- Size: 7,013 Square Feet
- Features: Sloped Up
Details
- Parcel number: 04022117000
- Zoning: R-1-6
- Special conditions: Standard
Construction
Type & style
- Home type: SingleFamily
- Property subtype: Single Family Residence, Residential
Materials
- Foundation: Crawl Space, Concrete Perimeter and Slab
- Roof: Other
Condition
- New construction: No
- Year built: 1967
Utilities & green energy
- Gas: PublicUtilities
- Sewer: Public Sewer
- Water: Public
- Utilities for property: Public Utilities, Water Public, Solar
Community & HOA
Location
- Region: Aptos
Financial & listing details
- Price per square foot: $843/sqft
- Tax assessed value: $509,513
- Date on market: 10/2/2026
- Listing agreement: ExclusiveRightToSell
Estimated market value
$1,210,600
$1.15M - $1.27M
$4,556/mo
Price history
| Date | Event | Price |
|---|---|---|
| 10/8/2026 | Pending sale | $1,199,000$843/sqft |
Source:  MLSListings Inc #ML82063395 Report a problem | ||
| 10/2/2026 | Listed for sale | $1,199,000+268.9%$843/sqft |
Source: MLSListings Inc #ML82063395 Report a problem | ||
| 3/1/2025 | Listing removed | $1,500$1/sqft |
Source: Zillow Rentals Report a problem | ||
| 2/8/2025 | Listed for rent | $1,500$1/sqft |
Source: Zillow Rentals Report a problem | ||
| 9/24/1999 | Sold | $325,000$229/sqft |
Source: Public Record Report a problem | ||
Public tax history
| Year | Property taxes | Tax assessment |
|---|---|---|
| 2026 | -- | $509,513 +2% |
| 2025 | $7,178 +8.4% | $499,523 +2% |
| 2024 | $6,622 +2.6% | $489,728 +2% |
| 2023 | $6,455 +2.6% | $480,126 +2% |
| 2022 | $6,293 +4.1% | $470,711 +2% |
| 2021 | $6,044 +1.8% | $461,481 +1% |
| 2020 | $5,935 +1.9% | $456,750 +2% |
| 2019 | $5,826 +2.9% | $447,794 +2% |
| 2018 | $5,662 +1.1% | $439,014 +2% |
| 2017 | $5,601 +2.5% | $430,407 +2% |
| 2016 | $5,467 +1.5% | $421,967 +1.5% |
| 2015 | $5,388 +2.5% | $415,629 +2% |
| 2014 | $5,256 | $407,487 +2.5% |
| 2012 | -- | $397,691 +2% |
| 2011 | -- | $389,893 +0.8% |
| 2010 | -- | $386,979 -0.2% |
| 2009 | -- | $387,899 +2% |
| 2008 | -- | $380,293 +2% |
| 2007 | -- | $372,836 +2% |
| 2006 | -- | $365,526 +2% |
| 2005 | -- | $358,359 +2% |
| 2004 | -- | $351,332 +1.9% |
| 2003 | -- | $344,893 +2% |
| 2002 | -- | $338,130 +2% |
| 2001 | -- | $331,500 +2% |
| 2000 | -- | $325,000 |
Find assessor info on the county website
Monthly payment
Est. payment
Payment breakdown
Explore the cost of this home by adjusting the details. Changes won't be saved.Climate risks
Neighborhood: 95003
Nearby schools
Schools provided by the listing agent
- District: PajaroValleyUnified
Source: MLSListings Inc. This data may not be complete. We recommend contacting the local school district to confirm school assignments for this home.

Similar homes
- $1,198,0003 bd2 ba1.5k sqft112 Siesta Ct, Aptos, CA 95003For Sale
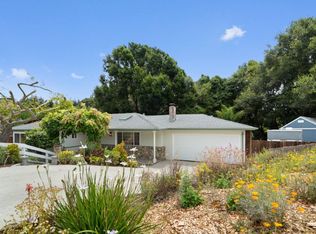 MLS ID #ML82053427, Amber Melenudo. MLSListings Inc
- $1,325,0004 bd2 ba1.4k sqft151 Siesta Dr, Aptos, CA 95003For Sale
 MLS ID #ML82059682, John Fuchs. MLSListings Inc
- $1,349,0003 bd2 ba1.5k sqft9961 Monroe Ave, Aptos, CA 95003For Sale
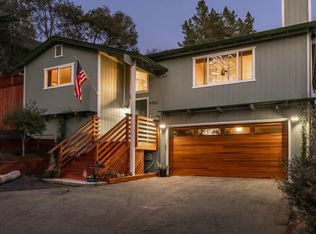 MLS ID #ML82063497, Katy King. MLSListings Inc
- $1,350,0002 bd2 ba1.9k sqft412 Sumner Ave, Aptos, CA 95003For Sale
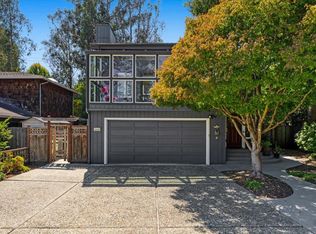 MLS ID #ML82059963, Daniel Grau. MLSListings Inc
Local buyer's agents are ready to help
