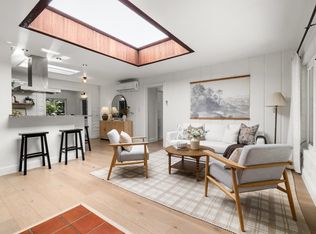
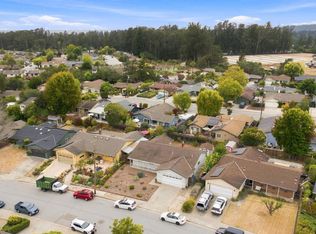
Come find your next home nestled among the redwoods only minutes from Scotts Valley, Santa Cruz, and Roaring Camp with access to Silicon Valley via 17. Enjoy the redwoods from the comfort of your deck and hot tub.This updated 1,038 sq. ft. home in Santa Cruz sits on 1.17 acres with an adjacent, vacant ~3 acres. It features two bedrooms and two full bathrooms. Primary suite includes an walk-in closet area plus a bath with luxury tiled wet area with walk-in shower and soaking tub. The kitchen features newer induction cooktop and oven, granite countertops, dishwasher, and new refrigerator. Eat-in dining affords views of the redwoods and access to deck for dining outdoors. Engineered wood flooring throughout (except baths and 2nd bedroom). Propane heater and ceiling fan in Living Room. New washer and dryer located in the utility area in the back hall. The property includes a separate, permitted, 120sf studio/office plus room to park multiple cars and an RV.
Septic system was refurbished and new leach field installed last year. No HOA but a road association of $1000/year. Happy Valley Elementary School District. Measurements and other data from Tax Records (Realist) and owner, buyer to verify.
Price and lot size listed reflects total of this and APN 101-211-07-000, see ML82059757.
For sale
Price increase: $200K (9/10)
$1,300,000
355 Granite Ridge Dr, Santa Cruz, CA 95065
2beds
1,038sqft
Single Family Residence, Residential
Built in 1940
1.09 Acres Lot
$1,255,800 Zestimate®
$1,252/sqft
$-- HOA
What's special
- 15 days
- 819
- 39
Zillow last checked:
Listing updated:
Listed by:
Jim Brady 02013027 408-319-0614,
KW Silicon City 408-755-5972
Source: MLSListings Inc,MLS#: ML82059756
Facts & features
Interior
Bedrooms & bathrooms
- Bedrooms: 2
- Bathrooms: 2
- Full bathrooms: 2
Rooms
- Room types: Office
Bedroom
- Features: GroundFloorBedroom, PrimaryBedroomonGroundFloor, BedroomonGroundFloor2plus
Bathroom
- Features: PrimaryStallShowers, Skylight, StallShower, Tile, UpdatedBaths, FullonGroundFloor, PrimaryOversizedTub
Dining room
- Features: EatinKitchen
Family room
- Features: NoFamilyRoom
Kitchen
- Features: Countertop_Granite, ExhaustFan
Heating
- Electric
Cooling
- Ceiling Fan(s)
Appliances
- Included: Electric Cooktop, Dishwasher, Exhaust Fan, Electric Oven, Refrigerator, Dryer, Washer
- Laundry: Inside
Features
- One Or More Skylights, Floor Drain, Walk-In Closet(s)
- Flooring: Carpet, Tile, Wood
- Doors: None
- Number of fireplaces: 1
Interior area
- Total structure area: 1,038
- Total interior livable area: 1,038 sqft
Property
Parking
- Total spaces: 4
- Parking features: Parking Area, Oversized
Accessibility
- Accessibility features: None
Features
- Stories: 1
- Patio & porch: Balcony/Patio, Deck
- Exterior features: Back Yard, Barbecue, Storage Shed Structure
- Spa features: Other
- Fencing: Mixed Height Type,Partial
- Has view: Yes
- View description: Hills, Valley
Lot
- Size: 1.09 Acres
- Features: Additional Land Available, Hillside
Details
- Parcel number: 10121108000
- Zoning: A
- Special conditions: Standard
Construction
Type & style
- Home type: SingleFamily
- Architectural style: Contemporary
- Property subtype: Single Family Residence, Residential
Materials
- Foundation: Other
- Roof: Composition, Shingle
Condition
- New construction: No
- Year built: 1940
Utilities & green energy
- Gas: PropaneOnSite, PublicUtilities
- Sewer: Septic Tank
- Utilities for property: Propane, Public Utilities
Community & HOA
Location
- Region: Santa Cruz
Financial & listing details
- Price per square foot: $1,252/sqft
- Tax assessed value: $345,416
- Date on market: 9/9/2026
- Listing agreement: ExclusiveRightToSell
- Listing terms: USDALoan, CalVetLoan, CashorConventionalLoan
Estimated market value
$1,255,800
$1.19M - $1.32M
$3,574/mo
Price history
| Date | Event | Price |
|---|---|---|
| 9/10/2026 | Price change | $1,300,000+18.2%$1,252/sqft |
Source:  MLSListings Inc #ML82059756 Report a problem MLSListings Inc #ML82059756 Report a problem | ||
| 9/9/2026 | Listed for sale | $1,100,000+254.8%$1,060/sqft |
Source: MLSListings Inc #ML82059756 Report a problem | ||
| 6/17/2013 | Sold | $310,000+41.6%$299/sqft |
Source: Agent Provided Report a problem | ||
| 11/21/1997 | Sold | $219,000+75.2%$211/sqft |
Source: Public Record Report a problem | ||
| 10/11/1996 | Sold | $125,000$120/sqft |
Source: Public Record Report a problem | ||
Public tax history
| Year | Property taxes | Tax assessment |
|---|---|---|
| 2026 | -- | $345,416 +2% |
| 2025 | $4,533 +6.1% | $338,643 +2% |
| 2024 | $4,273 -2.9% | $332,003 +2% |
| 2023 | $4,400 -19.9% | $325,493 +2% |
| 2022 | $5,495 +23.2% | $319,111 +2% |
| 2021 | $4,459 +8.8% | $312,854 +1% |
| 2020 | $4,097 +1.8% | $309,645 +2% |
| 2019 | $4,024 +1.3% | $303,575 +2% |
| 2018 | $3,971 +3.8% | $297,622 +2% |
| 2017 | $3,825 +5.9% | $291,786 +2% |
| 2016 | $3,612 -4.8% | $286,065 +1.5% |
| 2015 | $3,794 +1.5% | $281,768 +2% |
| 2014 | $3,739 | $276,249 -25.4% |
| 2012 | -- | $370,400 -4.8% |
| 2011 | -- | $388,920 -4.5% |
| 2010 | -- | $407,440 |
| 2009 | -- | $407,440 -18.7% |
| 2008 | -- | $501,166 +2% |
| 2007 | -- | $491,339 +2% |
| 2006 | -- | $481,705 +2% |
| 2005 | -- | $472,260 +92% |
| 2004 | -- | $245,953 +1.9% |
| 2003 | -- | $241,445 +2% |
| 2002 | -- | $236,711 +2% |
| 2001 | -- | $232,069 +2% |
| 2000 | -- | $227,519 |
Find assessor info on the county website
Monthly payment
Est. payment
Payment breakdown
Explore the cost of this home by adjusting the details. Changes won't be saved.Climate risks
Neighborhood: 95065
Nearby schools
Schools provided by the listing agent
- District: HappyValleyElementary
Source: MLSListings Inc. This data may not be complete. We recommend contacting the local school district to confirm school assignments for this home.
- $1,805,0005 bd5 ba3k sqft375 Granite Ridge Dr, Santa Cruz, CA 95065Off Market
- $1,307,2003 bd2 ba1.1k sqft425 Granite Ridge Dr, Santa Cruz, CA 95065Off Market
- $200,0002.94 acres355A Granite Ridge Dr, Santa Cruz, CA 95065Lot/Land

- $1,757,2003 bd2 ba2.4k sqft455 Granite Ridge Dr, Santa Cruz, CA 95065Off Market
Similar homes
- $--3 bd2 ba1.3k sqft390 Western States Rd, Felton, CA 95018Auction
 Auction.com 2
 - $995,0002 bd3 ba1.3k sqft620 Mystery Spot Rd, Santa Cruz, CA 95065For Sale
 MLS ID #ML82059051, Willie Eagleton. MLSListings Inc
 - $1,450,0004 bd2 ba1.4k sqft6053 Thurber Ln, Santa Cruz, CA 95065For Sale
 MLS ID #ML82059794, Shawndy Linquist. MLSListings Inc
 - $1,399,0003 bd2 ba1.4k sqft121 Corinne Ave, Santa Cruz, CA 95065For Sale
 MLS ID #ML82059965, Deanna Pond. MLSListings Inc
