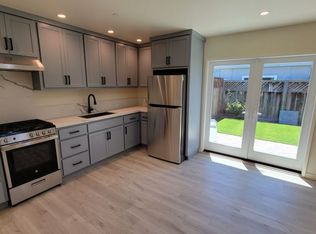
Charming Craftsman welcomes you home with a refreshing burst of color to 1028 square feet of comfortable living space. Enjoy the good life amidst over $60K of recent improvements and upgrades, with hardwood floors in all the main living areas providing a warm and inviting atmosphere, enhanced by a cozy fireplace. The kitchen is equipped with a farmhouse copper sink, Miele dishwasher and gas oven-range, perfect for those who love to cook, and a mud room with washer and dryer provides ideal transition to the back yard. There is a detached oversized garage suitable for a large vehicle with ample shop space and a special enclosed "catio" for the kitties, where someone seeking flexible living arrangements can explore converting the entire 320 SF building to an independent Accessory Dwelling Unit. The outdoor areas have been converted to a lush environment with multiple fruit trees and relaxing habitats where you can take a snooze in the hammock, a soak in the hot tub, or gather with friends and family in total privacy amidst mature landscaping behind high walls and fences that create a veritable sanctuary in the city.
For sale
$997,500
113 Washburn Ave, Santa Cruz, CA 95060
2beds
1,028sqft
Single Family Residence, Residential
Built in 1921
4,922 Square Feet Lot
$969,600 Zestimate®
$970/sqft
$-- HOA
What's special
- 345 days
- 1,491
- 93
Zillow last checked:
Listing updated:
Listed by:
Datta Khalsa 01161050 831-818-0181,
Main Street Realtors 831-462-4000
Source: MLSListings Inc,MLS#: ML82027018
Facts & features
Interior
Bedrooms & bathrooms
- Bedrooms: 2
- Bathrooms: 2
- Full bathrooms: 1
- 1/2 bathrooms: 1
Bedroom
- Features: GroundFloorBedroom, BedroomonGroundFloor2plus
Bathroom
- Features: FullonGroundFloor, HalfonGroundFloor
Dining room
- Features: DiningArea
Family room
- Features: NoFamilyRoom
Heating
- Wall Furnace
Cooling
- None
Appliances
- Included: Gas Oven/Range, Washer/Dryer
Features
- Flooring: Other, Wood
- Doors: None
Interior area
- Total structure area: 1,028
- Total interior livable area: 1,028 sqft
Property
Parking
- Total spaces: 3
- Parking features: Detached, Off Street
- Garage spaces: 1
Accessibility
- Accessibility features: None
Features
- Stories: 1
- Exterior features: Fenced, Storage Shed Structure
- Fencing: Mixed Height Type,Wood
Lot
- Size: 4,922 Square Feet
- Features: Level
Details
- Additional structures: Garage
- Parcel number: 00825113000
- Zoning: R
- Special conditions: Standard
Construction
Type & style
- Home type: SingleFamily
- Architectural style: Craftsman
- Property subtype: Single Family Residence, Residential
Materials
- Foundation: Concrete Perimeter
- Roof: Composition, Shingle
Condition
- New construction: No
- Year built: 1921
Utilities & green energy
- Gas: PublicUtilities
- Sewer: Public Sewer
- Water: Public
- Utilities for property: Public Utilities, Water Public
Community & HOA
Location
- Region: Santa Cruz
Financial & listing details
- Price per square foot: $970/sqft
- Tax assessed value: $1,114,905
- Date on market: 11/7/2025
- Listing agreement: ExclusiveRightToSell
- Listing terms: CashorConventionalLoan
Estimated market value
$969,600
$921,000 - $1.02M
$3,674/mo
Price history
| Date | Event | Price |
|---|---|---|
| 8/18/2026 | Listed for sale | $997,500-9.2%$970/sqft |
Source:  MLSListings Inc #ML82027018 Report a problem MLSListings Inc #ML82027018 Report a problem | ||
| 11/7/2025 | Listed for sale | $1,099,000+6.7%$1,069/sqft |
Source: MLSListings Inc #ML82027018 Report a problem | ||
| 5/4/2022 | Sold | $1,030,000+61.2%$1,002/sqft |
Source: Public Record Report a problem | ||
| 2/29/2016 | Sold | $639,000$622/sqft |
Source: Public Record Report a problem | ||
| 2/18/2016 | Pending sale | $639,000$622/sqft |
Source: Kw Bay Area Estates #ML81549263 Report a problem | ||
| 10/29/2015 | Listed for sale | $639,000+27.5%$622/sqft |
Source: KW Bay Area Estates #ML81520693 Report a problem | ||
| 9/10/2007 | Sold | $501,000-20.5%$487/sqft |
Source: Public Record Report a problem | ||
| 4/3/2007 | Sold | $630,000$613/sqft |
Source: Public Record Report a problem | ||
Public tax history
| Year | Property taxes | Tax assessment |
|---|---|---|
| 2026 | -- | $1,114,905 +2% |
| 2025 | $12,904 +7.4% | $1,093,044 +2% |
| 2024 | $12,020 +0.6% | $1,071,612 +2% |
| 2023 | $11,948 +43.8% | $1,050,600 +47.4% |
| 2022 | $8,309 +2.1% | $712,817 +2% |
| 2021 | $8,138 +0.8% | $698,840 +1% |
| 2020 | $8,075 +2.3% | $691,674 +2% |
| 2019 | $7,897 +1.1% | $678,112 +2% |
| 2018 | $7,809 +1.3% | $664,816 +2% |
| 2017 | $7,709 +30.8% | $651,780 +26.2% |
| 2016 | $5,892 +12% | $516,439 +6% |
| 2015 | $5,259 +10.8% | $487,206 +11% |
| 2014 | $4,747 | $438,924 +21.7% |
| 2012 | -- | $360,720 -5.3% |
| 2011 | -- | $380,760 -2.6% |
| 2010 | -- | $390,780 |
| 2009 | -- | $390,780 -13.3% |
| 2008 | -- | $450,900 +472.1% |
| 2007 | -- | $78,817 +2% |
| 2006 | -- | $77,271 +2% |
| 2005 | -- | $75,756 +2% |
| 2004 | -- | $74,270 +1.9% |
| 2003 | -- | $72,909 +2% |
| 2002 | -- | $71,479 +2% |
| 2001 | -- | $70,078 +2% |
| 2000 | -- | $68,704 |
Find assessor info on the county website
Monthly payment
Est. payment
Payment breakdown
Explore the cost of this home by adjusting the details. Changes won't be saved.Climate risks
Neighborhood: 95060
Nearby schools
Schools provided by the listing agent
- Elementary: DeLaveagaElementary
- Middle: BranciforteMiddleSchool
- High: HarborHigh
Source: MLSListings Inc. This data may not be complete. We recommend contacting the local school district to confirm school assignments for this home.
Similar homes
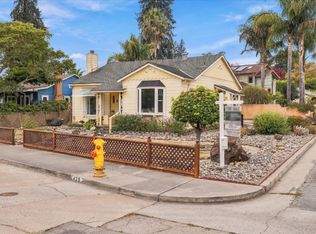
- $1,099,0002 bd1 ba900 sqft439 Stanford Ave, Santa Cruz, CA 95062For Sale
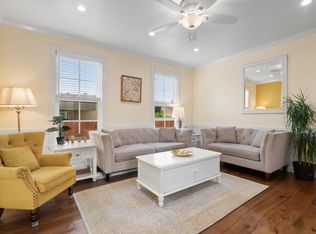
 MLS ID #ML82064282, Michael Croghan. MLSListings Inc
 - $1,159,0002 bd2 ba1k sqft129 May Ave, Santa Cruz, CA 95062For Sale
 MLS ID #ML82060616, Eddie Guajardo. MLSListings Inc
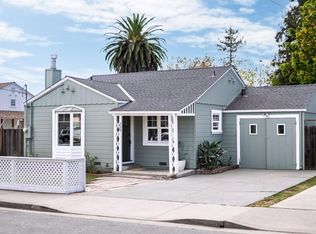
 - $1,099,0003 bd2 ba1.3k sqft922 Mission St, Santa Cruz, CA 95060For Sale
 MLS ID #ML82060528, John Flaniken. MLSListings Inc
 - $1,098,0002 bd1 ba887 sqft229 Poplar Ave, Santa Cruz, CA 95062For Sale
 MLS ID #ML82061904, Strock Team. MLSListings Inc
