Tucked into Fall Creek, one of Felton's most sought-after neighborhoods, this charming single-level home delivers a rare combination of privacy & walkability.
Step inside to vaulted, open-beam ceilings & a family room off the kitchen draped in atrium-like windows, where the trees & filtered light become part of the room. Morning coffee here feels like sitting in the forest, & on cool evenings, the living room wood burning stove becomes the coziest spot in the house to curl up with a book or gather with friends. Out back, decking extends the living space outdoors & a separate-entrance flex space under the home, with plumbing, adds room for a studio, home office, gear or storage.
Leave the car parked. Easy stroll to SLV schools, parks, pump track & downtown Felton w/ local restaurants, cafes, shops, grocery stores & a seasonal farmers' market, all within short walking distances.
For anyone who loves the outdoors, the Fall Creek Unit of Henry Cowell Redwoods State Park is practically in your backyard. Trailheads lead to miles of pristine hiking and equestrian trails winding along Fall Creek beneath the redwoods. Bike to nearby Mountain Biking Trails.
A peaceful retreat with real walkability & charm to spare, in one of the Santa Cruz Mountains prime locations. You'll love it here!
For sale
$749,999
484 Fall Creek Ter, Felton, CA 95018
2beds
1,200sqft
Single Family Residence, Residential
Built in 1947
8,350 Square Feet Lot
$731,900 Zestimate®
$625/sqft
$-- HOA
What's special
- 2 days
- 879
- 158
Zillow last checked:
Listing updated:
Listed by:
Shari Lynn Silva 01725425 831-295-2880,
eXp Realty of California Inc 888-584-9427
Source: MLSListings Inc,MLS#: ML82060271
Facts & features
Interior
Bedrooms & bathrooms
- Bedrooms: 2
- Bathrooms: 1
- Full bathrooms: 1
Rooms
- Room types: Bonus Room
Bedroom
- Features: GroundFloorBedroom, PrimaryBedroomonGroundFloor, BedroomonGroundFloor2plus
Bathroom
- Features: FullonGroundFloor
Dining room
- Features: BreakfastBar, BreakfastNook, DiningArea, Skylights
Family room
- Features: KitchenFamilyRoomCombo
Kitchen
- Features: Countertop_Tile, Skylights
Heating
- Fireplace(s), Gas, 2 plus Zones, Wood Stove
Cooling
- Ceiling Fan(s)
Appliances
- Included: Gas Cooktop, Dishwasher, Other, Refrigerator, Dryer, Washer
- Laundry: Gas Dryer Hookup, Other, Inside
Features
- High Ceilings, One Or More Skylights, Vaulted Ceiling(s), Open Beam Ceiling
- Flooring: Hardwood, Tile
- Number of fireplaces: 1
- Fireplace features: Free Standing, Wood Burning
Interior area
- Total structure area: 1,200
- Total interior livable area: 1,200 sqft
Property
Parking
- Total spaces: 2
- Parking features: Carport, Covered, Guest, No Garage, On Street, Other, Parking Area, Oversized
- Carport spaces: 1
Features
- Stories: 1
- Patio & porch: Deck
- Exterior features: Back Yard, Fenced
- Pool features: None
- Fencing: Front Yard,Gate
Lot
- Size: 8,350 Square Feet
- Features: Mostly Level, Sloped Down
Details
- Parcel number: 07118117000
- Zoning: R-1-15
- Special conditions: Standard
Construction
Type & style
- Home type: SingleFamily
- Property subtype: Single Family Residence, Residential
Materials
- Foundation: Concrete Perimeter, Other
- Roof: Composition
Condition
- New construction: No
- Year built: 1947
Utilities & green energy
- Gas: NaturalGas, PublicUtilities
- Water: Public
- Utilities for property: Natural Gas Available, Public Utilities, Water Public
Community & HOA
Location
- Region: Felton
Financial & listing details
- Price per square foot: $625/sqft
- Tax assessed value: $586,332
- Date on market: 10/16/2026
- Listing agreement: ExclusiveRightToSell
- Listing terms: CashorConventionalLoan
Estimated market value
$731,900
$695,000 - $768,000
$3,333/mo
Price history
| Date | Event | Price |
|---|---|---|
| 10/17/2026 | Listed for sale | $749,999+100.5%$625/sqft |
Source:  MLSListings Inc #ML82060271 Report a problem | ||
| 5/31/2000 | Sold | $374,000+70%$312/sqft |
Source: Public Record Report a problem | ||
| 12/6/1996 | Sold | $220,000+6.8%$183/sqft |
Source: Public Record Report a problem | ||
| 1/23/1995 | Sold | $206,000$172/sqft |
Source: Public Record Report a problem | ||
Public tax history
| Year | Property taxes | Tax assessment |
|---|---|---|
| 2026 | -- | $586,332 +2% |
| 2025 | $7,590 +4.4% | $574,836 +2% |
| 2024 | $7,272 -0.1% | $563,565 +2% |
| 2023 | $7,279 +2.2% | $552,514 +2% |
| 2022 | $7,121 +2.7% | $541,681 +2% |
| 2021 | $6,936 +3.7% | $531,059 +1% |
| 2020 | $6,688 +5% | $525,614 +2% |
| 2019 | $6,369 +1.8% | $515,308 +2% |
| 2018 | $6,257 +1.5% | $505,204 +2% |
| 2017 | $6,167 +1.2% | $495,299 +2% |
| 2016 | $6,092 +1.8% | $485,587 +1.5% |
| 2015 | $5,984 +1.4% | $478,293 +2% |
| 2014 | $5,899 | $468,924 +26.6% |
| 2012 | -- | $370,260 -11.6% |
| 2011 | -- | $418,880 -5.9% |
| 2010 | -- | $445,325 -0.2% |
| 2009 | -- | $446,383 +2% |
| 2008 | -- | $437,630 +2% |
| 2007 | -- | $429,049 +2% |
| 2006 | -- | $420,636 +2% |
| 2005 | -- | $412,388 +2% |
| 2004 | -- | $404,302 +1.9% |
| 2003 | -- | $396,892 +2% |
| 2002 | -- | $389,110 +2% |
| 2001 | -- | $381,480 +63.6% |
| 2000 | -- | $233,129 |
Find assessor info on the county website
Monthly payment
Est. payment
Payment breakdown
Explore the cost of this home by adjusting the details. Changes won't be saved.Climate risks
Neighborhood: 95018
Nearby schools
Schools provided by the listing agent
- District: SanLorenzoValleyUnified
Source: MLSListings Inc. This data may not be complete. We recommend contacting the local school district to confirm school assignments for this home.
Similar homes
- $825,0002 bd1 ba1k sqft6667 Highway 9, Felton, CA 95018For Sale
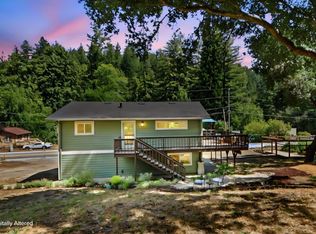 MLS ID #ML82060457, Gina Carling. MLSListings Inc
- $729,0002 bd2 ba1.3k sqft1079 Scenic Dr, Felton, CA 95018For Sale
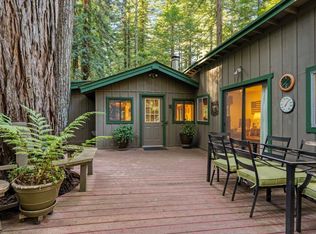 MLS ID #ML82057105, Laura Jones. MLSListings Inc
- $705,0002 bd2 ba1k sqft338 River Rd, Felton, CA 95018For Sale
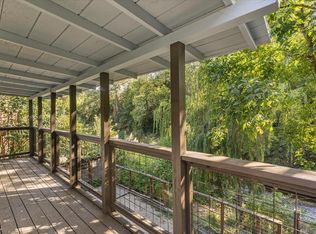 MLS ID #ML82058807, Sirrom Alizem. MLSListings Inc
- $699,0003 bd2 ba1k sqft12290 Lake Blvd, Felton, CA 95018For Sale
 MLS ID #ML82063679, Brian Brown. MLSListings Inc
