Redwood Retreat with easy access! This lovely 2 bedroom, 2 bath home across from the entrance to Highlands Park, set back from Hwy 9 behind a large turnout and a protective wall of redwoods. Surrounded by decks and gardens, the home captures sunlight filtering through the trees at every time of day, creating a private, enchanting setting. Inside, dark hardwood floors and gas fireplace anchor the living room. The kitchen features granite countertops, stainless steel appliances, slate tile flooring, plus an island offering additional counter space and bar seating. Kitchen opens to the living area & generous dining room, perfect for entertaining, storage, etc The spacious primary suite with high vaulted open beam ceilings, large closet, and access to the upper decks. A large bathroom featuring double sinks, granite counters and a newly remodeled shower. Views of the park and redwoods from both bedroom windows. 2nd bedroom is also large with a generous closet, vaulted ceilings and views of the trees. Double French doors access upper decks and bring light. New retaining walls throughout the property, newer roof and gutters in Dec 2024. A covered carport plus extra parking and additional storage area. This home is a lovely retreat very close to schools, parks, Felton & Ben Lomond!
For sale
Price cut: $25.9K (9/13)
$799,000
8455 Highway 9, Ben Lomond, CA 95005
2beds
1,460sqft
Single Family Residence, Residential
Built in 1953
0.36 Acres Lot
$772,700 Zestimate®
$547/sqft
$-- HOA
What's special
- 47 days
- 683
- 58
Zillow last checked:
Listing updated:
Listed by:
Carie Sigur 01958183 831-359-3190,
Vista Properties Inc 831-462-1406
Source: MLSListings Inc,MLS#: ML82057041
Facts & features
Interior
Bedrooms & bathrooms
- Bedrooms: 2
- Bathrooms: 2
- Full bathrooms: 2
Bedroom
- Features: PrimarySuiteRetreat
Bathroom
- Features: DoubleSinks, PrimaryStallShowers, Tile, UpdatedBaths
Dining room
- Features: DiningArea, DiningBar
Family room
- Features: NoFamilyRoom
Kitchen
- Features: Countertop_Granite, Island
Heating
- Central Forced Air Gas
Cooling
- None
Appliances
- Included: Dishwasher, Gas Oven/Range, Refrigerator, Washer/Dryer
Features
- Vaulted Ceiling(s), Open Beam Ceiling
- Flooring: Hardwood, Slate, Tile
- Number of fireplaces: 1
- Fireplace features: Gas, Living Room
Interior area
- Total structure area: 1,460
- Total interior livable area: 1,460 sqft
Property
Parking
- Total spaces: 2
- Parking features: Carport, Parking Area
- Carport spaces: 1
Features
- Stories: 2
- Fencing: Mixed Height Type
- Has view: Yes
- View description: Forest/Woods, Mountain(s), Park/Greenbelt
Lot
- Size: 0.36 Acres
- Features: Sloped Up
Details
- Additional structures: Sheds
- Parcel number: 07241103000
- Zoning: R-1-15
- Special conditions: Standard
Construction
Type & style
- Home type: SingleFamily
- Property subtype: Single Family Residence, Residential
Materials
- Foundation: Other, Crawl Space, Wood Frame
- Roof: Composition
Condition
- New construction: No
- Year built: 1953
Utilities & green energy
- Gas: PropaneOnSite
- Water: Public
- Utilities for property: Propane, Water Public
Community & HOA
Location
- Region: Ben Lomond
Financial & listing details
- Price per square foot: $547/sqft
- Tax assessed value: $746,359
- Date on market: 9/1/2026
- Listing agreement: ExclusiveAgency
Estimated market value
$772,700
$734,000 - $811,000
$3,811/mo
Price history
| Date | Event | Price |
|---|---|---|
| 9/13/2026 | Price change | $799,000-3.1%$547/sqft |
Source:  MLSListings Inc #ML82057041 Report a problem MLSListings Inc #ML82057041 Report a problem | ||
| 9/1/2026 | Listed for sale | $824,900+22%$565/sqft |
Source: MLSListings Inc #ML82057041 Report a problem | ||
| 1/21/2021 | Sold | $676,000+32.5%$463/sqft |
Source: Public Record Report a problem | ||
| 11/18/2016 | Sold | $510,000-2.9%$349/sqft |
Source: Public Record Report a problem | ||
| 9/14/2016 | Listed for sale | $525,000+31.3%$360/sqft |
Source: Coldwell Banker Residential Brokerage - Santa Cruz #81614251 Report a problem | ||
| 11/17/2009 | Sold | $400,000+18.5%$274/sqft |
Source: Public Record Report a problem | ||
| 12/12/2001 | Sold | $337,500$231/sqft |
Source: Public Record Report a problem | ||
Public tax history
| Year | Property taxes | Tax assessment |
|---|---|---|
| 2026 | -- | $746,359 +2% |
| 2025 | $8,948 +4.4% | $731,725 +2% |
| 2024 | $8,571 -0.1% | $717,377 +2% |
| 2023 | $8,576 +2.4% | $703,310 +2% |
| 2022 | $8,375 +27.1% | $689,520 +26.1% |
| 2021 | $6,588 +4% | $546,823 +1% |
| 2020 | $6,334 +5.5% | $541,216 +2% |
| 2019 | $6,005 +1.7% | $530,604 +2% |
| 2018 | $5,905 +14.5% | $520,200 +16.9% |
| 2017 | $5,159 +1.2% | $444,887 +2% |
| 2016 | $5,098 +2% | $436,164 +1.5% |
| 2015 | $4,996 +1.7% | $429,612 +2% |
| 2014 | $4,914 | $421,197 +23.9% |
| 2012 | -- | $340,000 -5.6% |
| 2011 | -- | $360,000 -10% |
| 2010 | -- | $400,000 +3.3% |
| 2009 | -- | $387,175 +2% |
| 2008 | -- | $379,583 +2% |
| 2007 | -- | $372,140 +2% |
| 2006 | -- | $364,843 +2% |
| 2005 | -- | $357,690 +2% |
| 2004 | -- | $350,677 +1.9% |
| 2003 | -- | $344,250 +2% |
| 2002 | -- | $337,500 +99.7% |
| 2001 | -- | $169,000 +461.7% |
| 2000 | -- | $30,085 |
Find assessor info on the county website
Monthly payment
Est. payment
Payment breakdown
Explore the cost of this home by adjusting the details. Changes won't be saved.Climate risks
Neighborhood: 95005
Nearby schools
Schools provided by the listing agent
- Elementary: SanLorenzoValleyElementary
- Middle: SanLorenzoMiddle
- High: SanLorenzoValleyHighSchool
- District: SanLorenzoValleyUnified
Source: MLSListings Inc. This data may not be complete. We recommend contacting the local school district to confirm school assignments for this home.

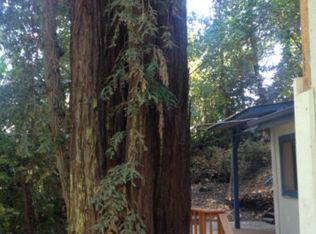
Similar homes
- $799,0003 bd2 ba1k sqft9655 Glen Arbor Rd, Ben Lomond, CA 95005For Sale
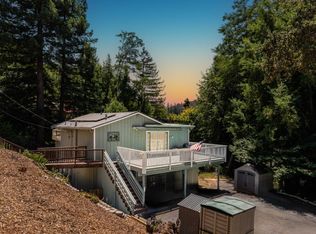 MLS ID #ML82054998, Strock Team. MLSListings Inc
 - $849,0004 bd3 ba2k sqft355 Waldeberg Rd, Ben Lomond, CA 95005For Sale
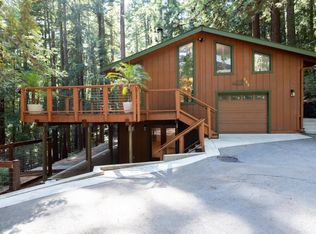 MLS ID #ML82062285, Rhonda Prunella. MLSListings Inc
 - $875,0002 bd2 ba1.3k sqft954 Scenic Way, Ben Lomond, CA 95005For Sale
 MLS ID #ML82049453, Melissa Ramos-Pavao. MLSListings Inc
 - $749,9992 bd1 ba1.2k sqft484 Fall Creek Ter, Felton, CA 95018For Sale
 MLS ID #ML82060271, Shari Lynn Silva. MLSListings Inc
