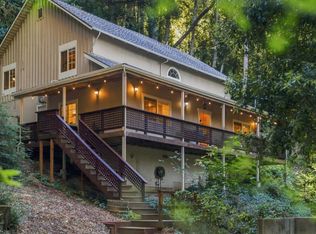
Tucked into the redwoods behind the historic Brookdale Lodge, this light filled mountain retreat feels like a private treehouse in the forest. Follow the winding road home and leave the traffic, screens and schedules behind.
Enter through the kitchen to a comfortable living room featuring multiple skylights, a wood-burning stove, and a glass-brick-topped half wall that creates distinct spaces while maintaining an open feel. Each bedroom offers its own character: the upstairs bedroom has soaring ceilings, a balcony, and magnificent forest views, while the downstairs bedroom includes a cozy nook perfect for reading, studying, daydreaming.
Modern conveniences abound, including solar power, a LIFX smart lighting system, and an ENVO smart toilet with bidet. Outside, a spacious redwood deck invites relaxation beneath the trees, with a hot tub nearby for soaking under the stars. Two additional structures provide flexibility for storage, hobbies, or a potential work-from-home space.
Whether you are seeking a full-time residence, weekend escape, or creative sanctuary, this Brookdale hideaway offers the rare opportunity to live among the redwoods and feel like you're on vacation every day. Wake to birdsong, unwind beneath the stars, and rediscover what it means to slow down.
For sale
Price cut: $50K (8/27)
$595,000
135 Oak St, Brookdale, CA 95007
2beds
1,490sqft
Single Family Residence, Residential
Built in 1921
0.53 Acres Lot
$579,300 Zestimate®
$399/sqft
$-- HOA
What's special
- 113 days
- 722
- 114
Zillow last checked:
Listing updated:
Listed by:
Denise Delaney 02193822 408-202-2331,
Coldwell Banker Realty 650-726-1100
Source: MLSListings Inc,MLS#: ML82052035
Facts & features
Interior
Bedrooms & bathrooms
- Bedrooms: 2
- Bathrooms: 1
- Full bathrooms: 1
Bedroom
- Features: PrimaryBedroomonGroundFloor
Bathroom
- Features: Bidet, DoubleSinks, ShoweroverTub1, Skylight, Tile, FullonGroundFloor
Dining room
- Features: BreakfastBar, DiningArea, EatinKitchen
Family room
- Features: NoFamilyRoom
Kitchen
- Features: _220VoltOutlet, Countertop_Laminate, ExhaustFan
Heating
- Central Forced Air Gas, Propane, Wood Stove
Cooling
- None
Appliances
- Included: Electric Cooktop, Dishwasher, Exhaust Fan, Range Hood, Ice Maker, Microwave, Electric Oven/Range, Refrigerator, Washer/Dryer
- Laundry: Inside
Features
- High Ceilings, One Or More Skylights
- Flooring: Carpet, Laminate, Tile
- Doors: None
- Number of fireplaces: 1
- Fireplace features: Free Standing, Living Room, Wood Burning, Wood Burning Stove
Interior area
- Total structure area: 1,490
- Total interior livable area: 1,490 sqft
Property
Parking
- Parking features: Lighted, No Garage, Parking Area
Accessibility
- Accessibility features: None
Features
- Stories: 2
- Patio & porch: Balcony/Patio, Deck
- Exterior features: Back Yard, Barbecue, Gazebo, Storage Shed Structure, Courtyard
- Spa features: Other, Cover, Spa/HotTub
- Fencing: None
- Has view: Yes
- View description: Canyon, Forest/Woods, Mountain(s)
Lot
- Size: 0.53 Acres
- Features: Corners Not Marked, Hillside
Details
- Additional structures: Outbuilding, Pergola, Sheds
- Parcel number: 07939310000
- Zoning: R-1-1AC
- Special conditions: Standard
Construction
Type & style
- Home type: SingleFamily
- Architectural style: Cottage
- Property subtype: Single Family Residence, Residential
Materials
- Foundation: Combination, Pillar/Post/Pier, Concrete Perimeter and Slab
- Roof: Composition, Fiberglass
Condition
- New construction: No
- Year built: 1921
Utilities & green energy
- Gas: PropaneOnSite, PublicUtilities
- Sewer: Septic Tank
- Water: Public
- Utilities for property: Propane, Public Utilities, Water Public, Solar
Community & HOA
Location
- Region: Brookdale
Financial & listing details
- Price per square foot: $399/sqft
- Tax assessed value: $568,915
- Date on market: 6/24/2026
- Listing agreement: ExclusiveAgency
Estimated market value
$579,300
$550,000 - $608,000
$3,353/mo
Price history
| Date | Event | Price |
|---|---|---|
| 8/27/2026 | Price change | $595,000-7.8%$399/sqft |
Source:  MLSListings Inc #ML82052035 Report a problem MLSListings Inc #ML82052035 Report a problem | ||
| 8/5/2026 | Price change | $645,000-7.2%$433/sqft |
Source: MLSListings Inc #ML82052035 Report a problem | ||
| 6/24/2026 | Listed for sale | $695,000+39%$466/sqft |
Source: MLSListings Inc #ML82052035 Report a problem | ||
| 10/30/2018 | Sold | $500,000+0.1%$336/sqft |
Source:  MLSListings Inc #ML81717221 Report a problem MLSListings Inc #ML81717221 Report a problem | ||
| 9/28/2018 | Pending sale | $499,500$335/sqft |
Source: Schwarzbach Associates #ML81717221 Report a problem | ||
| 9/19/2018 | Price change | $499,500-8.9%$335/sqft |
Source: Schwarzbach Associates #ML81717221 Report a problem | ||
| 8/22/2018 | Price change | $548,500-8.5%$368/sqft |
Source: Schwarzbach Associates #ML81717221 Report a problem | ||
| 8/10/2018 | Price change | $599,500-1.8%$402/sqft |
Source: Schwarzbach Associates #ML81717221 Report a problem | ||
| 8/2/2018 | Listed for sale | $610,500+179.4%$410/sqft |
Source: Schwarzbach Associates #ML81717221 Report a problem | ||
| 10/15/1997 | Sold | $218,500$147/sqft |
Source: Public Record Report a problem | ||
Public tax history
| Year | Property taxes | Tax assessment |
|---|---|---|
| 2026 | -- | $568,915 +2% |
| 2025 | $6,900 +4.7% | $557,760 +2% |
| 2024 | $6,590 +0% | $546,823 +2% |
| 2023 | $6,586 +2.5% | $536,101 +2% |
| 2022 | $6,429 +3% | $525,589 +2% |
| 2021 | $6,244 +4% | $515,284 +1% |
| 2020 | $6,004 +5.4% | $510,000 +2% |
| 2019 | $5,694 +59.1% | $500,000 +66.9% |
| 2018 | $3,579 +1.6% | $299,615 +2% |
| 2017 | $3,524 +2.2% | $293,741 +2% |
| 2016 | $3,449 +2.5% | $287,981 +1.5% |
| 2015 | $3,365 +1.6% | $283,656 +2% |
| 2014 | $3,310 | $278,099 +2.5% |
| 2012 | -- | $271,414 +2% |
| 2011 | -- | $266,092 +0.8% |
| 2010 | -- | $264,103 -0.2% |
| 2009 | -- | $264,731 +2% |
| 2008 | -- | $259,540 +2% |
| 2007 | -- | $254,451 -0.3% |
| 2006 | -- | $255,305 +2% |
| 2005 | -- | $250,299 +2% |
| 2004 | -- | $245,391 +1.9% |
| 2003 | -- | $240,893 +2% |
| 2002 | -- | $236,170 +2% |
| 2001 | -- | $231,539 +2% |
| 2000 | -- | $226,999 |
Find assessor info on the county website
Monthly payment
Est. payment
Payment breakdown
Explore the cost of this home by adjusting the details. Changes won't be saved.Climate risks
Neighborhood: 95007
Nearby schools
Schools provided by the listing agent
- Elementary: BoulderCreekElementary_1
- Middle: SanLorenzoMiddle
- High: SanLorenzoValleyHighSchool
- District: SanLorenzoValleyUnified
Source: MLSListings Inc. This data may not be complete. We recommend contacting the local school district to confirm school assignments for this home.
Similar homes
- $535,0002 bd2 ba1.1k sqft1045 Forest Way, Brookdale, CA 95007For Sale
 MLS ID #ML82056465, Heidi Hart. MLSListings Inc
 - $649,0002 bd1 ba853 sqft11931 Highway 9, Boulder Creek, CA 95006For Sale
 MLS ID #ML82062525, MaryBeth McLaughlin. MLSListings Inc
 - $849,9004 bd2 ba1.6k sqft11691 Alta Via Dr, Brookdale, CA 95007For Sale
 MLS ID #ML82050883, The Madani Team. MLSListings Inc
 - $730,0003 bd2 ba1.8k sqft191 High St, Boulder Creek, CA 95006For Sale
 MLS ID #ML82053468, The Madani Team. MLSListings Inc
