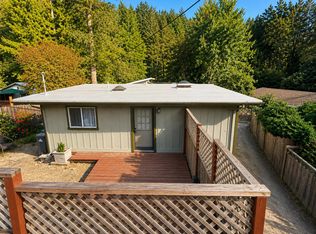
887 Scenic Way offers the perfect blend of mountain serenity, modern comfort, and everyday convenience. This beautifully updated cabin feels like a private escape while still keeping you close to town, trails, beaches, and commuter routes. Step inside and youll find a bright, stylish interior thoughtfully refreshed with contemporary finishes throughout. The kitchen features sleek quartz countertops, new stainless-steel appliances, including a stove, dishwasher, and microwave. Luxury vinyl plank flooring, updated light fixtures, dual-pane windows, indoor washer and dryer, and two new gas heaters.
Outside, the property invites you to slow down and enjoy the peaceful setting. Surrounded by scenic redwoods, the flexible outdoor space is ideal for gardening, relaxing by a fire pit, entertaining on the new deck. A large under-house storage area provides added convenience for tools, outdoor gear, or seasonal items.
Located near Highlands Park and nearby hiking trails, only about 10 miles from Santa Cruz beaches, and offering a convenient commute toward Silicon Valley, this home delivers the best of mountain living without feeling far away.
Clean, refreshed, and move-in ready this charming redwood retreat is ready to welcome its next owner.
For sale
Price cut: $10K (10/19)
$589,000
887 Scenic Way, Ben Lomond, CA 95005
1beds
748sqft
Single Family Residence, Residential
Built in 1937
8,843 Square Feet Lot
$-- Zestimate®
$787/sqft
$-- HOA
What's special
- 54 days
- 593
- 49
Zillow last checked:
Listing updated:
Listed by:
Joe Prather 02001091 831-515-8133,
eXp Realty of California Inc 888-584-9427
Source: MLSListings Inc,MLS#: ML82060704
Facts & features
Interior
Bedrooms & bathrooms
- Bedrooms: 1
- Bathrooms: 1
- Full bathrooms: 1
Bedroom
- Features: PrimaryBedroomonGroundFloor
Bathroom
- Features: ShoweroverTub1, UpdatedBaths
Dining room
- Features: NoFormalDiningRoom
Family room
- Features: NoFamilyRoom
Heating
- Propane, Wood Stove, Wall Furnace
Cooling
- Ceiling Fan(s)
Appliances
- Included: Dishwasher, Disposal, Microwave, Gas Oven/Range
- Laundry: Inside
Features
- One Or More Skylights, Open Beam Ceiling
- Flooring: Laminate
- Number of fireplaces: 1
- Fireplace features: Wood Burning Stove
Interior area
- Total structure area: 748
- Total interior livable area: 748 sqft
Property
Parking
- Parking features: On Street
Features
- Patio & porch: Deck
- Exterior features: Back Yard, Barbecue
Lot
- Size: 8,843 Square Feet
Details
- Additional structures: PoultryCoop, Sheds
- Parcel number: 07823406000
- Zoning: R-1-15
- Special conditions: Standard
Construction
Type & style
- Home type: SingleFamily
- Property subtype: Single Family Residence, Residential
Materials
- Foundation: Pillar/Post/Pier
- Roof: Composition
Condition
- New construction: No
- Year built: 1937
Utilities & green energy
- Gas: PropaneOnSite
- Water: Public
- Utilities for property: Propane, Water Public
Community & HOA
Location
- Region: Ben Lomond
Financial & listing details
- Price per square foot: $787/sqft
- Tax assessed value: $610,194
- Date on market: 9/10/2026
- Listing agreement: ExclusiveRightToSell
- Listing terms: CashorConventionalLoan
Estimated market value
Not available
Estimated sales range
Not available
Not available
Price history
| Date | Event | Price |
|---|---|---|
| 10/19/2026 | Price change | $589,000-1.7%$787/sqft |
Source:  MLSListings Inc #ML82060704 Report a problem | ||
| 9/21/2026 | Price change | $599,000-4.2%$801/sqft |
Source: MLSListings Inc #ML82060704 Report a problem | ||
| 9/10/2026 | Listed for sale | $625,000+8.7%$836/sqft |
Source: MLSListings Inc #ML82060704 Report a problem | ||
| 7/8/2022 | Sold | $575,000$769/sqft |
Source: Public Record Report a problem | ||
| 6/9/2022 | Contingent | $575,000$769/sqft |
Source:  MLSListings Inc #ML81894084 Report a problem | ||
| 5/31/2022 | Listed for sale | $575,000+219.4%$769/sqft |
Source: MLSListings Inc #ML81894084 Report a problem | ||
| 3/5/2021 | Sold | $180,000-30.8%$241/sqft |
Source: Public Record Report a problem | ||
| 2/24/2021 | Contingent | $260,000$348/sqft |
Source: MLSListings Inc #ML81816959 Report a problem | ||
| 2/24/2021 | Pending sale | $260,000$348/sqft |
Source: Berkshire Hathaway HS Real Time Realty #ML81816959 Report a problem | ||
| 2/24/2021 | Listed for sale | $260,000$348/sqft |
Source: Berkshire Hathaway HS Real Time Realty #ML81816959 Report a problem | ||
| 2/7/2021 | Contingent | $260,000$348/sqft |
Source: MLSListings Inc #ML81816959 Report a problem | ||
| 2/7/2021 | Pending sale | $260,000$348/sqft |
Source: Berkshire Hathaway HS Real Time Realty #ML81816959 Report a problem | ||
| 1/25/2021 | Listed for sale | $260,000-32.5%$348/sqft |
Source: Berkshire Hathaway HS Real Time Realty #ML81816959 Report a problem | ||
| 1/11/2021 | Contingent | $385,000$515/sqft |
Source: MLSListings Inc #ML81816959 Report a problem | ||
| 1/11/2021 | Pending sale | $385,000$515/sqft |
Source: Berkshire Hathaway HS Real Time Realty #ML81816959 Report a problem | ||
| 12/10/2020 | Price change | $385,000-12.5%$515/sqft |
Source: Berkshire Hathaway HS Real Time Realty #ML81816959 Report a problem | ||
| 10/23/2020 | Listed for sale | $440,000$588/sqft |
Source: Berkshire Hathaway HS Real Time Realty #ML81816959 Report a problem | ||
Public tax history
| Year | Property taxes | Tax assessment |
|---|---|---|
| 2026 | -- | $610,194 +2% |
| 2025 | $7,413 +4.6% | $598,230 +2% |
| 2024 | $7,086 0% | $586,500 +2% |
| 2023 | $7,087 +80.4% | $575,000 +89% |
| 2022 | $3,929 +404.7% | $304,300 +512.4% |
| 2021 | $779 +2.8% | $49,693 +1% |
| 2020 | $757 +3.8% | $49,183 +2% |
| 2019 | $730 +1.5% | $48,219 +2% |
| 2018 | $719 +1.3% | $47,274 +2% |
| 2017 | $710 +1.1% | $46,346 +2% |
| 2016 | $702 +8.6% | $45,437 +1.5% |
| 2015 | $647 +1.4% | $44,755 +2% |
| 2014 | $638 | $43,878 +2.5% |
| 2012 | -- | $42,824 +2% |
| 2011 | -- | $41,984 +0.8% |
| 2010 | -- | $41,670 -0.2% |
| 2009 | -- | $41,769 +2% |
| 2008 | -- | $40,950 +2% |
| 2007 | -- | $40,147 +2% |
| 2006 | -- | $39,360 +2% |
| 2005 | -- | $38,588 +2% |
| 2004 | -- | $37,831 +1.9% |
| 2003 | -- | $37,138 +2% |
| 2002 | -- | $36,409 +2% |
| 2001 | -- | $35,695 +2% |
| 2000 | -- | $34,995 |
Find assessor info on the county website
Monthly payment
Est. payment
Payment breakdown
Explore the cost of this home by adjusting the details. Changes won't be saved.Climate risks
Neighborhood: 95005
Nearby schools
Schools provided by the listing agent
- District: SanLorenzoValleyUnified
Source: MLSListings Inc. This data may not be complete. We recommend contacting the local school district to confirm school assignments for this home.

Similar homes
- $650,0002 bd1 ba952 sqft10330 Highway 9, Ben Lomond, CA 95005For Sale
 MLS ID #ML82065802, The Madani Team. MLSListings Inc
- $649,0002 bd1 ba853 sqft11931 Highway 9, Boulder Creek, CA 95006For Sale
 MLS ID #ML82062525, MaryBeth McLaughlin. MLSListings Inc
- $599,0002 bd1 ba864 sqft12040 Madrone Ave, Felton, CA 95018For Sale
 MLS ID #ML82048341, Danielle Scott. MLSListings Inc
- $575,0002 bd1 ba750 sqft9824 E Zayante Rd, Felton, CA 95018For Sale
 MLS ID #ML82059424, Mark Delano Vincent. MLSListings Inc
