Welcome to Forest Lakes, where mountain living meets storybook charm. Tucked among the redwoods, this sunny bungalow offers a peaceful retreat on a spacious lot with room to garden, gather, and enjoy the great outdoors. Just moments from the neighborhood park, swimming hole, and recreation areas, the setting invites you to slow down and savor mountain life.
Inside, natural light fills the open-concept living space, highlighting warm wood floors, charming wood burning stove, and a cozy, inviting atmosphere. A separate dining area, spacious bedroom, and remodeled bathroom with a pebbled shower add comfort and style while preserving the home's rustic character. An abundance of windows bring serene views at every turn!
Step onto the private deck for morning coffee, afternoon lounging, or al fresco entertaining surrounded by nature. The tranquil yard offers space to garden and unwind, while a large detached outbuilding is ideal for a workshop, art studio, gym, or peaceful meditation retreat.
Downstairs, a separate flex room with its own entrance offers versatile space for an office, creative studio, guest area, or hobby room. Additional under-house storage adds practicality. A true mountain retreat with sunshine, nature, and room to breathe. Your Mountain Getaway awaits!
For sale
$649,000
123 Pine Ave, Felton, CA 95018
1beds
962sqft
Single Family Residence, Residential
Built in 1960
6,621 Square Feet Lot
$636,700 Zestimate®
$675/sqft
$-- HOA
What's special
- 23 days
- 802
- 60
Zillow last checked:
Listing updated:
Listed by:
Heidi Robinson 01397076 831-234-9823,
Compass 831-708-1663
Source: MLSListings Inc,MLS#: ML82062617
Facts & features
Interior
Bedrooms & bathrooms
- Bedrooms: 1
- Bathrooms: 1
- Full bathrooms: 1
Rooms
- Room types: Basement, Bonus Room, Office, Workshop
Bathroom
- Features: StallShower, Tile, UpdatedBaths
Dining room
- Features: BreakfastBar, BreakfastNook, DiningArea
Family room
- Features: NoFamilyRoom
Kitchen
- Features: Countertop_Tile
Heating
- Wall Furnace
Cooling
- None
Appliances
- Included: Gas Oven/Range
Features
- Flooring: Tile, Wood
- Basement: Unfinished
- Number of fireplaces: 1
- Fireplace features: Free Standing, Living Room, Wood Burning, Wood Burning Stove
Interior area
- Total structure area: 962
- Total interior livable area: 962 sqft
Video & virtual tour
Property
Parking
- Total spaces: 4
- Parking features: Guest, Off Street, Oversized
Features
- Patio & porch: Deck
- Exterior features: Back Yard, Barbecue, Storage Shed Structure
- Fencing: Partial
- Has view: Yes
- View description: Forest/Woods
Lot
- Size: 6,621 Square Feet
Details
- Additional structures: Outbuilding
- Parcel number: 06412235000
- Zoning: R-1-15
- Special conditions: Standard
Construction
Type & style
- Home type: SingleFamily
- Property subtype: Single Family Residence, Residential
Materials
- Foundation: Concrete Perimeter
- Roof: Composition
Condition
- New construction: No
- Year built: 1960
Utilities & green energy
- Gas: PropaneOnSite, PublicUtilities
- Utilities for property: Propane, Public Utilities
Community & HOA
Location
- Region: Felton
Financial & listing details
- Price per square foot: $675/sqft
- Tax assessed value: $480,743
- Date on market: 9/24/2026
- Listing agreement: ExclusiveRightToSell
- Listing terms: CashorConventionalLoan
Estimated market value
$636,700
$605,000 - $669,000
$2,598/mo
Price history
| Date | Event | Price |
|---|---|---|
| 9/25/2026 | Listed for sale | $649,000+107.3%$675/sqft |
Source:  MLSListings Inc #ML82062617 Report a problem | ||
| 6/29/2001 | Sold | $313,000+84.1%$325/sqft |
Source: Public Record Report a problem | ||
| 7/22/1998 | Sold | $170,000$177/sqft |
Source: Public Record Report a problem | ||
Public tax history
| Year | Property taxes | Tax assessment |
|---|---|---|
| 2026 | -- | $480,743 +2% |
| 2025 | $5,964 +4.9% | $471,317 +2% |
| 2024 | $5,684 +0% | $462,075 +2% |
| 2023 | $5,681 +2.4% | $453,015 +2% |
| 2022 | $5,546 +3.3% | $444,133 +2% |
| 2021 | $5,369 +4% | $435,424 +1% |
| 2020 | $5,165 +5.4% | $430,959 +2% |
| 2019 | $4,900 +1.9% | $422,509 +2% |
| 2018 | $4,808 +1.6% | $414,225 +2% |
| 2017 | $4,734 +1.2% | $406,103 +2% |
| 2016 | $4,679 +2.1% | $398,140 +1.5% |
| 2015 | $4,581 +21.5% | $392,160 +23.2% |
| 2014 | $3,770 | $318,284 +27.2% |
| 2012 | -- | $250,224 -11.1% |
| 2011 | -- | $281,502 -22.9% |
| 2010 | -- | $365,128 -0.2% |
| 2009 | -- | $365,996 +2% |
| 2008 | -- | $358,819 +2% |
| 2007 | -- | $351,783 +2% |
| 2006 | -- | $344,885 +2% |
| 2005 | -- | $338,123 +2% |
| 2004 | -- | $331,493 +1.9% |
| 2003 | -- | $325,417 +2% |
| 2002 | -- | $319,036 +80.4% |
| 2001 | -- | $176,868 +2% |
| 2000 | -- | $173,400 |
Find assessor info on the county website
Monthly payment
Est. payment
Payment breakdown
Explore the cost of this home by adjusting the details. Changes won't be saved.Climate risks
Neighborhood: 95018
Nearby schools
Schools provided by the listing agent
- District: SanLorenzoValleyUnified
Source: MLSListings Inc. This data may not be complete. We recommend contacting the local school district to confirm school assignments for this home.

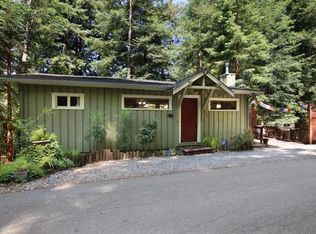
Similar homes
- $749,9992 bd1 ba1.2k sqft484 Fall Creek Ter, Felton, CA 95018For Sale
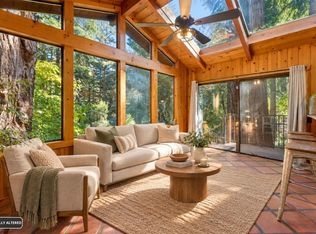 MLS ID #ML82060271, Shari Lynn Silva. MLSListings Inc
- $729,0002 bd2 ba1.3k sqft1079 Scenic Dr, Felton, CA 95018For Sale
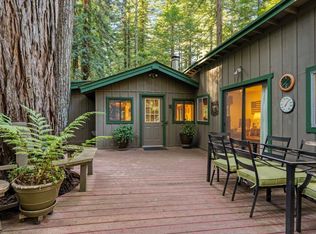 MLS ID #ML82057105, Laura Jones. MLSListings Inc
- $705,0002 bd2 ba1k sqft338 River Rd, Felton, CA 95018For Sale
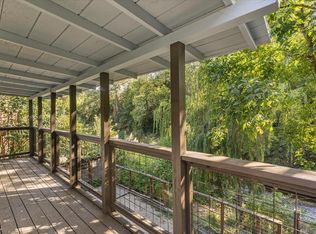 MLS ID #ML82058807, Sirrom Alizem. MLSListings Inc
- $699,0003 bd2 ba1k sqft12290 Lake Blvd, Felton, CA 95018For Sale
 MLS ID #ML82063679, Brian Brown. MLSListings Inc
