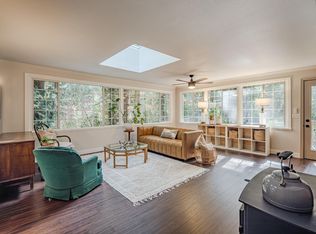
Nestled in the mountains of Felton, this 2-bedroom, 1-bath home offers a large living room, spacious bedrooms and a dining room. The kitchen is equipped with electric cooktop, granite countertops, dishwasher, microwave, refrigerator and freezer. Flooring throughout includes carpet, laminate, tile, and vinyl/linoleum. The living room features a wood-burning fireplace, complemented by central forced air heating. Skylights and high ceilings add natural light and spaciousness. The bathroom includes both shower and tub, with low flow shower and toilet fixtures for water efficiency. Additional living space is provided by an existing studio structure. The home includes plenty of storage with a walk-in closet in the bedroom, laundry room and utility room.
Multiple Patio and BBQ area are perfect for entertaining family and friends. Located just 2.6 miles from Graham Hill Rd makes this location convenient shopping and parks.
For sale
$679,000
9965 E Zayante Rd, Felton, CA 95018
2beds
1,011sqft
Single Family Residence, Residential
Built in 1950
4,792 Square Feet Lot
$-- Zestimate®
$672/sqft
$-- HOA
What's special
- 26 days
- 867
- 69
Zillow last checked:
Listing updated:
Listed by:
Kim Turley 01125248 831-818-6367,
Tri-County Real Estate Associates Inc 831-722-3188
Source: MLSListings Inc,MLS#: ML82059658
Facts & features
Interior
Bedrooms & bathrooms
- Bedrooms: 2
- Bathrooms: 1
- Full bathrooms: 1
Rooms
- Room types: Laundry, Office, Utility Room
Bedroom
- Features: WalkinCloset
Bathroom
- Features: ShowerandTub
Dining room
- Features: BreakfastRoom
Family room
- Features: NoFamilyRoom
Kitchen
- Features: Countertop_Granite, ExhaustFan
Heating
- Central Forced Air, Propane Stove
Cooling
- None
Appliances
- Included: Electric Cooktop, Dishwasher, Exhaust Fan, Freezer, Microwave, Refrigerator, Washer/Dryer
- Laundry: In Utility Room
Features
- High Ceilings, One Or More Skylights, Walk-In Closet(s)
- Flooring: Carpet, Laminate, Tile, Vinyl Linoleum
- Fireplace features: Living Room, Wood Burning
Interior area
- Total structure area: 1,011
- Total interior livable area: 1,011 sqft
Property
Parking
- Parking features: No Garage
Features
- Stories: 1
- Exterior features: Back Yard, Barbecue
- Has view: Yes
- View description: Mountain(s)
Lot
- Size: 4,792 Square Feet
Details
- Parcel number: 07410208000
- Zoning: R-1-15
- Special conditions: Standard
Construction
Type & style
- Home type: SingleFamily
- Architectural style: Cabin
- Property subtype: Single Family Residence, Residential
Materials
- Foundation: Pillar/Post/Pier
- Roof: Composition
Condition
- New construction: No
- Year built: 1950
Utilities & green energy
- Gas: PropaneOnSite, PublicUtilities
- Water: Public
- Utilities for property: Propane, Public Utilities, Water Public
Community & HOA
Location
- Region: Felton
Financial & listing details
- Price per square foot: $672/sqft
- Tax assessed value: $218,218
- Date on market: 8/31/2026
- Listing agreement: ExclusiveRightToSell
Estimated market value
Not available
Estimated sales range
Not available
Not available
Price history
| Date | Event | Price |
|---|---|---|
| 9/1/2026 | Listed for sale | $679,000$672/sqft |
Source:  MLSListings Inc #ML82059658 Report a problem MLSListings Inc #ML82059658 Report a problem | ||
Public tax history
| Year | Property taxes | Tax assessment |
|---|---|---|
| 2026 | -- | $218,218 +2% |
| 2025 | $3,220 +14% | $213,939 +2% |
| 2024 | $2,823 +0.5% | $209,744 +2% |
| 2023 | $2,810 +2.6% | $205,631 +2% |
| 2022 | $2,739 +6.2% | $201,600 +2% |
| 2021 | $2,579 +3.7% | $197,647 +1% |
| 2020 | $2,488 +5% | $195,620 +2% |
| 2019 | $2,369 +1.9% | $191,785 +2% |
| 2018 | $2,326 +1.6% | $188,024 +2% |
| 2017 | $2,290 +2% | $184,338 +2% |
| 2016 | $2,246 +3.3% | $180,723 +1.5% |
| 2015 | $2,174 +1.5% | $178,008 +2% |
| 2014 | $2,142 | $174,521 +2.5% |
| 2012 | -- | $170,326 +2% |
| 2011 | -- | $166,987 +0.8% |
| 2010 | -- | $165,739 -0.2% |
| 2009 | -- | $166,133 +2% |
| 2008 | -- | $162,875 +2% |
| 2007 | -- | $159,681 +2% |
| 2006 | -- | $156,550 +2% |
| 2005 | -- | $153,480 +2% |
| 2004 | -- | $150,470 +1.9% |
| 2003 | -- | $147,713 +2% |
| 2002 | -- | $144,817 +2% |
| 2001 | -- | $141,977 +2% |
| 2000 | -- | $139,193 |
Find assessor info on the county website
Monthly payment
Est. payment
Payment breakdown
Explore the cost of this home by adjusting the details. Changes won't be saved.Climate risks
Neighborhood: 95018
Nearby schools
Schools provided by the listing agent
- District: SanLorenzoValleyUnified
Source: MLSListings Inc. This data may not be complete. We recommend contacting the local school district to confirm school assignments for this home.
Similar homes
- $715,0002 bd1 ba970 sqft10788 Westwood Rd, Felton, CA 95018For Sale
 MLS ID #ML82059872, Robert Aldana. MLSListings Inc
 - $705,0002 bd2 ba1k sqft338 River Rd, Felton, CA 95018For Sale
 MLS ID #ML82058807, Sirrom Alizem. MLSListings Inc
 - $649,0001 bd1 ba962 sqft123 Pine Ave, Felton, CA 95018For Sale
 MLS ID #ML82062617, Heidi Robinson. MLSListings Inc
 - $649,0002 bd1 ba853 sqft11931 Highway 9, Boulder Creek, CA 95006For Sale
 MLS ID #ML82062525, MaryBeth McLaughlin. MLSListings Inc
