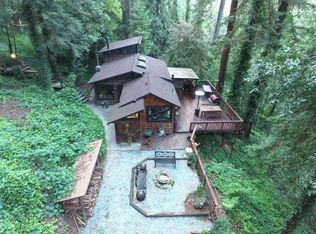
Imagine being surrounded by nature! This vintage charmer is located in the heart of Brookdale where the history is rich. Perched perfectly at the top of a large .66 acre lot, this home has everything you need to live the ultimate mountain life. Open living room with high ceilings and soaring windows bring the outside in, looking out to towering mature Redwoods and distant ridge tops. Original stone hearth and wood floors maintain a feeling of the past while being fully functional in today's world. There is a nice separation of the two bedrooms with an additional room in between. Maybe a third bedroom, sitting room, hobby room, family room? The opportunity is here to make it your own. Antiquated stone work with meandering paths and steps lead you through the expansive property featuring room to garden, established landscaping and fruit trees. Walk to the historic Brookdale Lodge, Brookdale Post office, diner and grocery. 15 minutes to Scotts Valley, 25 to Santa Cruz and 40 to San Jose.
For sale
Price cut: $64K (9/21)
$535,000
1045 Forest Way, Brookdale, CA 95007
2beds
1,146sqft
Single Family Residence, Residential
Built in 1936
0.66 Acres Lot
$526,900 Zestimate®
$467/sqft
$-- HOA
What's special
- 67 days
- 1,760
- 172
Zillow last checked:
Listing updated:
Listed by:
Heidi Hart 01703922 831-247-9410,
California Dreaming 831-419-7884
Source: MLSListings Inc,MLS#: ML82056465
Facts & features
Interior
Bedrooms & bathrooms
- Bedrooms: 2
- Bathrooms: 2
- Full bathrooms: 2
Rooms
- Room types: Laundry
Bathroom
- Features: PrimaryStallShowers, ShoweroverTub1
Dining room
- Features: EatinKitchen
Family room
- Features: NoFamilyRoom
Kitchen
- Features: Pantry
Heating
- Fireplace(s), Wall Furnace
Cooling
- Wall/Window Unit(s)
Appliances
- Included: Dishwasher, Oven/Range, Refrigerator
- Laundry: In Utility Room
Features
- High Ceilings
- Flooring: Carpet, Tile, Vinyl Linoleum, Wood
- Number of fireplaces: 1
- Fireplace features: Living Room, Wood Burning
Interior area
- Total structure area: 1,146
- Total interior livable area: 1,146 sqft
Property
Parking
- Parking features: Off Street
Features
- Stories: 1
Lot
- Size: 0.66 Acres
Details
- Parcel number: 07919101000
- Zoning: R-1-1AC
- Special conditions: Standard
Construction
Type & style
- Home type: SingleFamily
- Property subtype: Single Family Residence, Residential
Materials
- Foundation: Pillar/Post/Pier
- Roof: Composition
Condition
- New construction: No
- Year built: 1936
Utilities & green energy
- Gas: PublicUtilities
- Sewer: Septic Tank
- Water: Public
- Utilities for property: Public Utilities, Water Public
Community & HOA
Location
- Region: Brookdale
Financial & listing details
- Price per square foot: $467/sqft
- Tax assessed value: $353,394
- Date on market: 8/3/2026
- Listing agreement: ExclusiveRightToSell
Estimated market value
$526,900
$501,000 - $553,000
$3,934/mo
Price history
| Date | Event | Price |
|---|---|---|
| 9/21/2026 | Price change | $535,000-10.7%$467/sqft |
Source:  MLSListings Inc #ML82056465 Report a problem MLSListings Inc #ML82056465 Report a problem | ||
| 8/24/2026 | Listed for sale | $599,000$523/sqft |
Source: MLSListings Inc #ML82056465 Report a problem | ||
| 8/20/2026 | Contingent | $599,000$523/sqft |
Source: MLSListings Inc #ML82056465 Report a problem | ||
| 8/4/2026 | Listed for sale | $599,000+171%$523/sqft |
Source: MLSListings Inc #ML82056465 Report a problem | ||
| 7/31/1998 | Sold | $221,000+311.1%$193/sqft |
Source: Public Record Report a problem | ||
| 10/28/1997 | Sold | $53,762$47/sqft |
Source: Public Record Report a problem | ||
Public tax history
| Year | Property taxes | Tax assessment |
|---|---|---|
| 2026 | -- | $353,394 +2% |
| 2025 | $4,479 +5.5% | $346,465 +2% |
| 2024 | $4,247 +0.2% | $339,671 +2% |
| 2023 | $4,238 +2.5% | $333,011 +2% |
| 2022 | $4,134 +4.3% | $326,482 +2% |
| 2021 | $3,964 +3.9% | $320,079 +1% |
| 2020 | $3,816 +5.3% | $316,798 +2% |
| 2019 | $3,625 +1.9% | $310,586 +2% |
| 2018 | $3,556 +1.6% | $304,496 +2% |
| 2017 | $3,500 +2.2% | $298,525 +2% |
| 2016 | $3,424 +2.6% | $292,672 +1.5% |
| 2015 | $3,338 +1.7% | $288,276 +2% |
| 2014 | $3,283 | $282,629 +2.5% |
| 2012 | -- | $275,835 +2% |
| 2011 | -- | $270,427 +0.8% |
| 2010 | -- | $268,406 -0.2% |
| 2009 | -- | $269,044 +2% |
| 2008 | -- | $263,768 +2% |
| 2007 | -- | $258,596 +2% |
| 2006 | -- | $253,526 +2% |
| 2005 | -- | $248,555 +2% |
| 2004 | -- | $243,682 +1.9% |
| 2003 | -- | $239,216 +2% |
| 2002 | -- | $234,526 +2% |
| 2001 | -- | $229,928 +2% |
| 2000 | -- | $225,420 |
Find assessor info on the county website
Monthly payment
Est. payment
Payment breakdown
Explore the cost of this home by adjusting the details. Changes won't be saved.Climate risks
Neighborhood: 95007
Nearby schools
Schools provided by the listing agent
- District: SanLorenzoValleyUnified
Source: MLSListings Inc. This data may not be complete. We recommend contacting the local school district to confirm school assignments for this home.
Similar homes
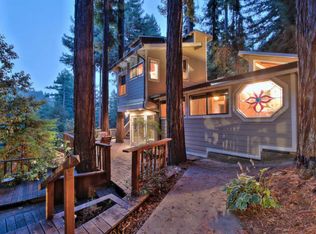
- $595,0002 bd1 ba1.4k sqft135 Oak St, Brookdale, CA 95007For Sale
 MLS ID #ML82052035, Denise Delaney. MLSListings Inc
 - $649,0002 bd1 ba853 sqft11931 Highway 9, Boulder Creek, CA 95006For Sale
 MLS ID #ML82062525, MaryBeth McLaughlin. MLSListings Inc
 - $579,0003 bd2 ba978 sqft15475 Big Basin Way, Boulder Creek, CA 95006For Sale
 MLS ID #ML82058276, The Madani Team. MLSListings Inc
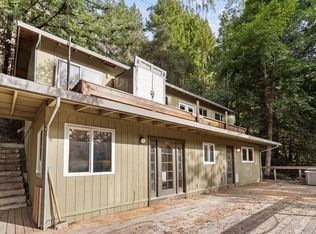
 - $518,0003 bd2 ba1.5k sqft10188 Lake Blvd, Felton, CA 95018For Sale
 MLS ID #ML82033519, Samuel Spinella II. MLSListings Inc
