Escape to the Santa Cruz Mountains at 10188 Lake Blvd, a peaceful Felton retreat wrapped in redwoods and surrounded by the natural beauty that makes this area so special. Offering 3 bedrooms, 2 bathrooms, and approx. 1,536 sq ft, this home features two kitchens, creating a flexible layout ideal for multigenerational living, extended stays with guests, or a comfortable separation of spaces for work/play.
Set on over ½ acre of gorgeous, forested land, the setting is intentionally natural, think towering trees, privacy, and a true cabin in the woods feel (the parcel is primarily natural terrain rather than flat, usable yard space). Enjoy the Santa Cruz Mountain lifestyle with easy access to local favorites like Henry Cowell Redwoods State Park and the historic Roaring Camp Railroads. Buyer to verify intended use, permits, and square footage.
For sale
$518,000
10188 Lake Blvd, Felton, CA 95018
3beds
1,536sqft
Single Family Residence, Residential
Built in 1976
0.62 Acres Lot
$497,400 Zestimate®
$337/sqft
$-- HOA
What's special
- 64 days
- 2,274
- 121
Zillow last checked:
Listing updated:
Listed by:
Samuel Spinella II 01377658 408-393-9294,
Real Brokerage Technologies 619-663-8680
Source: MLSListings Inc,MLS#: ML82033519
Facts & features
Interior
Bedrooms & bathrooms
- Bedrooms: 3
- Bathrooms: 2
- Full bathrooms: 2
Dining room
- Features: EatinKitchen
Family room
- Features: KitchenFamilyRoomCombo
Heating
- Wood Stove
Cooling
- None
Features
- Number of fireplaces: 1
- Fireplace features: Family Room, Wood Burning
Interior area
- Total structure area: 1,536
- Total interior livable area: 1,536 sqft
Video & virtual tour
Property
Parking
- Parking features: No Garage
Lot
- Size: 0.62 Acres
Details
- Parcel number: 07526208000
- Zoning: R-1-15
- Special conditions: Standard
Construction
Type & style
- Home type: SingleFamily
- Property subtype: Single Family Residence, Residential
Materials
- Foundation: Block, Concrete Perimeter
- Roof: Composition, Shingle
Condition
- New construction: No
- Year built: 1976
Utilities & green energy
- Gas: PropaneOnSite, PublicUtilities
- Sewer: Cesspool
- Water: Public
- Utilities for property: Propane, Public Utilities, Water Public
Community & HOA
Location
- Region: Felton
Financial & listing details
- Price per square foot: $337/sqft
- Tax assessed value: $362,106
- Date on market: 2/3/2026
- Listing agreement: ExclusiveRightToSell
Estimated market value
$497,400
$473,000 - $522,000
$3,831/mo
Price history
| Date | Event | Price |
|---|---|---|
| 7/2/2026 | Listed for sale | $518,000$337/sqft |
Source:  MLSListings Inc #ML82033519 Report a problem MLSListings Inc #ML82033519 Report a problem | ||
| 4/2/2026 | Listing removed | $518,000$337/sqft |
Source: MLSListings Inc #ML82033519 Report a problem | ||
| 3/24/2026 | Listed for sale | $518,000$337/sqft |
Source: MLSListings Inc #ML82033519 Report a problem | ||
| 3/14/2026 | Contingent | $518,000$337/sqft |
Source: MLSListings Inc #ML82033519 Report a problem | ||
| 2/3/2026 | Listed for sale | $518,000+640%$337/sqft |
Source: MLSListings Inc #ML82033519 Report a problem | ||
| 8/13/2024 | Sold | $70,000$46/sqft |
Source: Public Record Report a problem | ||
Public tax history
| Year | Property taxes | Tax assessment |
|---|---|---|
| 2026 | -- | $362,106 +2% |
| 2025 | $5,437 +35.4% | $355,006 +35.5% |
| 2024 | $4,014 +0.3% | $261,957 +2% |
| 2023 | $4,001 +2.2% | $256,819 +2% |
| 2022 | $3,916 +4.4% | $251,784 +2% |
| 2021 | $3,752 +3.2% | $246,847 +1% |
| 2020 | $3,637 +4.3% | $244,316 +2% |
| 2019 | $3,488 +1.6% | $239,525 +2% |
| 2018 | $3,434 +12.4% | $234,829 +18.6% |
| 2017 | $3,056 -0.8% | $198,001 +2% |
| 2016 | $3,079 +26.5% | $194,119 +1.5% |
| 2015 | $2,434 +1.1% | $191,204 +2% |
| 2014 | $2,408 | $187,458 +2.5% |
| 2012 | -- | $182,950 +2% |
| 2011 | -- | $179,363 +0.8% |
| 2010 | -- | $178,022 -0.2% |
| 2009 | -- | $178,445 +2% |
| 2008 | -- | $174,946 +2% |
| 2007 | -- | $171,516 +2% |
| 2006 | -- | $168,153 +2% |
| 2005 | -- | $164,856 +2% |
| 2004 | -- | $161,624 +1.9% |
| 2003 | -- | $158,662 +2% |
| 2002 | -- | $155,551 +2% |
| 2001 | -- | $152,501 +2% |
| 2000 | -- | $149,511 |
Find assessor info on the county website
Monthly payment
Est. payment
Payment breakdown
Explore the cost of this home by adjusting the details. Changes won't be saved.Climate risks
Neighborhood: 95018
Nearby schools
Schools provided by the listing agent
- District: SanLorenzoValleyUnified
Source: MLSListings Inc. This data may not be complete. We recommend contacting the local school district to confirm school assignments for this home.
Similar homes
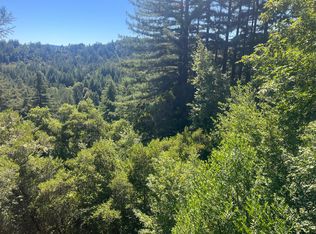
- $595,0002 bd2 ba1.2k sqft11120 Lake Blvd, Felton, CA 95018For Sale
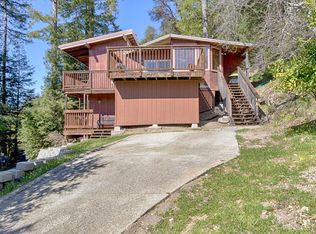 MLS ID #ML81990152, Allan Freiberg. MLSListings Inc
 - $599,0002 bd1 ba864 sqft12040 Madrone Ave, Felton, CA 95018For Sale
 MLS ID #ML82048341, Danielle Scott. MLSListings Inc
 - $629,0003 bd1 ba1.6k sqft1350 Lost Acre Dr, Felton, CA 95018For Sale
 MLS ID #ML82033354, Russell Gross. MLSListings Inc
 - $599,0002 bd2 ba1.1k sqft1045 Forest Way, Brookdale, CA 95007For Sale
 MLS ID #ML82056465, Heidi Hart. MLSListings Inc
Local buyer's agents are ready to help
