Discover a rare opportunity to own two homes on a level, over half acre parcel in a highly desirable location. The main residence features 3 bedrooms and 2 full bathrooms, while the second home offers 2 bedrooms and 1 full bathroom ideal for extended family, guests, rental income, or a home office. Rich in character, the main home showcases beautiful original fir floors, built-in cabinetry, stunning original windows, and charming turn of the century kitchen details that reflect their timeless appeal. Ample storage throughout both homes and multiple outbuildings provide exceptional space for hobbies, workshops, or additional storage. Conveniently located near schools, shopping, and beautiful beaches, this unique property also offers an easy commute to San Jose in approximately 30 minutes. Whether you're seeking a multi-generational living arrangement, an investment opportunity, or simply room to spread out, this one of a kind property offers endless possibilities.
For sale
Price cut: $100K (9/25)
$799,000
7820 Highway 9, Ben Lomond, CA 95005
3beds
1,404sqft
Single Family Residence, Residential
Built in 1913
0.56 Acres Lot
$784,700 Zestimate®
$569/sqft
$-- HOA
What's special
- 72 days
- 1,308
- 134
Zillow last checked:
Listing updated:
Listed by:
Heidi Hart 01703922 831-247-9410,
California Dreaming 831-419-7884
Source: MLSListings Inc,MLS#: ML82056439
Facts & features
Interior
Bedrooms & bathrooms
- Bedrooms: 3
- Bathrooms: 2
- Full bathrooms: 2
Rooms
- Room types: Office
Bathroom
- Features: PrimaryStallShowers, Other, ShoweroverTub1, OversizedTub
Dining room
- Features: DiningAreainLivingRoom, EatinKitchen
Family room
- Features: Other
Kitchen
- Features: Countertop_Tile, Pantry
Heating
- Central Forced Air, Wood Stove
Cooling
- None
Appliances
- Included: Other, Oven/Range, Refrigerator
- Laundry: Other
Features
- Flooring: Other, Wood
- Number of fireplaces: 2
- Fireplace features: Living Room, Wood Burning
Interior area
- Total structure area: 1,404
- Total interior livable area: 1,404 sqft
Video & virtual tour
Property
Parking
- Parking features: Off Street, Other, Parking Area
Features
- Stories: 1
- Patio & porch: Deck
- Exterior features: Storage Shed Structure
- Fencing: Partial
Lot
- Size: 0.56 Acres
- Features: Level
Details
- Additional structures: MiscellaneousStructures, Other, PoultryCoop, Sheds
- Parcel number: 07216412000
- Zoning: R-1-15
- Special conditions: Standard
Construction
Type & style
- Home type: SingleFamily
- Property subtype: Single Family Residence, Residential
Materials
- Foundation: Pillar/Post/Pier
- Roof: Composition
Condition
- Fixer
- New construction: No
- Year built: 1913
Utilities & green energy
- Gas: PublicUtilities
- Sewer: Septic Tank
- Water: Public
- Utilities for property: Public Utilities, Water Public
Community & HOA
Location
- Region: Ben Lomond
Financial & listing details
- Price per square foot: $569/sqft
- Tax assessed value: $361,204
- Date on market: 8/3/2026
- Listing agreement: ExclusiveRightToSell
Estimated market value
$784,700
$745,000 - $824,000
$3,960/mo
Price history
| Date | Event | Price |
|---|---|---|
| 9/25/2026 | Price change | $799,000-11.1%$569/sqft |
Source:  MLSListings Inc #ML82056439 Report a problem MLSListings Inc #ML82056439 Report a problem | ||
| 8/16/2026 | Price change | $899,000-10%$640/sqft |
Source: MLSListings Inc #ML82056439 Report a problem | ||
| 8/4/2026 | Listed for sale | $999,000$712/sqft |
Source: MLSListings Inc #ML82056439 Report a problem | ||
Public tax history
| Year | Property taxes | Tax assessment |
|---|---|---|
| 2026 | -- | $361,204 +2% |
| 2025 | $4,717 +5.3% | $354,122 +2% |
| 2024 | $4,481 +0.2% | $347,178 +2% |
| 2023 | $4,473 +2.4% | $340,370 +2% |
| 2022 | $4,367 +4% | $333,697 +2% |
| 2021 | $4,197 +3.7% | $327,154 +1% |
| 2020 | $4,046 +5.1% | $323,799 +2% |
| 2019 | $3,849 +1.8% | $317,450 +2% |
| 2018 | $3,780 +1.5% | $311,225 +2% |
| 2017 | $3,723 +1.2% | $305,125 +2% |
| 2016 | $3,680 +3.8% | $299,142 +1.5% |
| 2015 | $3,544 +1.6% | $294,648 +2% |
| 2014 | $3,487 | $288,876 +2.5% |
| 2012 | -- | $281,931 +2% |
| 2011 | -- | $276,403 +0.8% |
| 2010 | -- | $274,337 -0.2% |
| 2009 | -- | $274,989 +2% |
| 2008 | -- | $269,597 +2% |
| 2007 | -- | $264,311 +2% |
| 2006 | -- | $259,128 +2% |
| 2005 | -- | $254,047 +2% |
| 2004 | -- | $249,066 +1.9% |
| 2003 | -- | $244,501 +2% |
| 2002 | -- | $239,707 +2% |
| 2001 | -- | $235,007 +2% |
| 2000 | -- | $230,399 |
Find assessor info on the county website
Monthly payment
Est. payment
Payment breakdown
Explore the cost of this home by adjusting the details. Changes won't be saved.Climate risks
Neighborhood: 95005
Nearby schools
Schools provided by the listing agent
- District: SanLorenzoValleyUnified
Source: MLSListings Inc. This data may not be complete. We recommend contacting the local school district to confirm school assignments for this home.


Similar homes
- $799,0002 bd2 ba1.4k sqft8455 Highway 9, Ben Lomond, CA 95005For Sale
 MLS ID #ML82057041, Carie Sigur. MLSListings Inc
 - $799,0003 bd2 ba1k sqft9655 Glen Arbor Rd, Ben Lomond, CA 95005For Sale
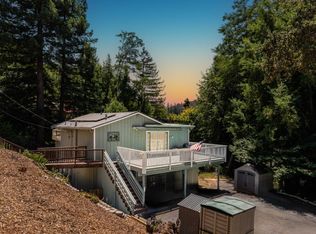 MLS ID #ML82054998, Strock Team. MLSListings Inc
 - $849,0004 bd3 ba2k sqft355 Waldeberg Rd, Ben Lomond, CA 95005For Sale
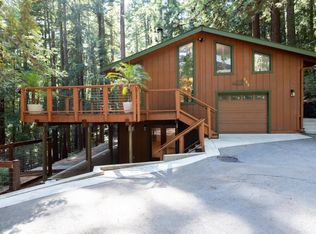 MLS ID #ML82062285, Rhonda Prunella. MLSListings Inc
 - $999,0003 bd3 ba1.9k sqft8090 Harvard Dr, Ben Lomond, CA 95005For Sale
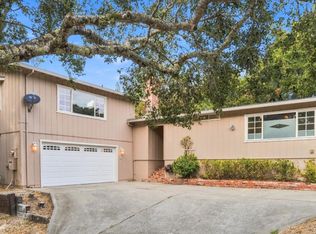 MLS ID #ML82063752, The Madani Team. MLSListings Inc
