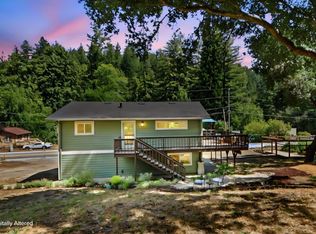
Set in the unique Sand Hills habitat, this 3 bed, 2 bath, 1,976 sq ft home includes a 500 sq ft bonus flex space, ideal for a home office, yoga room, or art studio. Turnkey and recently upgraded, it features new flooring, fresh paint, updated light fixtures, and refreshed bathrooms with new toilets and vanities. Major systems and exterior improvements are just as impressive, including a newly installed septic tank, retaining wall, decking, and fencing. A Generac backup generator provides peace of mind during winter power outages. The thoughtfully designed floorplan offers excellent separation of space. Enjoy al fresco dining on the covered back porch, and make the most of the fully fenced backyard, which gets ample sun and is great for gardening. The location is convenient to major commute routes, bus stops, shops, outdoor recreation, and locally owned restaurants like Aroma and The Trout Farm.
Under contract
$999,000
8090 Harvard Dr, Ben Lomond, CA 95005
3beds
1,976sqft
Single Family Residence, Residential
Built in 1974
10,846 Square Feet Lot
$1,013,600 Zestimate®
$506/sqft
$-- HOA
What's special
- 16 days
- 797
- 61
Zillow last checked:
Listing updated:
Listed by:
The Madani Team 70010074 831-234-6683,
Room Real Estate 831-234-6683
Source: MLSListings Inc,MLS#: ML82063752
Facts & features
Interior
Bedrooms & bathrooms
- Bedrooms: 3
- Bathrooms: 3
- Full bathrooms: 2
- 1/2 bathrooms: 1
Bathroom
- Features: ShoweroverTub1, StallShower, Tub
Dining room
- Features: BreakfastBar, DiningAreainLivingRoom
Family room
- Features: SeparateFamilyRoom
Heating
- Forced Air
Cooling
- Ceiling Fan(s), Wall/Window Unit(s)
Appliances
- Included: Dishwasher, Built In Oven/Range
Features
- Vaulted Ceiling(s)
- Flooring: Carpet, Tile, Vinyl Linoleum
- Fireplace features: Living Room, Wood Burning Stove
Interior area
- Total structure area: 1,976
- Total interior livable area: 1,976 sqft
Video & virtual tour
Property
Parking
- Total spaces: 2
- Parking features: Attached
- Attached garage spaces: 2
Features
- Stories: 2
- Patio & porch: Balcony/Patio, Deck
- Exterior features: Barbecue, Fenced, Gazebo
Lot
- Size: 10,846 Square Feet
- Features: Sloped Up
Details
- Parcel number: 07235504000
- Zoning: R-1-15
- Special conditions: Standard
Construction
Type & style
- Home type: SingleFamily
- Property subtype: Single Family Residence, Residential
Materials
- Foundation: Concrete Perimeter and Slab
- Roof: Composition
Condition
- New construction: No
- Year built: 1974
Utilities & green energy
- Gas: NaturalGas, PublicUtilities
- Sewer: Septic Tank
- Water: Public
- Utilities for property: Natural Gas Available, Public Utilities, Water Public
Community & HOA
Location
- Region: Ben Lomond
Financial & listing details
- Price per square foot: $506/sqft
- Tax assessed value: $340,166
- Date on market: 10/7/2026
- Listing agreement: ExclusiveRightToSell
Estimated market value
$1,013,600
$963,000 - $1.06M
$4,623/mo
Price history
| Date | Event | Price |
|---|---|---|
| 10/16/2026 | Contingent | $999,000$506/sqft |
Source:  MLSListings Inc #ML82063752 Report a problem | ||
| 10/7/2026 | Listed for sale | $999,000$506/sqft |
Source: MLSListings Inc #ML82063752 Report a problem | ||
Public tax history
| Year | Property taxes | Tax assessment |
|---|---|---|
| 2026 | -- | $340,166 +2% |
| 2025 | $4,590 +10.6% | $333,496 +2% |
| 2024 | $4,149 +0.2% | $326,957 +2% |
| 2023 | $4,139 +2.5% | $320,546 +2% |
| 2022 | $4,037 +4.3% | $314,261 +2% |
| 2021 | $3,869 +3.8% | $308,099 +1% |
| 2020 | $3,726 +5.3% | $304,939 +2% |
| 2019 | $3,540 +1.9% | $298,960 +2% |
| 2018 | $3,474 +1.6% | $293,098 +2% |
| 2017 | $3,419 +1.5% | $287,352 +2% |
| 2016 | $3,369 +2.6% | $281,717 +1.5% |
| 2015 | $3,285 +1.5% | $277,485 +2% |
| 2014 | $3,236 | $272,050 +2.5% |
| 2012 | -- | $265,510 +2% |
| 2011 | -- | $260,304 +0.8% |
| 2010 | -- | $258,359 -0.2% |
| 2009 | -- | $258,973 +2% |
| 2008 | -- | $253,895 +2% |
| 2007 | -- | $248,917 +2% |
| 2006 | -- | $244,036 +2% |
| 2005 | -- | $239,251 +2% |
| 2004 | -- | $234,560 +1.9% |
| 2003 | -- | $230,261 +2% |
| 2002 | -- | $225,746 +2% |
| 2001 | -- | $221,319 +2% |
| 2000 | -- | $216,980 |
Find assessor info on the county website
Monthly payment
Est. payment
Payment breakdown
Explore the cost of this home by adjusting the details. Changes won't be saved.Climate risks
Neighborhood: 95005
Nearby schools
Schools provided by the listing agent
- District: SanLorenzoValleyUnified
Source: MLSListings Inc. This data may not be complete. We recommend contacting the local school district to confirm school assignments for this home.

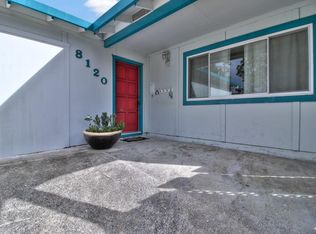

Similar homes
- $749,0002 bd2 ba1.4k sqft8455 Highway 9, Ben Lomond, CA 95005For Sale
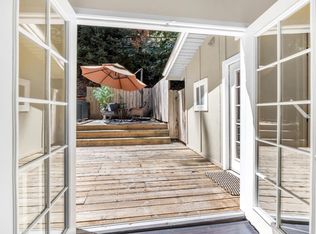 MLS ID #ML82057041, Carie Sigur. MLSListings Inc
- $897,0004 bd3 ba2.1k sqft41 Grandview Ave, Felton, CA 95018For Sale
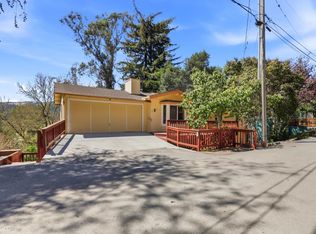 MLS ID #ML82061056, William Cree. MLSListings Inc
- $1,239,0002 bd2 ba2.2k sqft1150 El Solyo Heights Dr, Felton, CA 95018For Sale
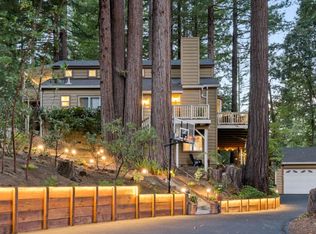 MLS ID #ML82062666, Shari Lynn Silva. MLSListings Inc
- $825,0002 bd1 ba1k sqft6667 Highway 9, Felton, CA 95018For Sale
 MLS ID #ML82060457, Gina Carling. MLSListings Inc
Local buyer's agents are ready to help
