Enjoy sunshine and privacy in this light-filled home in Santa Cruz. Custom built on 2.4 acres, the home features open-beam ceilings, hardwood floors, and expansive windows. Skip Highway 1 traffic from here to get to and from Silicon Valley or elsewhere in Santa Cruz. And it has the added benefit of being in the Happy Valley School District.
The kitchen/dining area offers granite countertops and abundant cabinetry. Just steps away, the living room features a large fireplace, built-in cabinetry, and walls of windows. Step outside to the deck to enjoy the morning or unwind after a long day.
The primary suite is like a private retreat, with open-beam ceilings, a walk-in closet, and ensuite bathroom. Downstairs you'll find two additional bedrooms, one with an attached office, along with a full bath and laundry room. One level down is a family room perfect for movies, games, or overnight guests. Just outside, the stone patio with its built-in barbecue and pizza oven is ready for entertaining.
On a private road shared by a small group of neighbors, this property offers a sense of privacy while still convenient for your commute into Santa Cruz, South, or Silicon Valley. Additional features: Comcast Cable internet, a whole-house generator, water softener, and a shared private well.
For sale
$1,470,000
301 Canyon Oaks, Santa Cruz, CA 95065
3beds
2,262sqft
Single Family Residence, Residential
Built in 1981
2.46 Acres Lot
$-- Zestimate®
$650/sqft
$-- HOA
What's special
- 11 days
- 898
- 79
Zillow last checked:
Listing updated:
Listed by:
Laura Grenyo 01364190 831-252-0168,
Coldwell Banker Realty 831-688-6461
Source: MLSListings Inc,MLS#: ML82058945
Facts & features
Interior
Bedrooms & bathrooms
- Bedrooms: 3
- Bathrooms: 3
- Full bathrooms: 2
- 1/2 bathrooms: 1
Rooms
- Room types: Office
Bedroom
- Features: GroundFloorBedroom, WalkinCloset, PrimaryBedroomonGroundFloor
Bathroom
- Features: DoubleSinks, ShoweroverTub1, FullonGroundFloor
Dining room
- Features: DiningArea, NoFormalDiningRoom
Family room
- Features: SeparateFamilyRoom
Kitchen
- Features: Countertop_Granite, Pantry
Heating
- Central Forced Air, Propane
Cooling
- None
Appliances
- Included: Dishwasher, Disposal, Electric Oven/Range, Refrigerator, Washer/Dryer
- Laundry: Inside
Features
- One Or More Skylights, Open Beam Ceiling, Walk-In Closet(s)
- Flooring: Hardwood, Tile
- Number of fireplaces: 1
- Fireplace features: Living Room, Wood Burning
Interior area
- Total structure area: 2,262
- Total interior livable area: 2,262 sqft
Video & virtual tour
Property
Parking
- Total spaces: 3
- Parking features: Attached
- Attached garage spaces: 2
Features
- Patio & porch: Balcony/Patio, Deck
- Exterior features: Barbecue, Fire Pit
- Fencing: None
- Has view: Yes
- View description: Forest/Woods
Lot
- Size: 2.46 Acres
- Features: Sloped Down
Details
- Parcel number: 10008143000
- Zoning: A
- Special conditions: Standard
Construction
Type & style
- Home type: SingleFamily
- Architectural style: Contemporary
- Property subtype: Single Family Residence, Residential
Materials
- Foundation: Concrete Perimeter
- Roof: Composition
Condition
- New construction: No
- Year built: 1981
Utilities & green energy
- Gas: PropaneOnSite
- Sewer: Septic Tank
- Water: Shared Well
- Utilities for property: Propane
Community & HOA
Location
- Region: Santa Cruz
Financial & listing details
- Price per square foot: $650/sqft
- Tax assessed value: $359,359
- Date on market: 8/25/2026
- Listing agreement: ExclusiveRightToSell
- Listing terms: CashorConventionalLoan
Estimated market value
Not available
Estimated sales range
Not available
Not available
Price history
| Date | Event | Price |
|---|---|---|
| 8/25/2026 | Listed for sale | $1,470,000$650/sqft |
Source:  MLSListings Inc #ML82058945 Report a problem MLSListings Inc #ML82058945 Report a problem | ||
Public tax history
| Year | Property taxes | Tax assessment |
|---|---|---|
| 2026 | -- | $359,359 +2% |
| 2025 | $4,433 +6.3% | $352,313 +2% |
| 2024 | $4,169 -3% | $345,405 +2% |
| 2023 | $4,298 +1.6% | $338,632 +2% |
| 2022 | $4,231 +5.3% | $331,992 +2% |
| 2021 | $4,018 +0.7% | $325,483 +1% |
| 2020 | $3,988 +1.9% | $322,146 +2% |
| 2019 | $3,912 +1.4% | $315,829 +2% |
| 2018 | $3,857 +4% | $309,636 +2% |
| 2017 | $3,709 +6.2% | $303,565 +2% |
| 2016 | $3,493 +4.6% | $297,613 +1.5% |
| 2015 | $3,339 +1.7% | $293,142 +2% |
| 2014 | $3,282 | $287,400 +2.5% |
| 2012 | -- | $280,491 +2% |
| 2011 | -- | $274,991 +0.8% |
| 2010 | -- | $272,936 -0.2% |
| 2009 | -- | $273,585 +2% |
| 2008 | -- | $268,221 +2% |
| 2007 | -- | $262,962 +2% |
| 2006 | -- | $257,806 +2% |
| 2005 | -- | $252,751 +2% |
| 2004 | -- | $247,795 +1.9% |
| 2003 | -- | $243,253 +2% |
| 2002 | -- | $238,483 +2% |
| 2001 | -- | $233,807 +2% |
| 2000 | -- | $229,223 |
Find assessor info on the county website
Monthly payment
Est. payment
Payment breakdown
Explore the cost of this home by adjusting the details. Changes won't be saved.Climate risks
Neighborhood: 95065
Nearby schools
Schools provided by the listing agent
- District: HappyValleyElementary
Source: MLSListings Inc. This data may not be complete. We recommend contacting the local school district to confirm school assignments for this home.
Similar homes

- $1,600,0005 bd3 ba2.3k sqft450 Vine Hill Rd, Santa Cruz, CA 95065For Sale
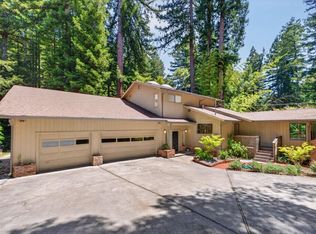 MLS ID #ML82046835, Seb Frey. MLSListings Inc
 - $1,650,0003 bd2 ba3k sqft251 Starlight Ter, Santa Cruz, CA 95065For Sale
 MLS ID #ML82057577, The Madani Team. MLSListings Inc
 - $1,395,0004 bd2 ba1.7k sqft3131 Branciforte Dr, Santa Cruz, CA 95065For Sale
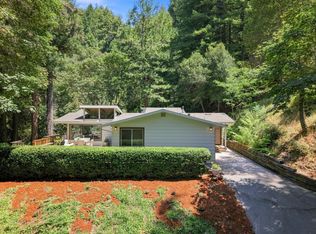 MLS ID #ML82052531, Caitlin Phillips. MLSListings Inc
 - $1,325,0003 bd3 ba1.7k sqft4920 Thurber Ln, Santa Cruz, CA 95065For Sale
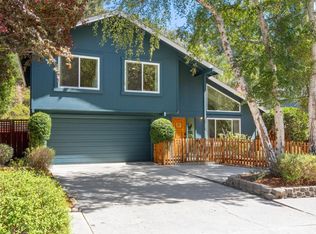 MLS ID #ML82059203, Brezsny Associates. MLSListings Inc
Local buyer's agents are ready to help
