Open 10/4 1 to 4. THIS IS AN ENCHANTING BEN LOMOND BUNGALOW WITH RIVER FRONTAGE.
Well maintained, cottage style, two story vintage home with excellent separation of private space. The floor plan invites guest or perhaps a monthly tenant; upstairs section has two bedrooms, lounge, large walk-in closet, mini-kitchette and
private deck. The entrance includes: ample parking behind closed gate, blooming roses and mature garden plants near entry, garage access and screened in porch/swing. The rich original interior includes: stained glass window over river rock fireplace with hearth and mantle, redwood and knotty pine wainscotting, finished fir floors, custom tiles in kitchen countertops and backsplash, walk in-closets, claw-foot tub, and storage in various built-in closets, ample storage in attic and sub-area. The back side of the structures includes: deck with view of the river, outdoor patio dining areas, and hot-tub. Easy access to the underside. Meandering stone pathways lead down to multiple grassy areas with flat patio landings for gatherings and bar-b-ques. Refreshing water views up and down the San Lorenzo River.
Easy access to all downtown Ben Lomond amenities: Ben Lomond riverside park, Park Hall theater, BL fire department, various restaurants. and BL Market.
For sale
Price cut: $15K (9/2)
$995,000
9625 Highway 9, Ben Lomond, CA 95005
3beds
1,850sqft
Single Family Residence, Residential
Built in 1912
0.29 Acres Lot
$983,700 Zestimate®
$538/sqft
$-- HOA
What's special
- 149 days
- 803
- 71
Zillow last checked:
Listing updated:
Listed by:
Connie Denault 00884958 831-252-2121,
California Dreaming 831-419-7884
Source: MLSListings Inc,MLS#: ML82047939
Facts & features
Interior
Bedrooms & bathrooms
- Bedrooms: 3
- Bathrooms: 2
- Full bathrooms: 2
Rooms
- Room types: Bonus Room, Library, Office
Bedroom
- Features: GroundFloorBedroom, WalkinCloset, PrimaryBedroomonGroundFloor
Bathroom
- Features: ShoweroverTub1, StallShower, FullonGroundFloor
Dining room
- Features: DiningArea, DiningAreainLivingRoom
Family room
- Features: Other, SeparateFamilyRoom
Kitchen
- Features: Countertop_Ceramic, Countertop_Tile, ExhaustFan
Heating
- Central Forced Air Gas, Forced Air
Cooling
- None
Appliances
- Included: Dishwasher, Exhaust Fan, Gas Oven/Range, Refrigerator, Washer/Dryer
- Laundry: In Garage
Features
- Walk-In Closet(s)
- Flooring: Concrete, Laminate, Tile, Wood
- Fireplace features: Living Room, Other Location, Pellet Stove
Interior area
- Total structure area: 1,850
- Total interior livable area: 1,850 sqft
Property
Parking
- Total spaces: 1
- Parking features: Attached
- Attached garage spaces: 1
Features
- Stories: 2
- Patio & porch: Balcony/Patio, Deck, Enclosed
- Exterior features: Back Yard, Fire Pit
- Spa features: Other, Cover, Spa/HotTub
Lot
- Size: 0.29 Acres
- Features: Sloped Down
Details
- Parcel number: 07714106
- Zoning: Residental
- Special conditions: Standard
Construction
Type & style
- Home type: SingleFamily
- Architectural style: Arts And Crafts,Craftsman,Vintage
- Property subtype: Single Family Residence, Residential
Materials
- Foundation: Concrete Perimeter
- Roof: Composition
Condition
- New construction: No
- Year built: 1912
Utilities & green energy
- Gas: Generator, NaturalGas, PublicUtilities
- Water: Public
- Utilities for property: Natural Gas Available, Public Utilities, Water Public
Community & HOA
Location
- Region: Ben Lomond
Financial & listing details
- Price per square foot: $538/sqft
- Tax assessed value: $207,762
- Date on market: 5/20/2026
- Listing agreement: ExclusiveRightToSell
- Listing terms: CashorConventionalLoan
Estimated market value
$983,700
$935,000 - $1.03M
$4,480/mo
Price history
| Date | Event | Price |
|---|---|---|
| 9/2/2026 | Price change | $995,000-1.5%$538/sqft |
Source:  MLSListings Inc #ML82047939 Report a problem MLSListings Inc #ML82047939 Report a problem | ||
| 7/26/2026 | Listed for sale | $1,010,000$546/sqft |
Source: MLSListings Inc #ML82047939 Report a problem | ||
| 7/25/2026 | Pending sale | $1,010,000$546/sqft |
Source: MLSListings Inc #ML82047939 Report a problem | ||
| 7/19/2026 | Price change | $1,010,000-1.3%$546/sqft |
Source: MLSListings Inc #ML82047939 Report a problem | ||
| 5/20/2026 | Listed for sale | $1,023,000+99.6%$553/sqft |
Source: MLSListings Inc #ML82047939 Report a problem | ||
| 8/6/2004 | Sold | $512,500+13.9%$277/sqft |
Source: Public Record Report a problem | ||
| 10/9/2002 | Sold | $450,000$243/sqft |
Source: Public Record Report a problem | ||
Public tax history
| Year | Property taxes | Tax assessment |
|---|---|---|
| 2026 | -- | $207,762 +2% |
| 2025 | $2,817 +6.8% | $203,688 +2% |
| 2024 | $2,638 +0.5% | $199,695 +2% |
| 2023 | $2,625 +2.6% | $195,779 +2% |
| 2022 | $2,558 +6.6% | $191,940 +2% |
| 2021 | $2,400 +3.7% | $188,177 +1% |
| 2020 | $2,314 +5.1% | $186,248 +2% |
| 2019 | $2,203 +1.8% | $182,595 +2% |
| 2018 | $2,163 +1.5% | $179,015 +2% |
| 2017 | $2,130 +1.2% | $175,506 +2% |
| 2016 | $2,105 +3.5% | $172,064 +1.5% |
| 2015 | $2,034 +1.6% | $169,479 +2% |
| 2014 | $2,001 | $166,159 +2.5% |
| 2012 | -- | $162,165 +2% |
| 2011 | -- | $158,986 +0.8% |
| 2010 | -- | $157,798 -0.2% |
| 2009 | -- | $158,173 +2% |
| 2008 | -- | $155,072 +2% |
| 2007 | -- | $152,032 +2% |
| 2006 | -- | $149,051 +2% |
| 2005 | -- | $146,128 -68.1% |
| 2004 | -- | $458,402 +1.9% |
| 2003 | -- | $450,000 +107.3% |
| 2002 | -- | $217,109 +2% |
| 2001 | -- | $212,852 +2% |
| 2000 | -- | $208,678 |
Find assessor info on the county website
Monthly payment
Est. payment
Payment breakdown
Explore the cost of this home by adjusting the details. Changes won't be saved.Climate risks
Neighborhood: 95005
Nearby schools
Schools provided by the listing agent
- District: SanLorenzoValleyUnified
Source: MLSListings Inc. This data may not be complete. We recommend contacting the local school district to confirm school assignments for this home.
Similar homes
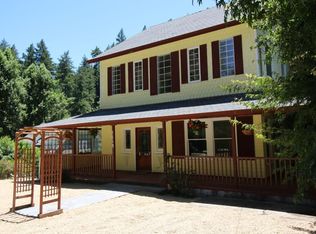
- $899,0004 bd3 ba1.8k sqft8787 Highway 9, Ben Lomond, CA 95005For Sale
 MLS ID #ML82026745, Russell Gross. MLSListings Inc
 - $799,0003 bd2 ba1.4k sqft7820 Highway 9, Ben Lomond, CA 95005For Sale
 MLS ID #ML82056439, Heidi Hart. MLSListings Inc
 - $799,0003 bd2 ba1k sqft9655 Glen Arbor Rd, Ben Lomond, CA 95005For Sale
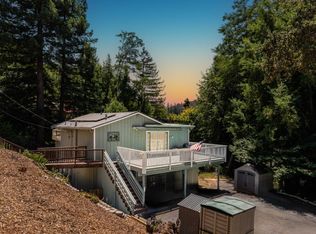 MLS ID #ML82054998, Strock Team. MLSListings Inc
 - $799,0002 bd2 ba1.4k sqft8455 Highway 9, Ben Lomond, CA 95005For Sale
 MLS ID #ML82057041, Carie Sigur. MLSListings Inc
