MAIN RESIDENCE + BONUS STUDIO! Set on 2.93 private acres among the redwoods, this unique Boulder Creek property offers nearly 2,500 sq. ft. of combined living space, with 5 bedrooms and 4 full baths between the main residence and a detached bonus studio. The approximately 450 sq. ft. studio sits privately above the detached garage with its own entrance, kitchen, full bath, and parking, a flexible space for guests, a home office, or extended family. Recent improvements add value, including a roof about two years old and a generator hookup. The primary suite features a new walk in shower, and abundant closets throughout provide exceptional storage. A paved private road leads to a driveway that circles a redwood fairy ring, where wraparound decking overlooks the surrounding forest. The gently sloped, usable acreage offers room to explore, garden, create a playground, or embrace a homesteading lifestyle, with three fenced corrals and a barn already in place. So many features make this home stand out from the rest. IT'S A MUST SEE! Bed, bath, and square footage include the bonus studio, which is not reflected in county records. Buyer to verify square footage and permits to their satisfaction.
For sale
Price cut: $40K (8/20)
$1,199,999
17388 Tressel Pass Rd, Boulder Creek, CA 95006
5beds
2,432sqft
Single Family Residence, Residential
Built in 1979
2.93 Acres Lot
$1,180,700 Zestimate®
$493/sqft
$-- HOA
What's special
- 91 days
- 1,296
- 119
Zillow last checked:
Listing updated:
Listed by:
Genevieve Jordan 01709237 831-421-1191,
eXp Realty of California Inc 888-584-9427
Source: MLSListings Inc,MLS#: ML82052771
Facts & features
Interior
Bedrooms & bathrooms
- Bedrooms: 5
- Bathrooms: 4
- Full bathrooms: 4
Rooms
- Room types: Basement
Bedroom
- Features: WalkinCloset
Bathroom
- Features: PrimaryStallShowers, ShoweroverTub1, Skylight, SolidSurface, Tile, UpdatedBaths
Dining room
- Features: DiningArea, EatinKitchen
Family room
- Features: NoFamilyRoom
Kitchen
- Features: Countertop_SolidSurfceCorian
Heating
- Baseboard, Electric, Fireplace(s), Wood Stove
Cooling
- Ceiling Fan(s)
Appliances
- Included: Electric Cooktop, Dishwasher, Microwave, Electric Oven, Refrigerator, Washer/Dryer
- Laundry: Inside
Features
- High Ceilings, One Or More Skylights, Open Beam Ceiling
- Flooring: Carpet, Hardwood, Tile
- Doors: Other
- Basement: Unfinished
- Number of fireplaces: 1
- Fireplace features: Living Room, Wood Burning
Interior area
- Total structure area: 2,432
- Total interior livable area: 2,432 sqft
Video & virtual tour
Property
Parking
- Total spaces: 4
- Parking features: Detached
- Garage spaces: 2
Accessibility
- Accessibility features: Other
Features
- Stories: 2
- Patio & porch: Deck
- Fencing: Partial
- Has view: Yes
- View description: Forest/Woods
Lot
- Size: 2.93 Acres
- Features: Hillside, Grade Varies
Details
- Additional structures: MiscellaneousStructures, Barn, Garage, Sheds
- Parcel number: 08725104000
- Zoning: RA
- Special conditions: Standard
- Horses can be raised: Yes
- Horse amenities: HayStorage
Construction
Type & style
- Home type: SingleFamily
- Architectural style: Cabin,Craftsman,Custom
- Property subtype: Single Family Residence, Residential
Materials
- Foundation: Reinforced Concrete
- Roof: Composition
Condition
- New construction: No
- Year built: 1979
Utilities & green energy
- Gas: PublicUtilities
- Water: Public
- Utilities for property: Public Utilities, Water Public
Community & HOA
Location
- Region: Boulder Creek
Financial & listing details
- Price per square foot: $493/sqft
- Tax assessed value: $1,305,286
- Date on market: 7/1/2026
- Listing agreement: ExclusiveAgency
- Listing terms: FHA, VALoan, CashorConventionalLoan
Estimated market value
$1,180,700
$1.12M - $1.24M
$5,054/mo
Price history
| Date | Event | Price |
|---|---|---|
| 8/20/2026 | Price change | $1,199,999-3.2%$493/sqft |
Source:  MLSListings Inc #ML82052771 Report a problem MLSListings Inc #ML82052771 Report a problem | ||
| 8/13/2026 | Price change | $1,240,000-0.6%$510/sqft |
Source: MLSListings Inc #ML82052771 Report a problem | ||
| 7/29/2026 | Pending sale | $1,248,000$513/sqft |
Source: eXp Realty #ML82052771 Report a problem | ||
| 7/29/2026 | Contingent | $1,248,000$513/sqft |
Source: MLSListings Inc #ML82052771 Report a problem | ||
| 7/1/2026 | Listed for sale | $1,248,000+1.5%$513/sqft |
Source: MLSListings Inc #ML82052771 Report a problem | ||
| 12/5/2022 | Sold | $1,230,000-8.9%$506/sqft |
Source: Public Record Report a problem | ||
| 8/28/2022 | Price change | $1,350,000-10%$555/sqft |
Source:  MLSListings Inc #ML81903218 Report a problem MLSListings Inc #ML81903218 Report a problem | ||
| 8/9/2022 | Listed for sale | $1,500,000+127.6%$617/sqft |
Source: MLSListings Inc #ML81903125 Report a problem | ||
| 3/12/2010 | Sold | $659,000-2.9%$271/sqft |
Source: Public Record Report a problem | ||
| 11/7/2009 | Listing removed | $679,000$279/sqft |
Source: CENTURY 21 Showcase, Realtors #80934877 Report a problem | ||
| 7/24/2009 | Listed for sale | $679,000+87.8%$279/sqft |
Source: CENTURY 21 Showcase, Realtors #80934877 Report a problem | ||
| 9/29/1995 | Sold | $361,500$149/sqft |
Source: Public Record Report a problem | ||
Public tax history
| Year | Property taxes | Tax assessment |
|---|---|---|
| 2026 | -- | $1,305,286 +2% |
| 2025 | $15,213 +54% | $1,279,692 +53.4% |
| 2024 | $9,876 +0.7% | $833,974 +2% |
| 2023 | $9,804 +2.4% | $817,624 +2% |
| 2022 | $9,573 +2.2% | $801,590 +2% |
| 2021 | $9,366 +2.1% | $785,872 +1% |
| 2020 | $9,174 +5.5% | $777,814 +2% |
| 2019 | $8,694 +2% | $762,564 +2% |
| 2018 | $8,523 +1.7% | $747,612 +2% |
| 2017 | $8,384 +1.3% | $732,952 +2% |
| 2016 | $8,279 +1.7% | $718,580 +1.5% |
| 2015 | $8,139 +10.6% | $707,786 +11.3% |
| 2014 | $7,356 | $636,000 -3.5% |
| 2012 | -- | $659,000 |
| 2011 | -- | $659,000 +0.2% |
| 2010 | -- | $657,438 +41% |
| 2009 | -- | $466,355 +2% |
| 2008 | -- | $457,211 +2% |
| 2007 | -- | $448,246 +2% |
| 2006 | -- | $439,457 +2% |
| 2005 | -- | $430,840 +2% |
| 2004 | -- | $422,392 +1.9% |
| 2003 | -- | $414,651 +2% |
| 2002 | -- | $406,520 +2% |
| 2001 | -- | $398,549 +2% |
| 2000 | -- | $390,735 |
Find assessor info on the county website
Monthly payment
Est. payment
Payment breakdown
Explore the cost of this home by adjusting the details. Changes won't be saved.Climate risks
Neighborhood: 95006
Nearby schools
Schools provided by the listing agent
- District: SanLorenzoValleyUnified
Source: MLSListings Inc. This data may not be complete. We recommend contacting the local school district to confirm school assignments for this home.
- $1,212,2003 bd3 ba2.7k sqft17390 Tressel Pass Rd, Boulder Creek, CA 95006Off Market

- $935,9003 bd2 ba2k sqft17384 Tressel Pass Rd, Boulder Creek, CA 95006Off Market
- $1,171,7004 bd3 ba2.2k sqft17386 Tressel Pass Rd, Boulder Creek, CA 95006Off Market
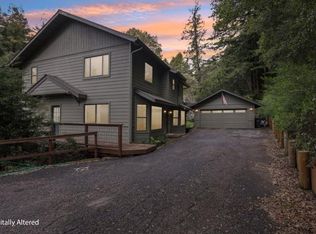
- $1,993,9003 bd3 ba3.1k sqft201 Greenvale Rd, Boulder Creek, CA 95006Off Market
Similar homes
- $1,175,0004 bd3 ba2k sqft230 Orman Rd, Boulder Creek, CA 95006For Sale
 MLS ID #ML82057831, The Madani Team. MLSListings Inc
 - $1,499,0005 bd3 ba3.2k sqft19260-19256 Hidden Springs Ln, Boulder Creek, CA 95006For Sale
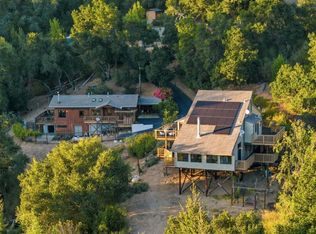 MLS ID #ML82060491, The Madani Team. MLSListings Inc
 - $990,0004 bd3 ba2.4k sqft414 Bar King Rd, Boulder Creek, CA 95006For Sale
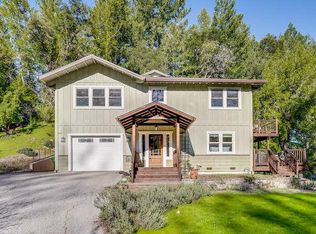 MLS ID #ML82045485, Freda Wang. MLSListings Inc
 - $1,235,0003 bd4 ba3.2k sqft341 Blackstone Ct, Boulder Creek, CA 95006For Sale
 MLS ID #ML82051605, Cari J Wade. MLSListings Inc
