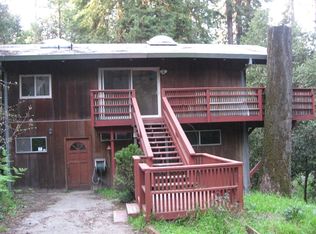
This 3 bed/1.5 bath home offers easy access to commute routes and world class outdoor recreation, with local favorites like The Brookdale Lodge and Highlands Park just around the corner, including soccer and baseball fields, picnic areas, swimming holes, and playgrounds. Beautiful wood accents run throughout this rustic home with modern amenities.
The kitchen features black stainless appliances, including an electric range and oven, dishwasher, and refrigerator. A dining area sits adjacent to the kitchen, and high ceilings add to the sense of space throughout. Enjoy the warmth of a wood stove fireplace, complemented by central forced air gas heating. An in-home washer and dryer add everyday convenience.
Numerous upgrades include a repaved asphalt driveway, LVP flooring upstairs, and updated kitchen cabinets. The spacious deck is perfect for dining al fresco or relaxing in a hammock after a long week. Set on a generous 16,988 square foot lot, this property offers plenty of outdoor space to enjoy. Experience the best of Brookdale living in this delightful home.
For sale
Price cut: $35K (8/25)
$730,000
191 High St, Boulder Creek, CA 95006
3beds
1,820sqft
Single Family Residence, Residential
Built in 1922
0.39 Acres Lot
$711,900 Zestimate®
$401/sqft
$-- HOA
What's special
- 51 days
- 709
- 58
Zillow last checked:
Listing updated:
Listed by:
The Madani Team 70010074 831-331-9080,
Room Real Estate 831-234-6683,
Ashley Hill 02227174 831-331-9080,
Room Real Estate
Source: MLSListings Inc,MLS#: ML82053468
Facts & features
Interior
Bedrooms & bathrooms
- Bedrooms: 3
- Bathrooms: 2
- Full bathrooms: 1
- 1/2 bathrooms: 1
Bathroom
- Features: ShowerandTub
Dining room
- Features: DiningArea
Family room
- Features: Other
Heating
- Central Forced Air Gas, Propane, Wood Stove
Cooling
- None
Appliances
- Included: Oven/Range, Electric Oven/Range, Refrigerator, Washer/Dryer
Features
- High Ceilings
- Flooring: Hardwood, Wood
- Number of fireplaces: 1
- Fireplace features: Wood Burning
Interior area
- Total structure area: 1,820
- Total interior livable area: 1,820 sqft
Video & virtual tour
Property
Parking
- Total spaces: 4
- Parking features: Off Street
Features
- Patio & porch: Deck
- Has view: Yes
- View description: Forest/Woods
Lot
- Size: 0.39 Acres
- Features: Sloped Up
Details
- Parcel number: 07919204000
- Zoning: R-1-15
- Special conditions: Standard
Construction
Type & style
- Home type: SingleFamily
- Property subtype: Single Family Residence, Residential
Materials
- Foundation: Other
- Roof: Composition
Condition
- New construction: No
- Year built: 1922
Utilities & green energy
- Gas: PropaneOnSite
- Water: Public
- Utilities for property: Propane, Water Public
Community & HOA
Location
- Region: Boulder Creek
Financial & listing details
- Price per square foot: $401/sqft
- Tax assessed value: $451,013
- Date on market: 8/20/2026
- Listing agreement: ExclusiveRightToSell
Estimated market value
$711,900
$676,000 - $747,000
$4,246/mo
Price history
| Date | Event | Price |
|---|---|---|
| 8/25/2026 | Price change | $730,000-4.6%$401/sqft |
Source:  MLSListings Inc #ML82053468 Report a problem MLSListings Inc #ML82053468 Report a problem | ||
| 8/21/2026 | Listed for sale | $765,000+17.9%$420/sqft |
Source: MLSListings Inc #ML82053468 Report a problem | ||
| 5/31/2023 | Listing removed | -- |
Source:  MLSListings Inc #ML81910615 Report a problem MLSListings Inc #ML81910615 Report a problem | ||
| 5/22/2023 | Price change | $649,000+3.8%$357/sqft |
Source: MLSListings Inc #ML81910615 Report a problem | ||
| 4/20/2023 | Listed for sale | $625,000+47.1%$343/sqft |
Source: MLSListings Inc #ML81910615 Report a problem | ||
| 9/15/2022 | Sold | $425,000+6.5%$234/sqft |
Source: Public Record Report a problem | ||
| 8/1/2022 | Contingent | $399,000$219/sqft |
Source: MLSListings Inc #ML81885414 Report a problem | ||
| 7/18/2022 | Price change | $399,000-6.1%$219/sqft |
Source: MLSListings Inc #ML81885414 Report a problem | ||
| 6/8/2022 | Listed for sale | $425,000-5.3%$234/sqft |
Source: MLSListings Inc #ML81885414 Report a problem | ||
| 5/20/2022 | Contingent | $449,000$247/sqft |
Source: MLSListings Inc #ML81885414 Report a problem | ||
| 5/4/2022 | Price change | $449,000-10%$247/sqft |
Source: MLSListings Inc #ML81885414 Report a problem | ||
| 4/5/2022 | Listed for sale | $499,000$274/sqft |
Source: MLSListings Inc #ML81885414 Report a problem | ||
Public tax history
| Year | Property taxes | Tax assessment |
|---|---|---|
| 2026 | -- | $451,013 +2% |
| 2025 | $5,661 -9.4% | $442,170 +2% |
| 2024 | $6,245 +15.9% | $433,500 +2% |
| 2023 | $5,387 +430.3% | $425,000 +774.3% |
| 2022 | $1,016 +16.8% | $48,609 +2% |
| 2021 | $870 +2.7% | $47,655 +1% |
| 2020 | $847 +3.5% | $47,167 +2% |
| 2019 | $818 +1.5% | $46,242 +2% |
| 2018 | $806 +1.2% | $45,336 +2% |
| 2017 | $797 +5.5% | $44,445 +2% |
| 2016 | $755 +7.9% | $43,573 +1.5% |
| 2015 | $700 +1.2% | $42,919 +2% |
| 2014 | $692 | $42,079 +2.5% |
| 2012 | -- | $41,068 +2% |
| 2011 | -- | $40,262 +0.8% |
| 2010 | -- | $39,961 -0.2% |
| 2009 | -- | $40,056 +2% |
| 2008 | -- | $39,271 +2% |
| 2007 | -- | $38,501 +2% |
| 2006 | -- | $37,746 +2% |
| 2005 | -- | $37,006 +2% |
| 2004 | -- | $36,280 +1.9% |
| 2003 | -- | $35,615 +2% |
| 2002 | -- | $34,917 +2% |
| 2001 | -- | $34,233 +2% |
| 2000 | -- | $33,562 |
Find assessor info on the county website
Monthly payment
Est. payment
Payment breakdown
Explore the cost of this home by adjusting the details. Changes won't be saved.Climate risks
Neighborhood: 95006
Nearby schools
Schools provided by the listing agent
- District: SanLorenzoValleyUnified
Source: MLSListings Inc. This data may not be complete. We recommend contacting the local school district to confirm school assignments for this home.
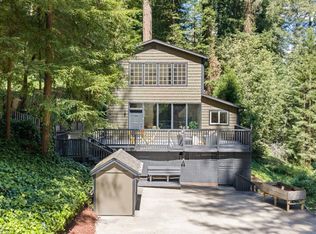
Similar homes
- $849,9004 bd2 ba1.6k sqft11691 Alta Via Dr, Brookdale, CA 95007For Sale
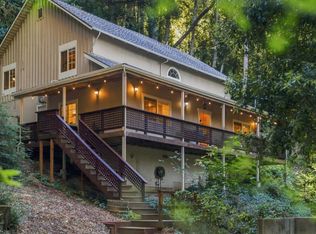 MLS ID #ML82050883, The Madani Team. MLSListings Inc
 - $595,0002 bd1 ba1.4k sqft135 Oak St, Brookdale, CA 95007For Sale
 MLS ID #ML82052035, Denise Delaney. MLSListings Inc
 - $665,0004 bd2 ba1.7k sqft14515 Big Basin Way, Boulder Creek, CA 95006For Sale
 MLS ID #ML82056473, Sophia Lerios. MLSListings Inc
 - $710,0003 bd3 ba2.3k sqft975 Logan Creek Rd, Boulder Creek, CA 95006For Sale
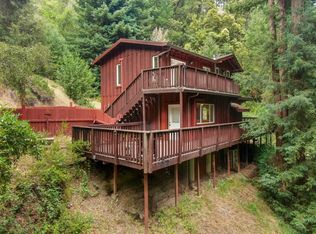 MLS ID #ML82028965, Datta Khalsa. MLSListings Inc
