Welcome to a truly special home nestled among majestic redwoods, where nature and tranquility surround you. Set in a peaceful, wooded setting with the sound of a creek flowing in the distance. This is more than a home, it is a peaceful sanctuary where you can slow down an connect with nature. Wake up to the soothing sounds of flowing water, towering trees and abundant natural beauty right outside your door. The property provides a wonderful connection to nature while still offering a comfortable, cozy place to call home. Open floor plan, Soaring ceilings, skylights and hardwood floors. Extensive decking expands the living space. sparkling Jacuzzi lap pool is the ultimate place to unwind. Plenty of room to garden & hike trails to Marshall creek. Close to the peaceful town of Ben Lomond. Everyday feels like a getaway.
For sale
Price cut: $26K (10/9)
$849,000
355 Waldeberg Rd, Ben Lomond, CA 95005
4beds
2,074sqft
Single Family Residence, Residential
Built in 1979
1.1 Acres Lot
$833,400 Zestimate®
$409/sqft
$-- HOA
What's special
- 18 days
- 2,080
- 305
Zillow last checked:
Listing updated:
Listed by:
Rhonda Prunella 01352592 408-334-8542,
CENTURY 21 Masters 831-338-2125
Source: MLSListings Inc,MLS#: ML82062285
Facts & features
Interior
Bedrooms & bathrooms
- Bedrooms: 4
- Bathrooms: 3
- Full bathrooms: 2
- 1/2 bathrooms: 1
Rooms
- Room types: Bonus Room
Bedroom
- Features: GroundFloorBedroom, WalkinCloset, PrimaryBedroomonGroundFloor, BedroomonGroundFloor2plus
Bathroom
- Features: ShowerandTub, ShowersoverTubs2plus, FullonGroundFloor
Dining room
- Features: BreakfastNook, EatinKitchen, NoFormalDiningRoom, Skylights
Family room
- Features: KitchenFamilyRoomCombo, Other
Kitchen
- Features: Countertop_Ceramic, ExhaustFan, Skylights
Heating
- Central Forced Air, Fireplace(s), Forced Air, Propane
Cooling
- Ceiling Fan(s)
Appliances
- Included: Dishwasher, Exhaust Fan, Disposal, Range Hood, Built In Oven, Oven/Range, Refrigerator, Washer/Dryer
- Laundry: Upper Floor, In Utility Room
Features
- High Ceilings, One Or More Skylights, Vaulted Ceiling(s), Open Beam Ceiling, Walk-In Closet(s)
- Flooring: Carpet, Hardwood, Tile, Wood
- Number of fireplaces: 2
- Fireplace features: Free Standing, Gas, Living Room, Other Location, Wood Burning
Interior area
- Total structure area: 2,074
- Total interior livable area: 2,074 sqft
Property
Parking
- Total spaces: 1
- Parking features: Attached, Guest, Off Street, Parking Area
- Attached garage spaces: 1
Features
- Stories: 2
- Patio & porch: Deck
- Exterior features: Back Yard, Barbecue, Dog Run/Kennel
- Spa features: Other, Spa/HotTub
- Fencing: Partial
- Has view: Yes
- View description: Canyon, Forest/Woods, Hills, Mountain(s), Ridge
Lot
- Size: 1.1 Acres
- Features: Gentle Sloping, Hillside, Hilly, Rolling Slope, Side Slope, Sloped Down, Steep Slope
Details
- Additional structures: Garage
- Parcel number: 07828106000
- Zoning: RA
- Special conditions: Standard
Construction
Type & style
- Home type: SingleFamily
- Architectural style: Contemporary
- Property subtype: Single Family Residence, Residential
Materials
- Foundation: Concrete Perimeter
- Roof: Composition
Condition
- New construction: No
- Year built: 1979
Utilities & green energy
- Gas: Other, PropaneOnSite, PublicUtilities
- Water: Well
- Utilities for property: Other, Propane, Water Connected, Public Utilities
Community & HOA
Location
- Region: Ben Lomond
Financial & listing details
- Price per square foot: $409/sqft
- Date on market: 9/23/2026
- Listing agreement: ExclusiveRightToSell
- Listing terms: CashorConventionalLoan
Estimated market value
$833,400
$792,000 - $875,000
$4,741/mo
Price history
| Date | Event | Price |
|---|---|---|
| 10/9/2026 | Price change | $849,000-3%$409/sqft |
Source:  MLSListings Inc #ML82062285 Report a problem MLSListings Inc #ML82062285 Report a problem | ||
| 9/23/2026 | Listed for sale | $875,000+8%$422/sqft |
Source: MLSListings Inc #ML82062285 Report a problem | ||
| 4/18/2025 | Sold | $810,000-4.7%$391/sqft |
Source: MLSListings Inc #ML81980137 Report a problem | ||
| 3/4/2025 | Contingent | $850,000$410/sqft |
Source: MLSListings Inc #ML81980137 Report a problem | ||
| 10/1/2024 | Listed for sale | $850,000$410/sqft |
Source: MLSListings Inc #ML81980137 Report a problem | ||
| 9/28/2024 | Contingent | $850,000$410/sqft |
Source: MLSListings Inc #ML81980137 Report a problem | ||
| 9/12/2024 | Listed for sale | $850,000$410/sqft |
Source: MLSListings Inc #ML81980137 Report a problem | ||
Public tax history
Tax history is unavailable.
Monthly payment
Est. payment
Payment breakdown
Explore the cost of this home by adjusting the details. Changes won't be saved.Climate risks
Neighborhood: 95005
Nearby schools
Schools provided by the listing agent
- Elementary: BoulderCreekElementary_1
- High: SanLorenzoValleyHighSchool
- District: SanLorenzoValleyUnified
Source: MLSListings Inc. This data may not be complete. We recommend contacting the local school district to confirm school assignments for this home.
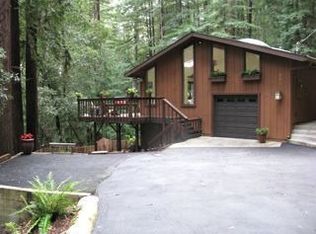
Similar homes
- $799,0003 bd2 ba1.4k sqft7820 Highway 9, Ben Lomond, CA 95005For Sale
 MLS ID #ML82056439, Heidi Hart. MLSListings Inc
 - $799,0004 bd2 ba1.4k sqft155 Estates Dr, Ben Lomond, CA 95005For Sale
 MLS ID #41134080, Lisa Soltesz. bridgeMLS/CCAR/Bay East AOR
 - $849,9004 bd2 ba1.6k sqft11691 Alta Via Dr, Brookdale, CA 95007For Sale
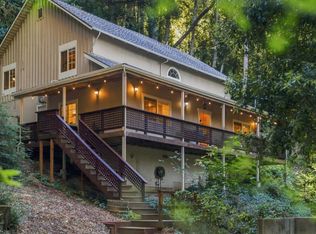 MLS ID #ML82050883, The Madani Team. MLSListings Inc
 - $799,0002 bd2 ba1.4k sqft8455 Highway 9, Ben Lomond, CA 95005For Sale
 MLS ID #ML82057041, Carie Sigur. MLSListings Inc
