
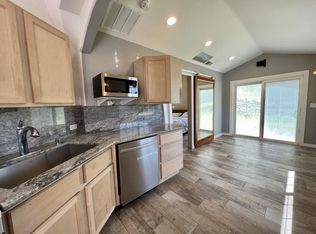
Seller is motivated and ready to sell. Move in and work as you go to improve the property. Located in beautiful Mount Hermon Park, minutes to Hwy 17, Hwy 1, Downtown Santa Cruz, Beaches, shopping, dining, hiking trails and parks. Newer remodeled kitchen features warm honey-toned cabinetry, with dark granite countertops. Vaulted tongue-and-groove ceiling with open exposed beams in Living Room with brick gas fireplace. Nice sized bedrooms, new carpet and fresh paint throughout. Half bath upstairs and 2 full downstairs. Bonus Room. 2- car garage and additional off-street parking. Easy access from Graham Hill Rd. Distant mountain views, fenced backyard and plenty of room for gardening. Leased Tesla Solar system pays for itself. Generator hooked up and ready. New Septic Tank. Mount Hermon Assoc. provides water, maintains the roads, trails & bridges/current annual fee: $1307(annual) plus water usage (very reasonable). NOT an HOA. This is a great opportunity for handy person, contractor or investor. Priced to sell as is allowing for the expense of making deferred maintenance repairs and improvements. Easiest way to access once on Graham Hill Road towards Felton: first right PAST Summit Ave. is Grandview. From Felton, first left past Roaring Camp Railroad entrance is Grandview.
For sale
$897,000
41 Grandview Ave, Felton, CA 95018
4beds
2,183sqft
Single Family Residence, Residential
Built in 1978
0.26 Acres Lot
$882,800 Zestimate®
$411/sqft
$-- HOA
What's special
- 24 days
- 2,249
- 147
Zillow last checked:
Listing updated:
Listed by:
William Cree 00815830 831-246-2778,
David Lyng Real Estate 831-438-5700
Source: MLSListings Inc,MLS#: ML82061056
Facts & features
Interior
Bedrooms & bathrooms
- Bedrooms: 4
- Bathrooms: 3
- Full bathrooms: 2
- 1/2 bathrooms: 1
Dining room
- Features: DiningFamilyCombo
Family room
- Features: KitchenFamilyRoomCombo
Heating
- Forced Air, Gas
Cooling
- Ceiling Fan(s)
Features
- Flooring: Carpet, Laminate, Vinyl Linoleum
- Fireplace features: Living Room
Interior area
- Total structure area: 2,183
- Total interior livable area: 2,183 sqft
Video & virtual tour
Property
Parking
- Total spaces: 2
- Parking features: Attached, Off Street
- Attached garage spaces: 2
Features
- Stories: 2
Lot
- Size: 0.26 Acres
Details
- Parcel number: 06609239000
- Zoning: R-1-15
- Special conditions: Standard
Construction
Type & style
- Home type: SingleFamily
- Property subtype: Single Family Residence, Residential
Materials
- Foundation: Concrete Perimeter
- Roof: Composition
Condition
- New construction: No
- Year built: 1978
Utilities & green energy
- Gas: Generator, NaturalGas, PublicUtilities
- Utilities for property: Natural Gas Available, Public Utilities, Solar
Community & HOA
Location
- Region: Felton
Financial & listing details
- Price per square foot: $411/sqft
- Tax assessed value: $393,207
- Date on market: 9/17/2026
- Listing agreement: ExclusiveRightToSell
- Listing terms: CashorConventionalLoan
Estimated market value
$882,800
$839,000 - $927,000
$4,411/mo
Price history
| Date | Event | Price |
|---|---|---|
| 9/17/2026 | Listed for sale | $897,000+647.5%$411/sqft |
Source:  MLSListings Inc #ML82061056 Report a problem MLSListings Inc #ML82061056 Report a problem | ||
| 2/29/1996 | Sold | $120,000$55/sqft |
Source: Public Record Report a problem | ||
Public tax history
| Year | Property taxes | Tax assessment |
|---|---|---|
| 2026 | -- | $393,207 +2% |
| 2025 | $2,972 +5.7% | $385,498 +2% |
| 2024 | $2,813 -1.8% | $377,940 |
| 2023 | $2,864 -0.7% | -- |
| 2022 | $2,885 +6% | $363,264 +2% |
| 2021 | $2,721 +2.5% | $356,140 +1% |
| 2020 | $2,654 +4.6% | $352,488 +2% |
| 2019 | $2,536 +0.9% | $345,576 +2% |
| 2018 | $2,513 +0.9% | $338,802 +2% |
| 2017 | $2,490 +0.8% | $332,162 +2% |
| 2016 | $2,470 +3.5% | $325,648 +1.5% |
| 2015 | $2,388 +2.1% | $320,756 +2% |
| 2014 | $2,339 | $314,470 +2.5% |
| 2012 | -- | $306,909 +2% |
| 2011 | -- | $300,891 +0.8% |
| 2010 | -- | $298,642 -0.2% |
| 2009 | -- | $299,352 +2% |
| 2008 | -- | $293,482 +2% |
| 2007 | -- | $287,727 +2% |
| 2006 | -- | $282,085 +2% |
| 2005 | -- | $276,554 +2% |
| 2004 | -- | $271,132 +1.9% |
| 2003 | -- | $266,163 +2% |
| 2002 | -- | $260,944 +2% |
| 2001 | -- | $255,828 +2% |
| 2000 | -- | $250,812 |
Find assessor info on the county website
Monthly payment
Est. payment
Payment breakdown
Explore the cost of this home by adjusting the details. Changes won't be saved.Climate risks
Neighborhood: 95018
Nearby schools
Schools provided by the listing agent
- District: SanLorenzoValleyUnified
Source: MLSListings Inc. This data may not be complete. We recommend contacting the local school district to confirm school assignments for this home.
Similar homes
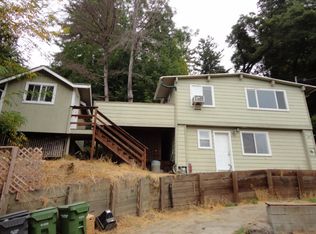
- $875,0003 bd2 ba1.7k sqft135 Beth Dr, Felton, CA 95018For Sale
 MLS ID #ML82061236, Cathy Jackson. MLSListings Inc
 - $1,239,0002 bd2 ba2.2k sqft1150 El Solyo Heights Dr, Felton, CA 95018For Sale
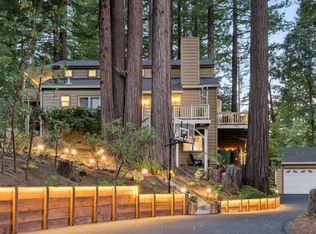 MLS ID #ML82062666, Shari Lynn Silva. MLSListings Inc
 - $849,9004 bd2 ba1.6k sqft11691 Alta Via Dr, Brookdale, CA 95007For Sale
 MLS ID #ML82050883, The Madani Team. MLSListings Inc
 - $849,0002 bd2 ba1.3k sqft471 Country Estates Ter, Santa Cruz, CA 95060For Sale
 MLS ID #ML82055462, Brian J. Butler. MLSListings Inc
