Welcome to Bonny Doon. This is a well-built home on nearly half an acre of gently sloped land. Mature redwoods and natural beauty surround the property, making for an exceptionally quiet and peaceful location. The home sits roughly 13 minutes from Felton and 20 minutes from Scotts Valley. Inside, the open floor plan features vaulted, open-beam ceilings, hardwood floors, and a wood-burning fireplace that brings a warm ambience to the entire space. You will love the charming but modern and approachable feel of the open floor plan. The layout flows easily with a formal entry and access to outside spaces. There is a laundry room, powder room for guests and an attached two car garage. The property has a private well and a composition roof that is in very good condition. There is also a recently serviced automatic backup whole-house Generac generator for those times when you need back up power. You will love this location and this home that feels contemporary and exceptionally cozy. If you enjoy natural beauty you will love this location with access to Henry Cowell Redwoods State Park, Big Basin Redwoods State Park, Russian Ridge Recreation Area, Loch Lomond Recreation Area, and coastal communities including Davenport, Pescadero, San Gregorio, Bonny Doon and Santa Cruz.
For sale
$1,149,000
10 Atherly Ln, Santa Cruz, CA 95060
3beds
1,805sqft
Single Family Residence, Residential
Built in 1988
0.49 Acres Lot
$1,114,900 Zestimate®
$637/sqft
$-- HOA
What's special
- 22 days
- 1,819
- 79
Zillow last checked:
Listing updated:
Listed by:
Brian Bernasconi 01363508 408-979-1400,
Christie's International Real Estate Sereno 408-335-1400
Source: MLSListings Inc,MLS#: ML82062181
Facts & features
Interior
Bedrooms & bathrooms
- Bedrooms: 3
- Bathrooms: 3
- Full bathrooms: 2
- 1/2 bathrooms: 1
Bedroom
- Features: GroundFloorBedroom, WalkinCloset, PrimaryBedroomonGroundFloor, BedroomonGroundFloor2plus
Bathroom
- Features: DoubleSinks, PrimaryStallShowers, PrimarySunkenTub, StallShower, SunkenGardenTub, FullonGroundFloor, HalfonGroundFloor, OversizedTub
Dining room
- Features: DiningArea
Family room
- Features: KitchenFamilyRoomCombo
Kitchen
- Features: ExhaustFan, Island, Skylights
Heating
- Central Forced Air
Cooling
- None
Appliances
- Included: Gas Cooktop, Dishwasher, Exhaust Fan, Range Hood, Gas Oven, Oven/Range, Refrigerator, Washer/Dryer
- Laundry: In Utility Room
Features
- One Or More Skylights, Vaulted Ceiling(s), Open Beam Ceiling, Walk-In Closet(s)
- Flooring: Marble, Wood
- Number of fireplaces: 1
- Fireplace features: Family Room, Living Room
Interior area
- Total structure area: 1,805
- Total interior livable area: 1,805 sqft
Video & virtual tour
Property
Parking
- Total spaces: 2
- Parking features: Attached, Off Street
- Attached garage spaces: 2
Features
- Stories: 1
- Patio & porch: Balcony/Patio, Deck
- Fencing: Back Yard
Lot
- Size: 0.49 Acres
- Features: Gentle Sloping
Details
- Parcel number: 08015327000
- Zoning: RR
- Special conditions: Standard
Construction
Type & style
- Home type: SingleFamily
- Architectural style: Ranch
- Property subtype: Single Family Residence, Residential
Materials
- Foundation: Concrete Perimeter
- Roof: Composition
Condition
- New construction: No
- Year built: 1988
Utilities & green energy
- Gas: PropaneOnSite, PublicUtilities
- Sewer: Septic Tank
- Water: Well
- Utilities for property: Propane, Public Utilities
Community & HOA
Location
- Region: Santa Cruz
Financial & listing details
- Price per square foot: $637/sqft
- Tax assessed value: $663,624
- Date on market: 9/29/2026
- Listing agreement: ExclusiveRightToSell
- Listing terms: CashorConventionalLoan
Estimated market value
$1,114,900
$1.06M - $1.17M
$5,974/mo
Price history
| Date | Event | Price |
|---|---|---|
| 9/29/2026 | Listed for sale | $1,149,000+45.4%$637/sqft |
Source:  MLSListings Inc #ML82062181 Report a problem | ||
| 3/7/2014 | Listing removed | $790,000$438/sqft |
Source: Keller Williams - Santa Cruz #81401086 Report a problem | ||
| 1/15/2014 | Listed for sale | $790,000-4.2%$438/sqft |
Source: Santa Cruz Real Estate #81401086 Report a problem | ||
| 8/7/2010 | Listing removed | $825,000$457/sqft |
Source: Owner Report a problem | ||
| 5/7/2010 | Listed for sale | $825,000+98.8%$457/sqft |
Source: Owner Report a problem | ||
| 9/16/1998 | Sold | $415,000+29.9%$230/sqft |
Source: Public Record Report a problem | ||
| 5/14/1997 | Sold | $319,500$177/sqft |
Source: Public Record Report a problem | ||
Public tax history
| Year | Property taxes | Tax assessment |
|---|---|---|
| 2026 | -- | $663,624 +2% |
| 2025 | $8,076 +7.9% | $650,614 +2% |
| 2024 | $7,484 +1.7% | $637,856 +2% |
| 2023 | $7,357 +1.7% | $625,348 +2% |
| 2022 | $7,231 +4% | $613,086 +2% |
| 2021 | $6,950 +0.9% | $601,066 +1% |
| 2020 | $6,890 +4.6% | $594,904 +2% |
| 2019 | $6,589 +1.6% | $583,238 +2% |
| 2018 | $6,482 +1.5% | $571,802 +2% |
| 2017 | $6,386 +3.5% | $560,588 +2% |
| 2016 | $6,167 +1.3% | $549,596 +1.5% |
| 2015 | $6,086 +1.4% | $541,342 +2% |
| 2014 | $6,000 | $530,738 +2.5% |
| 2012 | -- | $517,980 +2% |
| 2011 | -- | $507,823 +0.8% |
| 2010 | -- | $504,028 -0.2% |
| 2009 | -- | $505,225 +2% |
| 2008 | -- | $495,319 +2% |
| 2007 | -- | $485,606 +2% |
| 2006 | -- | $476,084 +2% |
| 2005 | -- | $466,749 +2% |
| 2004 | -- | $457,597 +1.9% |
| 2003 | -- | $449,210 +2% |
| 2002 | -- | $440,402 +2% |
| 2001 | -- | $431,766 +2% |
| 2000 | -- | $423,300 |
Find assessor info on the county website
Monthly payment
Est. payment
Payment breakdown
Explore the cost of this home by adjusting the details. Changes won't be saved.Climate risks
Neighborhood: 95060
Nearby schools
Schools provided by the listing agent
- Elementary: BonnyDoonElementary
- High: SantaCruzHigh
- District: BonnyDoonUnionElementary
Source: MLSListings Inc. This data may not be complete. We recommend contacting the local school district to confirm school assignments for this home.
Similar homes
- $1,199,0003 bd3 ba1.6k sqft2906 Kristie Ct, Santa Cruz, CA 95065For Sale
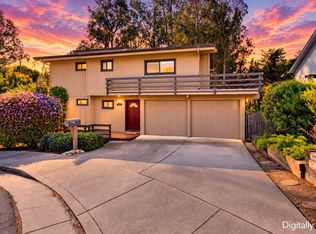 MLS ID #ML82065003, Ruth Bates. MLSListings Inc
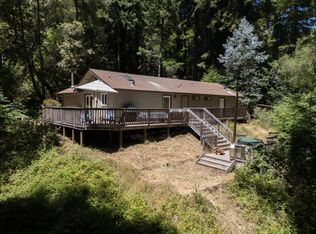
- $1,167,0003 bd3 ba1.9k sqft16 Grandview Ave, Felton, CA 95018For Sale
 MLS ID #425088261, Michael J. Ferrantino II DRE #01884928, eXp Realty of California, Inc. SFAR
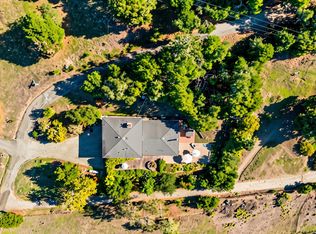
- $799,0002 bd2 ba1.3k sqft471 Country Estates Ter, Santa Cruz, CA 95060For Sale
 MLS ID #ML82055462, Brian J. Butler. MLSListings Inc
- $1,249,0004 bd3 ba2.4k sqft4760 Soquel Creek Rd, Soquel, CA 95073For Sale
 MLS ID #ML82064820, Frank Claiborne. MLSListings Inc
