**Elevated Architectural Sanctuary, Floating Among the Redwoods** Ascend above the noise of the everyday to a private hillside sanctuary surrounded by towering Redwoods and Douglas Firs. Nestled high within the forest canopy with sweeping mountain views, this distinctive custom-built home blends thoughtful architecture, natural beauty and exceptional privacy. The crown jewel of the property is an expansive outdoor oasis with a custom deck thoughtfully designed around the harmonious proportions of the Golden Ratio. Unwind in the countersunk gunite hot tub with a natural river-rock bottom and cascading waterfall feature. As the sun sets behind the mountains, gather around the custom Moroccan-tile fire table, surrounded by forest, sky and remarkable privacy. More than a home, this is an elevated retreat from the everyday. The permitted remodel combines the home's original architectural character with extensive contemporary upgrades. The flexible floor plan offers three-bedroom areas, including a spacious loft suite that functions beautifully as a primary retreat, with a modern en-suite bath, cedar-lined walk-in closet and adjoining flex space overlooking the main living area. Exposed beams and wood-slat ceilings enhance the home's warmth and character, while a new state-of-the-art gas stove fireplace anchors the main living space. The renovated kitchen features all-new appliances, including a multi-door refrigerator with traditional and craft-ball ice makers, combination oven/air-fryer and range with five-burner cooktop, plus wired, dimmable under-cabinet lighting. Renovated bathrooms include a main-floor bath with soaking tub. A separate laundry/mudroom includes a new washer and dryer, while a new energy-efficient heat pump provides efficient heating and cooling throughout the seasons. The lower level adds exceptional versatility with its own entrance, walk-in shower and potential kitchenette area equipped with electric burners, refrigerator and sink creating flexible space for guests, a bedroom, home office or extended living area. Outdoors, a dedicated gas connection is ready for BBQ cooking and entertaining. The three-car tandem driveway is EV-ready with Level 2 charging. A rare combination of architecture, forest, privacy and modern comfortjust minutes from the conveniences of town, yet seemingly a world away. Fully Permitted Remodel.
For sale
$1,167,000
16 Grandview Ave, Felton, CA 95018
3beds
1,912sqft
Single Family Residence
Built in 1984
0.71 Acres Lot
$1,146,200 Zestimate®
$610/sqft
$-- HOA
What's special
Custom moroccan-tile fire tableModern en-suite bathCedar-lined walk-in closetWired dimmable under-cabinet lighting
- 201 days
- 1,526
- 145
Zillow last checked:
Listing updated:
Listed by:
Michael J. Ferrantino II DRE #01884928 415-745-5308,
eXp Realty of California, Inc 888-584-9427
Source: SFAR,MLS#: 425088261 Originating MLS: San Francisco Association of REALTORS
Originating MLS: San Francisco Association of REALTORSFacts & features
Interior
Bedrooms & bathrooms
- Bedrooms: 3
- Bathrooms: 3
- Full bathrooms: 3
Rooms
- Room types: Den, Great Room, Guest Quarters, Kitchen, Laundry, Living Room, Loft
Primary bedroom
- Features: Sitting Area, Walk-In Closet
- Area: 0
- Dimensions: 0 x 0
Bedroom 1
- Area: 0
- Dimensions: 0 x 0
Bedroom 2
- Area: 0
- Dimensions: 0 x 0
Bedroom 3
- Area: 0
- Dimensions: 0 x 0
Bedroom 4
- Area: 0
- Dimensions: 0 x 0
Primary bathroom
- Features: Dual Flush Toilet, Soaking Tub, Tile, Tub w/Shower Over
Bathroom
- Features: Tile
Dining room
- Features: Breakfast Nook, Dining/Family Combo
- Level: Main
- Area: 0
- Dimensions: 0 x 0
Family room
- Features: Deck Attached, Great Room
- Level: Main
- Area: 0
- Dimensions: 0 x 0
Kitchen
- Features: Breakfast Area, Kitchen Island, Other Counter, Pantry Closet, Synthetic Counter
- Level: Main
- Area: 0
- Dimensions: 0 x 0
Living room
- Features: Deck Attached, Great Room, Beamed Ceilings
- Level: Main
- Area: 0
- Dimensions: 0 x 0
Heating
- Central, Electric, Fireplace(s), Gas
Cooling
- Central Air, Heat Pump
Appliances
- Included: Dishwasher, Disposal, Free-Standing Electric Oven, Free-Standing Refrigerator, Range Hood, Ice Maker, Water Heater, Dryer, Washer
- Laundry: Inside, Inside Room
Features
- Beamed Ceilings
- Flooring: Laminate, Vinyl
- Windows: Double Pane Windows, Screens
- Basement: None
- Number of fireplaces: 1
- Fireplace features: Gas, Living Room, Wood Burning Stove
Interior area
- Total structure area: 1,912
- Total interior livable area: 1,912 sqft
Property
Parking
- Total spaces: 3
- Parking features: Driveway, Electric Vehicle Charging Station(s), No Garage, Uncovered Parking Spaces 2+, Tandem, On Site (Single Family Only)
- Uncovered spaces: 3
Features
- Stories: 3
- Patio & porch: Uncovered Deck
- Has spa: Yes
- Spa features: Spa/Hot Tub Built-In
- Has view: Yes
- View description: Forest, Mountain(s), Valley, Trees/Woods
Lot
- Size: 0.71 Acres
- Features: See Remarks
- Topography: Forest,Snow Line Above
Details
- Parcel number: 06616218
- Special conditions: Offer As Is
Construction
Type & style
- Home type: SingleFamily
- Architectural style: Farmhouse
- Property subtype: Single Family Residence
Materials
- Concrete, Wood, Wood Siding
- Foundation: Block, Combination, Concrete
- Roof: Shingle,Tar/Gravel
Condition
- Updated/Remodeled
- New construction: No
- Year built: 1984
Utilities & green energy
- Electric: 220 Volts in Kitchen, 220 Volts in Laundry, See Remarks, Other
- Sewer: Septic Connected, Septic Tank
- Water: Meter on Site, See Remarks
- Utilities for property: Cable Connected, Electricity Available, Natural Gas Connected, See Remarks
Community & HOA
Community
- Security: Carbon Monoxide Detector(s), Smoke Detector(s), Video System
HOA
- Has HOA: No
Location
- Region: Felton
- Elevation: 0
Financial & listing details
- Price per square foot: $610/sqft
- Tax assessed value: $747,611
- Price range: $1.2M - $1.2M
- Date on market: 3/24/2026
- Cumulative days on market: 153 days
- Total actual rent: 0
- Road surface type: Asphalt
Estimated market value
$1,146,200
$1.09M - $1.20M
$4,253/mo
Price history
| Date | Event | Price |
|---|---|---|
| 7/29/2026 | Listed for sale | $1,167,000-8%$610/sqft |
Source:  SFAR #425088261 Report a problem SFAR #425088261 Report a problem | ||
| 6/11/2026 | Listing removed | $1,269,000$664/sqft |
Source: SFAR #425088261 Report a problem | ||
| 3/24/2026 | Listed for sale | $1,269,000+10052%$664/sqft |
Source: SFAR #425088261 Report a problem | ||
| 2/29/1996 | Sold | $12,500$7/sqft |
Source: Public Record Report a problem | ||
Public tax history
| Year | Property taxes | Tax assessment |
|---|---|---|
| 2026 | -- | $747,611 +2% |
| 2025 | $8,962 +5.4% | $732,953 +2% |
| 2024 | $8,505 0% | $718,581 +2% |
| 2023 | $8,509 +2.4% | $704,491 +2% |
| 2022 | $8,307 +2.4% | $690,677 +2% |
| 2021 | $8,110 +4% | $677,135 +1% |
| 2020 | $7,795 +5.5% | $670,191 +2% |
| 2019 | $7,386 +2% | $657,051 +2% |
| 2018 | $7,244 +1.6% | $644,167 +2% |
| 2017 | $7,128 +6.1% | $631,537 +7.1% |
| 2016 | $6,719 +12% | $589,900 +11.9% |
| 2015 | $6,000 +26.8% | $527,162 +28% |
| 2014 | $4,731 | $411,747 +27.2% |
| 2012 | -- | $323,700 -11% |
| 2011 | -- | $363,540 -9.9% |
| 2010 | -- | $403,380 -8% |
| 2009 | -- | $438,240 -18.7% |
| 2008 | -- | $539,052 +2% |
| 2007 | -- | $528,482 +2% |
| 2006 | -- | $518,119 +2% |
| 2005 | -- | $507,960 +307.6% |
| 2004 | -- | $124,610 +1.9% |
| 2003 | -- | $122,326 +2% |
| 2002 | -- | $119,928 +2% |
| 2001 | -- | $117,576 +2% |
| 2000 | -- | $115,271 |
Find assessor info on the county website
Monthly payment
Est. payment
Payment breakdown
Explore the cost of this home by adjusting the details. Changes won't be saved.Climate risks
Neighborhood: 95018
Nearby schools
Schools provided by the listing agent
- District: San Lorenzo Valley Unified
Source: SFAR. This data may not be complete. We recommend contacting the local school district to confirm school assignments for this home.
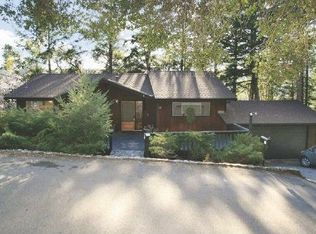
Similar homes
- $897,0004 bd3 ba2.1k sqft41 Grandview Ave, Felton, CA 95018For Sale
 MLS ID #ML82061056, William Cree. MLSListings Inc
 - $1,239,0002 bd2 ba2.2k sqft1150 El Solyo Heights Dr, Felton, CA 95018For Sale
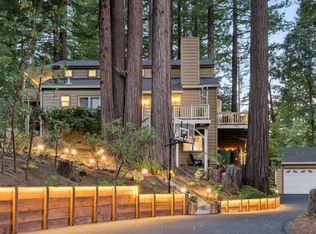 MLS ID #ML82062666, Shari Lynn Silva. MLSListings Inc
 - $875,0003 bd2 ba1.7k sqft135 Beth Dr, Felton, CA 95018For Sale
 MLS ID #ML82061236, Cathy Jackson. MLSListings Inc
 - $825,0002 bd1 ba1k sqft6667 Highway 9, Felton, CA 95018For Sale
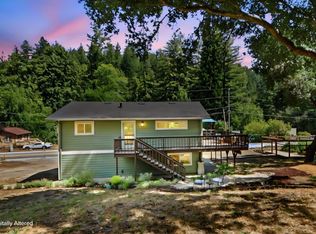 MLS ID #ML82060457, Gina Carling. MLSListings Inc
