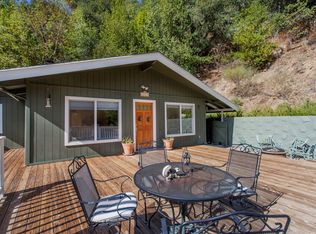
Nestled among majestic redwoods on desirable Glenwood Drive, this peaceful mountain retreat offers the perfect blend of privacy, natural beauty, and modern comfort. A quiet, tree-lined approach welcomes you home, where expansive decks and tranquil gardens invite you to relax and enjoy the serene surroundings.
Inside, soaring open-beam ceilings, skylights, and abundant natural light create a warm, inviting atmosphere. The updated kitchen features quartz countertops, stainless steel appliances, and opens seamlessly to the living and dining areas, anchored by a cozy pellet stove.
The main level includes two bedrooms and a full bath, while the lower level offers a private-entry guest suite with its own bedroom, bath, and kitchenette, ideal for extended family, guests, a home office, or multi-generational living.
Outside, enjoy a rare flat, sun-filled backyard with raised garden beds, a pergola-covered patio, detached studio, and private sauna with outdoor shower. Recent upgrades include an underpinned foundation and updated septic system. Located in the Scotts Valley school district with high-speed internet and easy Highway 17 access, this is mountain living at its best.
For sale
Price cut: $101K (8/19)
$1,099,000
24250 Glenwood Dr, Los Gatos, CA 95033
3beds
1,599sqft
Single Family Residence, Residential
Built in 1940
0.76 Acres Lot
$1,069,600 Zestimate®
$687/sqft
$-- HOA
What's special
- 62 days
- 1,955
- 163
Zillow last checked:
Listing updated:
Listed by:
Cassandra Maas 01778312 408-472-7988,
Anderson Christie, Inc. 831-515-8421
Source: MLSListings Inc,MLS#: ML82052845
Facts & features
Interior
Bedrooms & bathrooms
- Bedrooms: 3
- Bathrooms: 2
- Full bathrooms: 2
Rooms
- Room types: Bonus Room
Bedroom
- Features: GroundFloorBedroom
Dining room
- Features: DiningArea, DiningAreainLivingRoom, Skylights
Family room
- Features: NoFamilyRoom
Kitchen
- Features: ExhaustFan, Skylights
Heating
- Electric, Pellet Stove
Cooling
- Ceiling Fan(s)
Appliances
- Included: Electric Cooktop, Dishwasher, Exhaust Fan, Freezer, Disposal, Range Hood, Ice Maker, Electric Oven, Self Cleaning Oven, Oven/Range, Electric Oven/Range, Refrigerator, Washer/Dryer
- Laundry: Inside
Features
- High Ceilings, One Or More Skylights, Vaulted Ceiling(s), Open Beam Ceiling
- Flooring: Hardwood, Slate, Tile, Wood
- Doors: None
- Number of fireplaces: 1
- Fireplace features: Living Room, Pellet Stove
Interior area
- Total structure area: 1,599
- Total interior livable area: 1,599 sqft
Video & virtual tour
Property
Parking
- Total spaces: 5
- Parking features: No Garage, Off Street, Parking Area
Accessibility
- Accessibility features: None
Features
- Stories: 2
- Patio & porch: Balcony/Patio, Deck
- Exterior features: Back Yard, Fenced, Storage Shed Structure, Drought Tolerant Plants
- Fencing: Perimeter,Back Yard,Gate,Wood
- Has view: Yes
- View description: Forest/Woods
Lot
- Size: 0.76 Acres
- Features: Additional Land Available, Corners Not Marked, Gentle Sloping, Level, Mostly Level
Details
- Additional structures: Gym, Pergola, PoultryCoop, Sheds
- Parcel number: 09330207000
- Zoning: RUR HMST
- Special conditions: Standard
Construction
Type & style
- Home type: SingleFamily
- Architectural style: Rustic
- Property subtype: Single Family Residence, Residential
Materials
- Foundation: Concrete Perimeter, Permanent, Pillar/Post/Pier, Other, Concrete Perimeter and Slab, Piling
- Roof: Composition
Condition
- New construction: No
- Year built: 1940
Utilities & green energy
- Gas: Generator, PublicUtilities
- Water: Well
- Utilities for property: Public Utilities
Community & HOA
Location
- Region: Los Gatos
Financial & listing details
- Price per square foot: $687/sqft
- Tax assessed value: $725,368
- Date on market: 7/1/2026
- Listing agreement: ExclusiveRightToSell
- Listing terms: FHA, CashorConventionalLoan
Estimated market value
$1,069,600
$1.02M - $1.12M
$5,296/mo
Price history
| Date | Event | Price |
|---|---|---|
| 8/19/2026 | Price change | $1,099,000-8.4%$687/sqft |
Source:  MLSListings Inc #ML82052845 Report a problem MLSListings Inc #ML82052845 Report a problem | ||
| 7/2/2026 | Listed for sale | $1,200,000+71.7%$750/sqft |
Source: MLSListings Inc #ML82052845 Report a problem | ||
| 6/26/2017 | Listing removed | $699,000$437/sqft |
Source: Sereno Group #ML81645407 Report a problem | ||
| 6/7/2017 | Pending sale | $699,000$437/sqft |
Source: Sereno Group #ML81645407 Report a problem | ||
| 4/27/2017 | Price change | $699,000-3.6%$437/sqft |
Source: Sereno Group #ML81645407 Report a problem | ||
| 4/5/2017 | Listed for sale | $725,000+169.5%$453/sqft |
Source: Sereno Group #ML81645407 Report a problem | ||
| 10/23/1998 | Sold | $269,000$168/sqft |
Source: Public Record Report a problem | ||
Public tax history
| Year | Property taxes | Tax assessment |
|---|---|---|
| 2026 | -- | $725,368 +2% |
| 2025 | $9,188 +6.4% | $711,144 +2% |
| 2024 | $8,639 +2.3% | $697,200 +2% |
| 2023 | $8,449 +1.8% | $683,530 +2% |
| 2022 | $8,297 +3.4% | $670,126 +2% |
| 2021 | $8,022 +0.8% | $656,986 +1% |
| 2020 | $7,956 +5.7% | $650,250 +2% |
| 2019 | $7,530 +5.1% | $637,500 +2% |
| 2018 | $7,167 +32.1% | $625,000 +36.4% |
| 2017 | $5,426 +4% | $458,243 +2% |
| 2016 | $5,215 +0.7% | $449,258 +1.5% |
| 2015 | $5,177 +2.7% | $442,510 +2% |
| 2014 | $5,040 | $433,842 +17% |
| 2012 | -- | $370,800 -2.8% |
| 2011 | -- | $381,600 +1.9% |
| 2010 | -- | $374,400 -5.5% |
| 2009 | -- | $396,000 -2.2% |
| 2008 | -- | $404,890 +2% |
| 2007 | -- | $396,951 +2% |
| 2006 | -- | $389,167 +2% |
| 2005 | -- | $381,537 +2% |
| 2004 | -- | $374,056 +1.9% |
| 2003 | -- | $367,200 +39% |
| 2002 | -- | $264,241 +2% |
| 2001 | -- | $259,060 +2% |
| 2000 | -- | $253,980 |
Find assessor info on the county website
Monthly payment
Est. payment
Payment breakdown
Explore the cost of this home by adjusting the details. Changes won't be saved.Climate risks
Neighborhood: 95033
Nearby schools
Schools provided by the listing agent
- Elementary: VineHillElementary_1
- Middle: ScottsValleyMiddle_2
- High: ScottsValleyHigh
- District: ScottsValleyUnified
Source: MLSListings Inc. This data may not be complete. We recommend contacting the local school district to confirm school assignments for this home.
Similar homes
- $1,250,0003 bd3 ba2.3k sqft18485 Main Blvd, Los Gatos, CA 95033For Sale
 MLS ID #ML82041703, Daniil Gorkov. MLSListings Inc
 - $1,199,0003 bd2 ba1.4k sqft4399 Glenwood Dr, Scotts Valley, CA 95066For Sale
 MLS ID #ML82053482, Lisa Dailey-goodrich. MLSListings Inc
 - $999,0002 bd2 ba1k sqft19060 Laurel Dr, Los Gatos, CA 95033For Sale
 MLS ID #ML82059898, Ronnie Cope. MLSListings Inc
 - $975,0002 bd2 ba1.2k sqft21568 Alma Ct, Los Gatos, CA 95033For Sale
 MLS ID #ML82051193, Kathleen Hendricks. MLSListings Inc
Local buyer's agents are ready to help
