TWO HOUSES! Discover a rare dual-residence opportunity perfectly blending mountain serenity with everyday convenience nestled at the border of Scotts Valley & Los Gatos in the coveted Santa Cruz Mountains, This unique property features two fully independent homes surrounded by tranquil wooded views, open pastures & a seasonal creek. 4399 Glenwood Dr is a meticulously maintained & updated 3BR/2BA sanctuary offering +-1400 SF of warm living space. The home sits within a fully fenced, private oasis combining peaceful seclusion with effortless access to Highway 17, Santa Cruz beaches & Silicon Valley employment hubs. 4401 Glenwood Dr is tucked privately behind the main house on it's own private right of way. This updated 1BR/1BA, +-530 SF home serves as an ideal source for rental income, multi-generational living, or guest accommodations. While the residences share a private well & whole-house backup generator, they provide complete independence with separate parcels, individual septic systems, & dedicated PG&E meters. Enjoy this versatile property that seamlessly balances premium lifestyle, a prime commuter location, & long-term income potential.
For sale
$1,199,000
4399 Glenwood Dr, Scotts Valley, CA 95066
3beds
1,400sqft
Single Family Residence, Residential
Built in 1993
0.4 Acres Lot
$1,161,300 Zestimate®
$856/sqft
$-- HOA
What's special
- 50 days |
- 1,668 |
- 116 |
Zillow last checked:
Listing updated:
Listed by:
Lisa Dailey-goodrich 02155959 831-325-6320,
Miritz & Bailey Real Estate, Inc 831-588-4528
Source: MLSListings Inc,MLS#: ML82053482
Facts & features
Interior
Bedrooms & bathrooms
- Bedrooms: 3
- Bathrooms: 2
- Full bathrooms: 2
Rooms
- Room types: Loft, Office
Bedroom
- Features: GroundFloorBedroom, PrimaryBedroomonGroundFloor
Bathroom
- Features: PrimaryStallShowers, ShoweroverTub1, Tile, UpdatedBaths, FullonGroundFloor
Dining room
- Features: DiningArea
Family room
- Features: NoFamilyRoom
Heating
- Heat Pump, Wall Furnace
Cooling
- Other, Whole House Fan
Appliances
- Included: Gas Cooktop, Dishwasher, Range Hood, Gas Oven, Self Cleaning Oven, Refrigerator, Washer/Dryer
Features
- High Ceilings, Vaulted Ceiling(s), Walk-In Closet(s)
- Flooring: Carpet, Laminate, Tile, Wood
- Doors: None
Interior area
- Total structure area: 1,400
- Total interior livable area: 1,400 sqft
Video & virtual tour
Property
Parking
- Total spaces: 5
- Parking features: Off Street
Accessibility
- Accessibility features: None
Features
- Stories: 2
- Patio & porch: Balcony/Patio
- Exterior features: Back Yard, Fenced, Storage Shed Structure, Drought Tolerant Plants
- Has view: Yes
- View description: Forest/Woods, Hills
Lot
- Size: 0.4 Acres
- Features: Mostly Level
Details
- Additional structures: Other, Zoned2ndUnit
- Parcel number: 09306104000
- Zoning: RA
- Special conditions: Standard
Construction
Type & style
- Home type: SingleFamily
- Architectural style: Traditional
- Property subtype: Single Family Residence, Residential
Materials
- Foundation: Concrete Perimeter
- Roof: Composition, RolledHotMop, Shingle
Condition
- New construction: No
- Year built: 1993
Utilities & green energy
- Gas: Generator, PropaneOnSite
- Sewer: Septic Tank
- Water: Well
- Utilities for property: Propane
Community & HOA
Location
- Region: Scotts Valley
Financial & listing details
- Price per square foot: $856/sqft
- Tax assessed value: $459,443
- Date on market: 7/8/2026
- Listing agreement: ExclusiveAgency
- Listing terms: FHA, CashorConventionalLoan
Estimated market value
$1,161,300
$1.10M - $1.22M
$4,019/mo
Price history
| Date | Event | Price |
|---|---|---|
| 7/8/2026 | Listed for sale | $1,199,000+65.4%$856/sqft |
Source:  MLSListings Inc #ML82053482 Report a problem MLSListings Inc #ML82053482 Report a problem | ||
| 11/3/2021 | Listing removed | -- |
Source: Zillow Rental Manager Report a problem | ||
| 10/26/2021 | Listed for rent | $4,000$3/sqft |
Source: Zillow Rental Manager Report a problem | ||
| 10/22/2015 | Sold | $725,100$518/sqft |
Source: Agent Provided Report a problem | ||
Public tax history
| Year | Property taxes | Tax assessment |
|---|---|---|
| 2026 | -- | $459,443 +2% |
| 2025 | $5,733 +7.1% | $450,435 +2% |
| 2024 | $5,355 +2.6% | $441,603 +2% |
| 2023 | $5,218 +1.7% | $432,945 +2% |
| 2022 | $5,131 +4.4% | $424,455 +2% |
| 2021 | $4,915 +0.7% | $416,132 +1% |
| 2020 | $4,879 +1.4% | $411,866 +2% |
| 2019 | $4,810 +5.9% | $403,789 +2% |
| 2018 | $4,543 +106.3% | $395,872 +122.2% |
| 2017 | $2,202 +3.8% | $178,135 +2% |
| 2016 | $2,121 +1.4% | $174,642 +1.5% |
| 2015 | $2,091 +2.3% | $172,018 +2% |
| 2014 | $2,044 | $168,649 +2.5% |
| 2012 | -- | $164,595 +2% |
| 2011 | -- | $161,368 +0.8% |
| 2010 | -- | $160,162 -0.2% |
| 2009 | -- | $160,543 +2% |
| 2008 | -- | $157,395 +2% |
| 2007 | -- | $154,309 +2% |
| 2006 | -- | $151,284 +2% |
| 2005 | -- | $148,318 +2% |
| 2004 | -- | $145,410 +1.9% |
| 2003 | -- | $142,745 +2% |
| 2002 | -- | $139,946 +2% |
| 2001 | -- | $137,202 +2% |
| 2000 | -- | $134,512 |
Find assessor info on the county website
Monthly payment
Est. payment
Payment breakdown
Explore the cost of this home by adjusting the details. Changes won't be saved.Climate risks
Neighborhood: 95066
Nearby schools
GreatSchools rating
- 8/10Vine Hill Elementary SchoolGrades: K-5Distance: 3 mi
- 7/10Scotts Valley Middle SchoolGrades: 6-8Distance: 4.9 mi
- 8/10Scotts Valley High SchoolGrades: 9-12Distance: 2.8 mi
Schools provided by the listing agent
- Elementary: VineHillElementary_1
- Middle: ScottsValleyMiddle_2
- High: ScottsValleyHigh
- District: ScottsValleyUnified
Source: MLSListings Inc. This data may not be complete. We recommend contacting the local school district to confirm school assignments for this home.
- $4,8308,886 sqft4399 Glenwood Dr, Scotts Valley, CA 95066Off Market
- $550,7001 bd1 ba558 sqft4401 Glenwood Dr, Scotts Valley, CA 95066Off Market
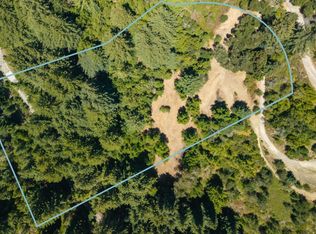
- $250,0004.28 acres00 Glenwood Dr, Los Gatos, CA 95033Lot/Land
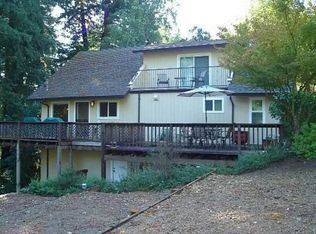
- $1,143,0003 bd2 ba1.7k sqft4275 Glenwood Dr, Scotts Valley, CA 95066Off Market
- $1,408,8003 bd3 ba2k sqft4300 Glenwood Dr, Scotts Valley, CA 95066Off Market
- $1,193,9003 bd2 ba1.4k sqft17010 Villa Glen Dr, Los Gatos, CA 95033Off Market
- $1,002,0001 bd2 ba1.4k sqft25300 Glenwood Dr, Los Gatos, CA 95033Off Market
- $1,197,4002 bd2 ba1.5k sqft4283 Glenwood Dr, Scotts Valley, CA 95066Off Market
A local agent can set up tours, give advice and negotiate with sellers.
Similar homes
- $1,175,0003 bd2 ba1.7k sqft106 Hidden Dr, Scotts Valley, CA 95066For Sale
 MLS ID #ML82048669, Strock Team. MLSListings Inc
 - $1,375,0003 bd2 ba1.6k sqft375 Blair Ranch Rd, Scotts Valley, CA 95066For Sale
 MLS ID #ML82053106, 2 Guys in Real Estate. MLSListings Inc
 - $1,299,0003 bd2 ba1.4k sqft232 Sherman Dr, Scotts Valley, CA 95066For Sale
 MLS ID #ML82055224, Ryan Hinn. MLSListings Inc
 - $1,099,0003 bd2 ba1.5k sqft24250 Glenwood Dr, Los Gatos, CA 95033For Sale
 MLS ID #ML82052845, Cassandra Maas. MLSListings Inc
 - $1,299,0004 bd3 ba1.8k sqft650 Tabor Way, Scotts Valley, CA 95066For SaleMLS ID #ML82047548, Jeffrey Sklar. MLSListings Inc
- $1,175,0004 bd3 ba2k sqft230 Orman Rd, Boulder Creek, CA 95006For SaleMLS ID #ML82057831, The Madani Team. MLSListings Inc
- $1,225,0003 bd2 ba1.2k sqft260 El Solyo Heights Dr, Felton, CA 95018For SaleMLS ID #ML82055870, The Madani Team. MLSListings Inc
- $1,395,0004 bd2 ba1.7k sqft3131 Branciforte Dr, Santa Cruz, CA 95065For SaleMLS ID #ML82052531, Caitlin Phillips. MLSListings Inc
- $975,0002 bd2 ba1.2k sqft21568 Alma Ct, Los Gatos, CA 95033For SaleMLS ID #ML82051193, Kathleen Hendricks. MLSListings Inc
- $1,199,0003 bd2 ba1.6k sqft295 Day Valley Rd, Aptos, CA 95003For SaleMLS ID #ML82052059, Gina Carling. MLSListings Inc
- $979,0002 bd2 ba1k sqft21477 Old Mine Rd, Los Gatos, CA 95033For SaleMLS ID #ML82056085, Aubrie Avina. MLSListings Inc
- $1,149,0003 bd2 ba1.2k sqft853 Old San Jose Rd, Soquel, CA 95073For SaleMLS ID #ML82056603, Suzie Joseph. MLSListings Inc
- $1,295,0003 bd2 ba1.4k sqft118 Jessie St, Santa Cruz, CA 95060For SaleMLS ID #ML82057601, James Godfrey-Thomas. MLSListings Inc
- $1,099,0003 bd2 ba1.1k sqft339 Fall Creek Dr, Felton, CA 95018For SaleMLS ID #ML82057246, Gina Carling. MLSListings Inc
- $964,0002 bd1 ba1.1k sqft20905 Comanche Trl, Los Gatos, CA 95033For SaleMLS ID #ML82050444, Brant Schenk. MLSListings Inc
- $998,0004 bd2 ba1.6k sqft236 Caledonium Ave, Ben Lomond, CA 95005For SaleMLS ID #ML82057837, Phoebe Benet. MLSListings Inc
- $1,199,9993 bd2 ba1.4k sqft2745 Eulalie Dr, San Jose, CA 95121For SaleMLS ID #ML82055933, Karen Nelsen. MLSListings Inc
- $1,260,0003 bd2 ba1.5k sqft112 Siesta Ct, Aptos, CA 95003For SaleMLS ID #ML82053427, Amber Melenudo. MLSListings Inc
- $1,249,0003 bd2 ba1.4k sqft4389 Indigo Dr, San Jose, CA 95136For SaleMLS ID #ML82058112, Van Dahlen Dunne Group. MLSListings Inc
- $1,375,0003 bd2 ba1.4k sqft4000 Glen Haven Rd, Soquel, CA 95073For SaleMLS ID #ML82056638, Kasey Hinchman. MLSListings Inc
Local buyer's agents are ready to help
