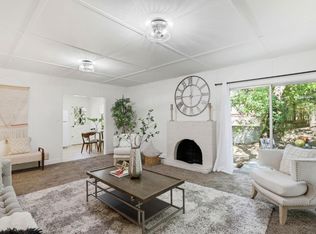
Experience peaceful mountain living with Silicon Valley convenience in the Los Gatos hills above Lexington Reservoir. Surrounded by mature trees and scenic hillside views, this thoughtfully updated home has easy access to both nature and city life. Located in the sunny Aldercroft Heights Community, this home includes 2 cozy bedrooms, 2 updated bathrooms, hardwood flooring, granite kitchen countertops, central heat, dual-pane windows with remote-controlled shades, and a tankless water heater. A detached Zomes dome set on its own platform with easy access from the main house serves as an inspiring bonus space for music, art, fitness, or remote work. Enjoy a spacious deck overlooking the surrounding hills and sounds of nature. The property features newer fences, a dedicated dog run, play area, storage sheds, and covered parking with electric vehicle charging. Conveniently located just minutes from downtown Los Gatos, Lexington Reservoir, hiking and biking trails, and major commute routes, all within the highly regarded Los Gatos school district, including Lexington Elementary, Fisher Middle, & Los Gatos High. Aldercroft Heights is truly a hidden gem, with an abundance of sunshine, beautiful trees, fast internet and just a 10-15 minute drive to the heart of downtown Los Gatos
For sale
Price cut: $29K (9/2)
$950,000
21477 Old Mine Rd, Los Gatos, CA 95033
2beds
1,000sqft
Single Family Residence, Residential
Built in 1943
0.58 Acres Lot
$929,600 Zestimate®
$950/sqft
$-- HOA
What's special
- 66 days
- 1,307
- 117
Zillow last checked:
Listing updated:
Listed by:
Aubrie Avina 02027339 408-348-1022,
Keller Williams Realty-Silicon Valley 408-626-9800
Source: MLSListings Inc,MLS#: ML82056085
Facts & features
Interior
Bedrooms & bathrooms
- Bedrooms: 2
- Bathrooms: 2
- Full bathrooms: 2
Rooms
- Room types: Laundry
Bathroom
- Features: ShowerandTub, StallShower
Dining room
- Features: EatinKitchen
Family room
- Features: NoFamilyRoom
Kitchen
- Features: Countertop_Granite, ExhaustFan
Heating
- Central Forced Air, Propane
Cooling
- Ceiling Fan(s)
Appliances
- Included: Dishwasher, Exhaust Fan, Disposal, Microwave, Gas Oven/Range, Refrigerator, Washer/Dryer
- Laundry: Inside
Features
- Flooring: Hardwood, Tile
- Number of fireplaces: 1
- Fireplace features: Other
Interior area
- Total structure area: 1,000
- Total interior livable area: 1,000 sqft
Property
Parking
- Total spaces: 2
- Parking features: Carport, On Street
- Carport spaces: 2
Features
- Stories: 1
- Patio & porch: Deck
- Exterior features: Fenced, Storage Shed Structure
- Fencing: Back Yard
- Has view: Yes
- View description: Forest/Woods, Mountain(s)
Lot
- Size: 0.58 Acres
- Features: Hillside
Details
- Additional structures: Other, Sheds
- Parcel number: 55824050
- Zoning: HS-SR
- Special conditions: Standard
Construction
Type & style
- Home type: SingleFamily
- Property subtype: Single Family Residence, Residential
Materials
- Foundation: Pillar/Post/Pier, Concrete Perimeter and Slab
- Roof: Composition
Condition
- New construction: No
- Year built: 1943
Utilities & green energy
- Gas: PropaneOnSite, PublicUtilities
- Sewer: Septic Tank
- Utilities for property: Propane, Public Utilities
Community & HOA
Location
- Region: Los Gatos
Financial & listing details
- Price per square foot: $950/sqft
- Tax assessed value: $870,580
- Date on market: 7/30/2026
- Listing agreement: ExclusiveRightToSell
- Listing terms: FHA, VALoan, CashorConventionalLoan
Estimated market value
$929,600
$883,000 - $976,000
$3,815/mo
Price history
| Date | Event | Price |
|---|---|---|
| 9/2/2026 | Price change | $950,000-3%$950/sqft |
Source:  MLSListings Inc #ML82056085 Report a problem MLSListings Inc #ML82056085 Report a problem | ||
| 7/30/2026 | Listed for sale | $979,000+35.8%$979/sqft |
Source: MLSListings Inc #ML82056085 Report a problem | ||
| 3/2/2023 | Listing removed | -- |
Source: Zillow Rentals Report a problem | ||
| 2/19/2023 | Listed for rent | $1,950$2/sqft |
Source: Zillow Rentals Report a problem | ||
| 6/6/2016 | Sold | $721,000+6%$721/sqft |
Source: Public Record Report a problem | ||
| 5/7/2016 | Pending sale | $679,900$680/sqft |
Source: Keller Williams - Los Gatos Estates #ML81582190 Report a problem | ||
| 4/26/2016 | Listed for sale | $679,900+37.2%$680/sqft |
Source: KW Bay Area Estates #ML81582190 Report a problem | ||
| 1/11/2013 | Sold | $495,500-0.7%$496/sqft |
Source: Public Record Report a problem | ||
| 11/30/2012 | Pending sale | $499,000$499/sqft |
Source: Alain Pinel Realtors - Los Gatos #81237391 Report a problem | ||
| 11/28/2012 | Price change | $499,000-3.5%$499/sqft |
Source: Alain Pinel Realtors - Los Gatos #81237391 Report a problem | ||
| 11/2/2012 | Price change | $517,000-7.8%$517/sqft |
Source: Alain Pinel Realtors - Los Gatos #81237391 Report a problem | ||
| 10/12/2012 | Listed for sale | $561,000+315.6%$561/sqft |
Source: Alain Pinel Realtors - Los Gatos #81237391 Report a problem | ||
| 4/3/2012 | Sold | $135,000-22.9%$135/sqft |
Source: Public Record Report a problem | ||
| 3/9/2012 | Pending sale | $175,000$175/sqft |
Source: Alain Pinel Realtors - Saratoga #81119908 Report a problem | ||
| 2/27/2012 | Price change | $175,000-7.4%$175/sqft |
Source: Alain Pinel Realtors - Saratoga #81119908 Report a problem | ||
| 2/15/2012 | Pending sale | $189,000$189/sqft |
Source: Alain Pinel Realtors - Saratoga #81119908 Report a problem | ||
| 12/31/2011 | Price change | $189,000-4.1%$189/sqft |
Source: Alain Pinel Realtors - Saratoga #81119908 Report a problem | ||
| 7/14/2011 | Price change | $197,000-17.6%$197/sqft |
Source: Alain Pinel Realtors - Saratoga #81119908 Report a problem | ||
| 5/6/2011 | Listed for sale | $239,000$239/sqft |
Source: Alain Pinel Realtors - Saratoga #81119908 Report a problem | ||
Public tax history
| Year | Property taxes | Tax assessment |
|---|---|---|
| 2026 | -- | $870,580 +2% |
| 2025 | $10,435 +3.7% | $853,511 +2% |
| 2024 | $10,060 +2.3% | $836,777 +2% |
| 2023 | $9,832 +0.6% | $820,370 +2% |
| 2022 | $9,772 +1.8% | $804,285 +2% |
| 2021 | $9,599 +1.7% | $788,516 +1% |
| 2020 | $9,442 | $780,432 +2% |
| 2019 | $9,442 +2.5% | $765,130 +2% |
| 2018 | $9,215 | $750,128 +2% |
| 2017 | $9,215 +0.1% | $735,420 +42.8% |
| 2016 | $9,205 +41.1% | $515,122 +1.5% |
| 2015 | $6,525 +1.3% | $507,385 +2% |
| 2014 | $6,443 | $497,447 +0.5% |
| 2013 | -- | $495,000 +48.2% |
| 2012 | -- | $333,994 +2% |
| 2011 | -- | $327,446 +806.7% |
| 2010 | -- | $36,114 -0.2% |
| 2009 | -- | $36,201 +2% |
| 2008 | -- | $35,492 +2% |
| 2007 | -- | $34,797 +2% |
| 2006 | -- | $34,115 +2% |
| 2005 | -- | $33,447 +2% |
| 2004 | -- | $32,793 +1.9% |
| 2003 | -- | $32,193 +2% |
| 2002 | -- | $31,563 +2% |
| 2001 | -- | $30,945 |
Find assessor info on the county website
Monthly payment
Est. payment
Payment breakdown
Explore the cost of this home by adjusting the details. Changes won't be saved.Climate risks
Neighborhood: 95033
Nearby schools
Schools provided by the listing agent
- Elementary: LexingtonElementary_1
- Middle: RaymondJFisherMiddle
- High: LosGatosHigh
- District: LosGatosUnionElementary
Source: MLSListings Inc. This data may not be complete. We recommend contacting the local school district to confirm school assignments for this home.
- $1,233,3002 bd2 ba1.6k sqft21483 Old Mine Rd, Los Gatos, CA 95033Off Market
- $1,200,2003 bd1 ba1.5k sqft21448 Aldercroft Heights Rd, Los Gatos, CA 95033Off Market
- $834,4001 bd1 ba-- sqft21467 Aldercroft Hts, Los Gatos, CA 95033Off Market
- $673,0001 bd1 ba798 sqft21487 Old Mine Rd, Los Gatos, CA 95033Off Market
Similar homes
- $946,0002 bd2 ba1.2k sqft21568 Alma Ct, Los Gatos, CA 95033For Sale
 MLS ID #ML82051193, Kathleen Hendricks. MLSListings Inc
 - $799,0002 bd3 ba1k sqft19060 Laurel Dr, Los Gatos, CA 95033For Sale
 MLS ID #ML82059898, Ronnie Cope. MLSListings Inc
 - $949,0002 bd1 ba900 sqft21430 Bertram Rd, San Jose, CA 95120For Sale
 MLS ID #ML82032376, Jessa Walsh. MLSListings Inc
 - $995,0002 bd3 ba1.3k sqft620 Mystery Spot Rd, Santa Cruz, CA 95065For Sale
 MLS ID #ML82059051, Willie Eagleton. MLSListings Inc
