Wonderfully updated and comfortable REDWOOD ESTATES private home. Quality upgrades, fine craftsmanship, high functionality are highlights of this tastefully updated sunlit abode. Spectacular sunrises on sprawling decks with panoramic views of the lush and inspiring Sierra Azul. Huge usable lot welcomes creativity for vast gardening, pets, pool, ADU? or a variety of uses. The updates to this home include EV charger, on demand h20, back up whole house gen, high capacity AC, designer - paints, trim, lighting, switches, outlets, hardware, doors, Calif. closets, hardwoods, custom front door and trim pkg, hardwood floors, dbl pane windows, marble counters, deep sink, elec. blinds, designer hardware, copper gutters, downspouts and ext. lighting, built ins, murphy bed, Kitchen Aid appliance suite. Vaulted ceilings & skylight, large hearth and mantle, great floor plan offers fine livability. Neighborhood pool, pavilion, park, pizza place, playing field and convenience store provide a community hub adjacent to a large SCC Fire Station. World Class Los Gatos public schools, easy access freeway corridors and proximus to silicon valleys biggest tech campuses, SJC, SFO and downtown's Los Gatos finest entertainment, dining and shopping. You wont find this kind of living for this kind of price.
For sale
$1,499,000
21546 Alma Ct, Los Gatos, CA 95033
3beds
1,560sqft
:
Get pre-qualified$9,815/mo
Single Family Residence, Residential
Built in 1999
0.6 Acres Lot
$1,455,500 Zestimate®
$961/sqft
$135/mo HOA
What's special
- 23 days |
- 1,762 |
- 123 |
Zillow last checked:
Listing updated:
Listed by:
Drew Reid 01332884 408-515-1362,
Coldwell Banker Realty 408-355-1500
Source: MLSListings Inc,MLS#: ML82053710
Facts & features
Interior
Bedrooms & bathrooms
- Bedrooms: 3
- Bathrooms: 3
- Full bathrooms: 2
- 1/2 bathrooms: 1
Bedroom
- Features: PrimarySuiteRetreat, ReverseFloorPlan
Bathroom
- Features: PrimaryStallShowers, ShoweroverTub1
Dining room
- Features: FormalDiningRoom
Family room
- Features: SeparateFamilyRoom
Kitchen
- Features: Countertop_Granite
Heating
- Central Forced Air
Cooling
- Central Air
Appliances
- Included: Dishwasher, Range Hood, Microwave, Self Cleaning Oven, Gas Oven/Range, Refrigerator, Washer/Dryer
- Laundry: Inside
Features
- Vaulted Ceiling(s), Open Beam Ceiling
- Flooring: Hardwood, Tile
- Number of fireplaces: 1
- Fireplace features: Gas Starter, Wood Burning
Interior area
- Total structure area: 1,560
- Total interior livable area: 1,560 sqft
Property
Parking
- Total spaces: 2
- Parking features: Detached
- Garage spaces: 2
Features
- Stories: 2
- Patio & porch: Balcony/Patio, Deck
- Exterior features: Back Yard
- Pool features: Community
- Fencing: Partial
- Has view: Yes
- View description: Forest/Woods, Garden/Greenbelt, Greenbelt, Mountain(s), Ridge, Valley
Lot
- Size: 0.6 Acres
- Features: Sloped Down
Details
- Parcel number: 55811104
- Zoning: HS
- Special conditions: Standard
Construction
Type & style
- Home type: SingleFamily
- Architectural style: Contemporary
- Property subtype: Single Family Residence, Residential
Materials
- Foundation: Concrete Perimeter
- Roof: Concrete, Tile
Condition
- New construction: No
- Year built: 1999
Utilities & green energy
- Gas: Generator, PropaneOnSite, PublicUtilities
- Sewer: Septic Tank
- Water: Public
- Utilities for property: Propane, Public Utilities, Water Public
Community & HOA
HOA
- Has HOA: Yes
- Amenities included: Barbecue Area, Club House, Community Pool
- HOA fee: $135 monthly
Location
- Region: Los Gatos
Financial & listing details
- Price per square foot: $961/sqft
- Tax assessed value: $1,092,548
- Annual tax amount: $13,100
- Date on market: 7/9/2026
- Listing agreement: ExclusiveRightToSell
- Listing terms: CashorConventionalLoan
Estimated market value
$1,455,500
$1.38M - $1.53M
$5,134/mo
Price history
| Date | Event | Price |
|---|---|---|
| 7/9/2026 | Listed for sale | $1,499,000+50.1%$961/sqft |
Source:  MLSListings Inc #ML82053710 Report a problem MLSListings Inc #ML82053710 Report a problem | ||
| 11/27/2019 | Sold | $999,000$640/sqft |
Source:  MLSListings Inc #ML81774291 Report a problem MLSListings Inc #ML81774291 Report a problem | ||
| 11/4/2019 | Pending sale | $999,000$640/sqft |
Source: Compass #ML81774291 Report a problem | ||
| 11/1/2019 | Price change | $999,000-4.9%$640/sqft |
Source: Compass #ML81774291 Report a problem | ||
| 10/3/2019 | Listed for sale | $1,050,000+23.5%$673/sqft |
Source: Compass #ML81771121 Report a problem | ||
| 6/19/2015 | Sold | $850,000$545/sqft |
Source: Public Record Report a problem | ||
| 3/3/2015 | Listed for sale | $850,000+38.7%$545/sqft |
Source: Alain Pinel Realtors #81453040 Report a problem | ||
| 3/28/2002 | Sold | $613,000-8.5%$393/sqft |
Source: Public Record Report a problem | ||
| 6/13/2000 | Sold | $670,000+612.8%$429/sqft |
Source: Public Record Report a problem | ||
| 10/8/1999 | Sold | $94,000+193.8%$60/sqft |
Source: Public Record Report a problem | ||
| 6/10/1999 | Sold | $32,000-46.7%$21/sqft |
Source: Public Record Report a problem | ||
| 7/8/1998 | Sold | $60,000$38/sqft |
Source: Public Record Report a problem | ||
Public tax history
| Year | Property taxes | Tax assessment |
|---|---|---|
| 2025 | $13,100 +3.8% | $1,092,548 +2% |
| 2024 | $12,625 +2.2% | $1,071,126 +2% |
| 2023 | $12,357 +0.6% | $1,050,125 +2% |
| 2022 | $12,278 +1.7% | $1,029,535 +2% |
| 2021 | $12,070 +1.7% | $1,009,349 +1% |
| 2020 | $11,871 | $999,000 +9.1% |
| 2019 | $11,871 +8.6% | $915,779 +2% |
| 2018 | $10,934 | $897,824 +2% |
| 2017 | $10,934 +0.1% | $880,220 +2% |
| 2016 | $10,923 +16.4% | $862,962 +14.5% |
| 2015 | $9,383 +1.3% | $753,719 +2% |
| 2014 | $9,260 | $738,956 +4.3% |
| 2013 | -- | $708,700 +12.1% |
| 2012 | -- | $632,000 -10.6% |
| 2011 | -- | $707,055 +0.8% |
| 2010 | -- | $701,771 -0.2% |
| 2009 | -- | $703,439 +2% |
| 2008 | -- | $689,647 +2% |
| 2007 | -- | $676,126 +2% |
| 2006 | -- | $662,869 +2% |
| 2005 | -- | $649,873 +14.9% |
| 2004 | -- | $565,600 +1% |
| 2003 | -- | $560,000 +18.1% |
| 2002 | -- | $474,100 -30.7% |
| 2001 | -- | $683,772 |
Find assessor info on the county website
Monthly payment
Est. payment
Payment breakdown
Explore the cost of this home by adjusting the details. Changes won't be saved.Climate risks
Neighborhood: 95033
Nearby schools
GreatSchools rating
- 8/10Lexington Elementary SchoolGrades: K-5Distance: 1.8 mi
- 9/10Raymond J. Fisher Middle SchoolGrades: 6-8Distance: 5.5 mi
- 10/10Los Gatos High SchoolGrades: 9-12Distance: 4.8 mi
Schools provided by the listing agent
- Middle: RaymondJFisherMiddle
- High: LosGatosHigh
- District: LosGatosUnionElementary
Source: MLSListings Inc. This data may not be complete. We recommend contacting the local school district to confirm school assignments for this home.
- $1,462,1003 bd2 ba1.2k sqft21539 Jessie Way, Los Gatos, CA 95033Off Market
- $1,022,7001 bd1 ba885 sqft17934 Ida Dr, Los Gatos, CA 95033Off Market
- $930,0003 bd3 ba1.7k sqft21599 Madrone Dr, Los Gatos, CA 95033Sold
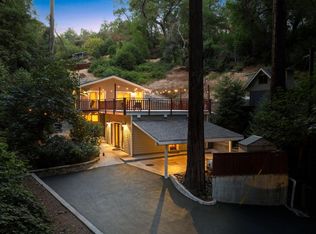
- $1,453,9003 bd2 ba1.3k sqft17927 Ida Dr, Los Gatos, CA 95033Off Market
- $1,530,6003 bd2 ba1.1k sqft21524 Santa Clara Rd, Los Gatos, CA 95033Off Market
- $1,202,5003 bd3 ba1.8k sqft21547 Jessie Way, Los Gatos, CA 95033Off Market
- $1,229,4002 bd2 ba1.2k sqft21544 Betty Ann Ct, Los Gatos, CA 95033Off Market
- $499,4001 bd1 ba550 sqft17922 Ida Dr, Los Gatos, CA 95033Off Market
A local agent can set up tours, give advice and negotiate with sellers.
Similar homes
- $979,0002 bd2 ba1k sqft21477 Old Mine Rd, Los Gatos, CA 95033For Sale
 MLS ID #ML82056085, Aubrie Avina. MLSListings Inc
 - $1,700,0003 bd2 ba2.1k sqft181 Spring Water Ln, Los Gatos, CA 95033For Sale
 MLS ID #ML82050523, Lisa Sgarlato. MLSListings Inc
 - $1,498,0003 bd2 ba1.4k sqft4576 Jonquil Dr, San Jose, CA 95136For Sale
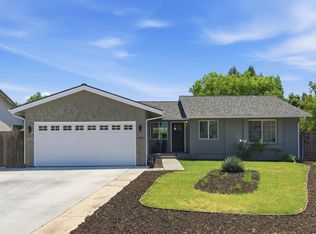 MLS ID #ML82055950, Aaron Derbacher. MLSListings Inc
 - $1,549,0003 bd2 ba1.3k sqft5501 Camden Ave, San Jose, CA 95124For Sale
 MLS ID #ML82055287, Mike Gaines. MLSListings Inc
 - $1,680,0004 bd3 ba2.2k sqft72 Mar Monte Ave, Watsonville, CA 95076For SaleMLS ID #ML82055996, Kathleen Zech. MLSListings Inc
- $1,998,0003 bd2 ba1.6k sqft16500 Sanborn Rd, Saratoga, CA 95070For SaleMLS ID #ML82054684, Heng Seroff Group. MLSListings Inc
- $1,500,0003 bd2 ba1.4k sqft511 Cedar St, Aptos, CA 95003For SaleMLS ID #ML82048724, Mario Desantis. MLSListings Inc
- $900,0004 bd3 ba2.1k sqft30680 Loma Chiquita Rd, Los Gatos, CA 95033For SaleMLS ID #ML82054756, Sandy Jamison. MLSListings Inc
- $1,525,0003 bd2 ba1k sqft5256 Dent Ave, San Jose, CA 95118For SaleMLS ID #ML82052409, Yamina Wu. MLSListings Inc
- $1,998,0005 bd3 ba2k sqft265 Burrell Ct, Los Gatos, CA 95033For SaleMLS ID #ML82042781, The Gummow Brothers. MLSListings Inc
- $1,499,9503 bd4 ba2.3k sqft230 Pestana Ave, Santa Cruz, CA 95065For SaleMLS ID #41135992, Jayson Madani. Bay East AOR
- $1,499,9993 bd2 ba1.5k sqft3276 Cheshire Dr, San Jose, CA 95118For SaleMLS ID #ML82047260, Brian Porter. MLSListings Inc
- $1,550,0003 bd3 ba1.3k sqft1110 Strayer Dr, San Jose, CA 95129For SaleMLS ID #ML82055978, Brenda Miller. MLSListings Inc
- $1,849,9503 bd2 ba1.7k sqft793 Coffeewood Ct, San Jose, CA 95120For SaleMLS ID #ML82056117, Chris Rasmussen. MLSListings Inc
- $1,499,0003 bd3 ba2.1k sqft1171 La Rochelle Ter Unit G, Sunnyvale, CA 94089For SaleMLS ID #ML82055862, Rabia Alizai. MLSListings Inc
- $1,380,0003 bd2 ba1.4k sqft1921 16th Ave, Santa Cruz, CA 95062For SaleMLS ID #ML82053334, Greg Lukina. MLSListings Inc
- $1,750,0003 bd3 ba1.6k sqft1850 Briarwood Dr, Santa Clara, CA 95051For SaleMLS ID #ML82055516, Sonal Chopra Gopalla. MLSListings Inc
- $1,350,0003 bd2 ba1.2k sqft1739 Katrina Ct, Santa Cruz, CA 95062For SaleMLS ID #ML82052894, Celeste Faraola Perie. MLSListings Inc
- $1,649,0004 bd2 ba1.5k sqft1563 Clarita Ave, San Jose, CA 95130For SaleMLS ID #ML82055517, Nagaraj Annaiah. MLSListings Inc
- $1,548,0004 bd3 ba1.9k sqft127 Park Watson Pl, San Jose, CA 95136For SaleMLS ID #ML82053531, Phat Doan. MLSListings Inc
Local buyer's agents are ready to help
