Tucked away on a quiet private cul-de-sac in the heart of Live Oak, this beautifully updated home offers the perfect blend of privacy, style, and convenience. Minutes from Santa Cruz's beaches, the harbor, Pleasure Point, downtown, and easy freeway access, you'll enjoy the best of coastal living. Thoughtful upgrades include luxury vinyl plank flooring, plush carpet in two bedrooms, and dual-pane windows with double-door shades. The inviting living room features a cozy fireplace and charming bay window seat. The chef's kitchen is designed for both everyday living and entertaining, with stainless steel appliances, a gas range, sleek countertops, abundant cabinetry, and an oversized sink. The spacious primary suite offers a generous walk-in closet, while the oversized garage provides exceptional storage and workspace, plus a finished attic with automatic lighting.
Step outside to your own backyard sanctuary, relax in the hot tub, or wander through the urban orchard with peach, apricot, cherry, nectarine, Bearss lime, Meyer lemon, and passion fruit. Beautiful landscaping creates a peaceful retreat for entertaining or unwinding. Move-in ready and full of character, this home combines privacy, thoughtful updates, and an exceptional Live Oak location, one you'll love coming back to.
For sale
$1,350,000
1739 Katrina Ct, Santa Cruz, CA 95062
3beds
1,291sqft
:
Get pre-qualified$8,678/mo
Single Family Residence, Residential
Built in 1992
5,663 Square Feet Lot
$1,320,200 Zestimate®
$1,046/sqft
$-- HOA
What's special
- 22 days |
- 1,936 |
- 150 |
Zillow last checked:
Listing updated:
Listed by:
Celeste Faraola Perie 01077450 831-239-4646,
Schooner Realty 831-425-1515
Source: MLSListings Inc,MLS#: ML82052894
Facts & features
Interior
Bedrooms & bathrooms
- Bedrooms: 3
- Bathrooms: 2
- Full bathrooms: 2
Bedroom
- Features: GroundFloorBedroom, WalkinCloset, BedroomonGroundFloor2plus
Bathroom
- Features: DoubleSinks, Tile, UpdatedBaths
Dining room
- Features: DiningArea, DiningBar, EatinKitchen
Family room
- Features: KitchenFamilyRoomCombo
Kitchen
- Features: Countertop_SolidSurfceCorian
Heating
- Central Forced Air
Cooling
- None
Appliances
- Included: Gas Cooktop, Dishwasher, Disposal, Range Hood, Gas Oven, Refrigerator, Washer/Dryer
Features
- Vaulted Ceiling(s), Walk-In Closet(s)
- Fireplace features: Living Room
Interior area
- Total structure area: 1,291
- Total interior livable area: 1,291 sqft
Property
Parking
- Total spaces: 2
- Parking features: Attached, Off Street, On Street
- Attached garage spaces: 2
Features
- Stories: 1
- Spa features: Other, Spa/HotTub
Lot
- Size: 5,663 Square Feet
Details
- Parcel number: 02649115000
- Zoning: R-1-5
- Special conditions: Standard
Construction
Type & style
- Home type: SingleFamily
- Property subtype: Single Family Residence, Residential
Materials
- Foundation: Slab
- Roof: Composition
Condition
- New construction: No
- Year built: 1992
Utilities & green energy
- Gas: PublicUtilities
- Sewer: Public Sewer
- Water: Public
- Utilities for property: Public Utilities, Water Public
Community & HOA
HOA
- Has HOA: Yes
- Services included: Sewer
Location
- Region: Santa Cruz
Financial & listing details
- Price per square foot: $1,046/sqft
- Tax assessed value: $800,805
- Annual tax amount: $10,730
- Date on market: 7/9/2026
- Listing agreement: ExclusiveRightToSell
- Listing terms: CashorConventionalLoan
Estimated market value
$1,320,200
$1.25M - $1.39M
$4,570/mo
Price history
| Date | Event | Price |
|---|---|---|
| 7/9/2026 | Listed for sale | $1,350,000+95.7%$1,046/sqft |
Source:  MLSListings Inc #ML82052894 Report a problem MLSListings Inc #ML82052894 Report a problem | ||
| 8/5/2016 | Sold | $690,000+11.5%$534/sqft |
Source: Public Record Report a problem | ||
| 11/1/2015 | Listing removed | $619,000$479/sqft |
Source: David Lyng Real Estate #ML81518672 Report a problem | ||
| 10/13/2015 | Listed for sale | $619,000+15.7%$479/sqft |
Source: David Lyng Real Estate #ML81518672 Report a problem | ||
| 8/22/2003 | Sold | $535,000+124.8%$414/sqft |
Source: Public Record Report a problem | ||
| 9/13/1996 | Sold | $238,000$184/sqft |
Source: Public Record Report a problem | ||
Public tax history
| Year | Property taxes | Tax assessment |
|---|---|---|
| 2025 | $10,730 +3.7% | $800,805 +2% |
| 2024 | $10,347 +4.8% | $785,102 +2% |
| 2023 | $9,873 +2.5% | $769,709 +2% |
| 2022 | $9,634 +3.5% | $754,616 +2% |
| 2021 | $9,306 +1.1% | $739,820 +1% |
| 2020 | $9,203 +2.2% | $732,234 +2% |
| 2019 | $9,003 +1.9% | $717,876 +2% |
| 2018 | $8,838 +1.9% | $703,800 +2% |
| 2017 | $8,676 +6.6% | $690,000 +7.4% |
| 2016 | $8,137 +1.9% | $642,560 +1.5% |
| 2015 | $7,989 +1.5% | $632,908 +2% |
| 2014 | $7,870 | $620,510 +19.6% |
| 2012 | -- | $518,950 -4% |
| 2011 | -- | $540,350 -1.9% |
| 2010 | -- | $551,050 -1.9% |
| 2009 | -- | $561,750 -3% |
| 2008 | -- | $579,100 +2% |
| 2007 | -- | $567,746 +2% |
| 2006 | -- | $556,614 +2% |
| 2005 | -- | $545,700 +2% |
| 2004 | -- | $535,000 +99.9% |
| 2003 | -- | $267,640 +2% |
| 2002 | -- | $262,392 +2% |
| 2001 | -- | $257,248 +2% |
| 2000 | -- | $252,204 |
Find assessor info on the county website
Monthly payment
Est. payment
Payment breakdown
Explore the cost of this home by adjusting the details. Changes won't be saved.Climate risks
Neighborhood: 95062
Nearby schools
GreatSchools rating
- 6/10Green Acres Elementary SchoolGrades: K-5Distance: 0.3 mi
- 7/10Shoreline Middle SchoolGrades: 6-8Distance: 0.8 mi
- NASpecial Education PreschoolGrades: Distance: 0.4 mi
Schools provided by the listing agent
- Elementary: LiveOakElementary_1
- Middle: ShorelineMiddle
- High: HarborHigh
- District: LiveOakElementary
Source: MLSListings Inc. This data may not be complete. We recommend contacting the local school district to confirm school assignments for this home.
- $1,333,0003 bd2 ba1.5k sqft1745 Katrina Ct, Santa Cruz, CA 95062Off Market
- $1,050,0002 bd1 ba1.3k sqft901 Capitola Rd A, Santa Cruz, CA 95062Off Market
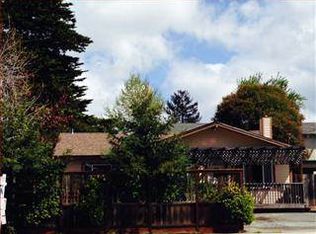
- $620,1002 bd1 ba1.1k sqft901 Capitola Rd APT B, Santa Cruz, CA 95062Off Market
- $800,1002 bd2 ba1.1k sqft901 Capitola Rd APT C, Santa Cruz, CA 95062Off Market
- $513,1002 bd1 ba1.1k sqft901 Capitola Rd APT D, Santa Cruz, CA 95062Off Market
- $1,511,0003 bd2 ba1.3k sqft1765 Katrina Ct, Santa Cruz, CA 95062Sold
- $1,636,6003 bd2 ba2.3k sqft1741 Jose Ave, Santa Cruz, CA 95062Off Market
- $1,324,9003 bd2 ba1.4k sqft1760 Katrina Ct, Santa Cruz, CA 95062Off Market
A local agent can set up tours, give advice and negotiate with sellers.
Similar homes
- $1,380,0003 bd2 ba1.4k sqft1921 16th Ave, Santa Cruz, CA 95062For Sale
 MLS ID #ML82053334, Greg Lukina. MLSListings Inc
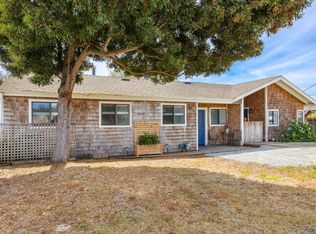
 - $1,325,0002 bd1 ba1k sqft460 Rodriguez St, Santa Cruz, CA 95062For Sale
 MLS ID #ML82039693, Jennifer Watson. MLSListings Inc
 - $1,275,0002 bd2 ba1.3k sqft1510 Thompson Ave, Santa Cruz, CA 95062For Sale
 MLS ID #ML82055079, The Madani Team. MLSListings Inc
 - $1,599,8004 bd2 ba1.8k sqft505 Hanover St, Santa Cruz, CA 95062For Sale
 MLS ID #ML82049366, Brandi Jones. MLSListings Inc
 - $1,350,0002 bd2 ba1.3k sqft216 Cypress Ave, Santa Cruz, CA 95062For SaleMLS ID #ML82048500, Gayle O'Neal. MLSListings Inc
- $815,0003 bd2 ba1.2k sqft163 Harbor Oaks Cir, Santa Cruz, CA 95062For SaleMLS ID #ML82053360, Rebeca Finn. MLSListings Inc
- $1,349,0003 bd2 ba1.7k sqft106 Hidden Dr, Scotts Valley, CA 95066For SaleMLS ID #ML82048669, Strock Team. MLSListings Inc
- $742,0003 bd3 ba1.3k sqft1200 Capitola Rd APT 7, Santa Cruz, CA 95062For SaleMLS ID #ML82046819, Mike Bloch. MLSListings Inc
- $1,599,8004 bd2 ba1.8k sqft505-507 Hanover St, Santa Cruz, CA 95062For SaleMLS ID #ML82049464, Brandi Jones. MLSListings Inc
- $1,260,0003 bd2 ba1.5k sqft112 Siesta Ct, Aptos, CA 95003For SaleMLS ID #ML82053427, Amber Melenudo. MLSListings Inc
- $1,695,0002 bd2 ba1.1k sqft121 Anchorage Ave, Santa Cruz, CA 95062For SaleMLS ID #ML82042937, Marcellina Catalano. MLSListings Inc
- $1,150,0003 bd2 ba1.2k sqft1328 Mission St, Santa Cruz, CA 95060For SaleMLS ID #ML82052563, Jesse Collins. MLSListings Inc
- $1,500,0003 bd2 ba1.4k sqft511 Cedar St, Aptos, CA 95003For SaleMLS ID #ML82048724, Mario Desantis. MLSListings Inc
- $1,279,0003 bd2 ba1.6k sqft295 Day Valley Rd, Aptos, CA 95003For SaleMLS ID #ML82052059, Gina Carling. MLSListings Inc
- $1,199,0003 bd2 ba1.6k sqft4003 Granite Creek Rd, Scotts Valley, CA 95066For SaleMLS ID #ML82051014, Megan DeVivo. MLSListings Inc
- $1,625,0003 bd2 ba1.5k sqft1701 47th Ave, Capitola, CA 95010For SaleMLS ID #426138983, Nicholas S. Honda DRE #01956549, Realty World Bay Area R.E.. SFAR
- $1,650,0003 bd2 ba1.6k sqft375 Blair Ranch Rd, Scotts Valley, CA 95066For SaleMLS ID #ML82053106, 2 Guys in Real Estate. MLSListings Inc
- $1,499,0003 bd3 ba1.5k sqft21546 Alma Ct, Los Gatos, CA 95033For SaleMLS ID #ML82053710, Drew Reid. MLSListings Inc
- $1,199,0002 bd2 ba1.2k sqft100 Camino Sinuoso, Santa Cruz, CA 95066For SaleMLS ID #ML82039625, Mandy Draper. MLSListings Inc
- $1,099,0002 bd2 ba1k sqft113 Washburn Ave, Santa Cruz, CA 95060For SaleMLS ID #ML82027018, Datta Khalsa. MLSListings Inc
Local buyer's agents are ready to help
