Welcome to coastal living in the heart of Capitola! Ideally located just moments from Capitola Village, the beach, shopping, and dining, this charming 3-bedroom, 2-bathroom home offers approximately 1,531 square feet of living space on a 4,922-square-foot corner lot. The thoughtfully designed floor plan features two bedrooms on the main level and a third bedroom upstairs, along with vaulted ceilings and abundant natural light throughout. The spacious living room features a cozy fireplace, creating a warm and inviting setting for everyday living and entertaining. The updated kitchen and bathrooms complement the home's open-concept layout, while the versatile garage/bonus area offers potential for a variety of uses. Enjoy the convenience of being just a short stroll from the beach, local restaurants, Capitola Village, and everything this desirable coastal community has to offer. Whether you're looking for a primary residence, vacation getaway, or investment opportunity, this is a rare opportunity to own a home in one of Santa Cruz County's most sought-after coastal communities. Now offered with a $50,000 price reduction! Contractor and pest inspection reports are available. Property is being sold as a Trust Sale and is not subject to court confirmation.
For sale
$1,525,000
1701 47th Ave, Capitola, CA 95010
3beds
1,531sqft
Single Family Residence
Built in 1979
4,922 Square Feet Lot
$1,518,800 Zestimate®
$996/sqft
$-- HOA
What's special
Cozy fireplaceOpen-concept layoutThoughtfully designed floor planAbundant natural light throughoutUpdated kitchenThird bedroom upstairsVaulted ceilings
- 21 days
- 887
- 71
Likely to sell faster than
Zillow last checked:
Listing updated:
Listed by:
Nicholas S. Honda DRE #01956549 415-678-0998,
Realty World Bay Area R.E. 650-355-2121
Source: SFAR,MLS#: 426165786 Originating MLS: San Francisco Association of REALTORS
Originating MLS: San Francisco Association of REALTORSFacts & features
Interior
Bedrooms & bathrooms
- Bedrooms: 3
- Bathrooms: 2
- Full bathrooms: 2
Rooms
- Room types: Converted Garage, Dining Room, Kitchen, Living Room
Primary bedroom
- Features: Closet, Ground Floor
- Area: 0
- Dimensions: 0 x 0
Bedroom 1
- Area: 0
- Dimensions: 0 x 0
Bedroom 2
- Area: 0
- Dimensions: 0 x 0
Bedroom 3
- Area: 0
- Dimensions: 0 x 0
Bedroom 4
- Area: 0
- Dimensions: 0 x 0
Primary bathroom
- Features: Tile
Bathroom
- Features: Shower Stall(s)
Dining room
- Features: Dining/Living Combo
- Level: Main
- Area: 0
- Dimensions: 0 x 0
Family room
- Area: 0
- Dimensions: 0 x 0
Kitchen
- Features: Laminate Counters
- Level: Main
- Area: 0
- Dimensions: 0 x 0
Living room
- Features: Cathedral/Vaulted, Beamed Ceilings
- Level: Main
- Area: 0
- Dimensions: 0 x 0
Heating
- Central, Natural Gas
Cooling
- Ceiling Fan(s)
Appliances
- Included: Dishwasher, Free-Standing Electric Oven, Free-Standing Refrigerator
- Laundry: Hookups Only, In Kitchen
Features
- Beamed Ceilings
- Flooring: Carpet, Vinyl
- Basement: None
- Number of fireplaces: 1
- Fireplace features: Wood Burning
Interior area
- Total structure area: 1,531
- Total interior livable area: 1,531 sqft
Video & virtual tour
Property
Parking
- Total spaces: 1
- Parking features: Driveway, Attached, Garage Faces Front, Inside Entrance, Independent, On Site (Single Family Only)
- Attached garage spaces: 1
- Has uncovered spaces: Yes
Features
- Stories: 2
- Fencing: Back Yard,Wood
Lot
- Size: 4,922 Square Feet
Details
- Parcel number: 03402136000
- Special conditions: Trust
Construction
Type & style
- Home type: SingleFamily
- Architectural style: Ranch
- Property subtype: Single Family Residence
Condition
- Updated/Remodeled
- New construction: No
- Year built: 1979
Utilities & green energy
- Sewer: Public Sewer
- Water: Public
Community & HOA
Community
- Security: Carbon Monoxide Detector(s), Smoke Detector(s)
HOA
- Has HOA: No
Location
- Region: Capitola
- Elevation: 0
Financial & listing details
- Price per square foot: $996/sqft
- Tax assessed value: $710,091
- Price range: $1.5M - $1.5M
- Date on market: 9/25/2026
- Cumulative days on market: 22 days
- Listing terms: Conventional
- Total actual rent: 0
- Road surface type: Paved Sidewalk
Estimated market value
$1,518,800
$1.44M - $1.59M
$4,587/mo
Price history
| Date | Event | Price |
|---|---|---|
| 9/25/2026 | Listed for sale | $1,525,000-3.2%$996/sqft |
Source:  SFAR #426165786 Report a problem SFAR #426165786 Report a problem | ||
| 8/23/2026 | Listing removed | $1,575,000$1,029/sqft |
Source: SFAR #426138983 Report a problem | ||
| 8/14/2026 | Price change | $1,575,000-3.1%$1,029/sqft |
Source: SFAR #426138983 Report a problem | ||
| 6/13/2026 | Listed for sale | $1,625,000+251.7%$1,061/sqft |
Source: SFAR #426138983 Report a problem | ||
| 9/7/2000 | Sold | $462,000$302/sqft |
Source: Public Record Report a problem | ||
Public tax history
| Year | Property taxes | Tax assessment |
|---|---|---|
| 2026 | -- | $710,091 +2% |
| 2025 | $9,326 +7.6% | $696,167 +2% |
| 2024 | $8,666 +2.4% | $682,517 +2% |
| 2023 | $8,462 +1.3% | $669,135 +2% |
| 2022 | $8,352 +2.5% | $656,014 +2% |
| 2021 | $8,145 +1.2% | $643,151 +1% |
| 2020 | $8,052 +2.4% | $636,556 +2% |
| 2019 | $7,862 +1.7% | $624,075 +2% |
| 2018 | $7,727 +1.4% | $611,838 +2% |
| 2017 | $7,617 +5.6% | $599,842 +2% |
| 2016 | $7,211 +2.9% | $588,080 +1.5% |
| 2015 | $7,008 +2% | $579,247 +2% |
| 2014 | $6,872 | $567,900 +8.8% |
| 2012 | -- | $522,060 -3.9% |
| 2011 | -- | $543,380 +0.8% |
| 2010 | -- | $539,319 -0.2% |
| 2009 | -- | $540,601 +2% |
| 2008 | -- | $530,001 +2% |
| 2007 | -- | $519,609 +2% |
| 2006 | -- | $509,420 +2% |
| 2005 | -- | $499,431 +2% |
| 2004 | -- | $489,639 +1.9% |
| 2003 | -- | $480,665 +2% |
| 2002 | -- | $471,240 +2% |
| 2001 | -- | $462,000 +74.3% |
| 2000 | -- | $265,078 |
Find assessor info on the county website
Monthly payment
Est. payment
Payment breakdown
Explore the cost of this home by adjusting the details. Changes won't be saved.Climate risks
Neighborhood: 95010
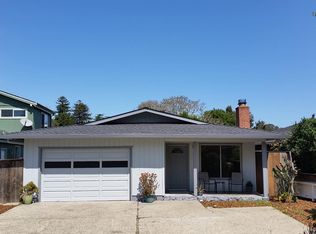
Similar homes
- $1,598,0003 bd2 ba1.5k sqft702 Beverly Ave, Capitola, CA 95010For Sale
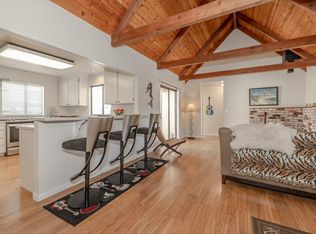 MLS ID #ML82053257, Jeffrey Badzik. MLSListings Inc
 - $1,699,0004 bd4 ba2.2k sqft518 Capitola Ave, Capitola, CA 95010For Sale
 MLS ID #ML82060142, Greg Lukina. MLSListings Inc
 - $1,599,0003 bd2 ba1.1k sqft4535 Portola Dr, Santa Cruz, CA 95062For Sale
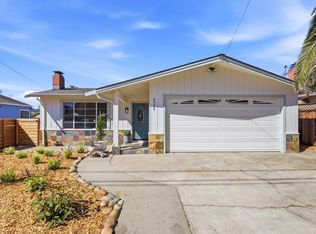 MLS ID #ML82062650, Lynsey Mckee. MLSListings Inc
 - $1,349,0003 bd2 ba1.5k sqft9961 Monroe Ave, Aptos, CA 95003For Sale
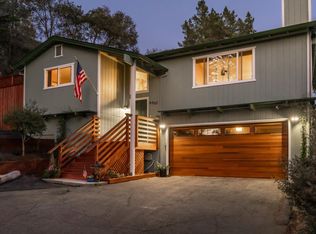 MLS ID #ML82063497, Katy King. MLSListings Inc
