Welcome Home! Step into this stunning single level home, perfectly nestled in the tranquil community of Evergreen Estates! This property is a true sanctuary, showcasing exquisite outdoor vines and two waterfalls that create a peaceful oasis. There is also a private green park behind you perfect for outdoor activities, and play. This spacious 3-bedroom, 2-bathroom home features vaulted ceilings and beautiful skylights complemented by automatic shades, allowing you to control natural light and privacy. Elegant hardwood floors and granite countertops elevate the interior, while top-of-the-line Viking appliances and radiant floor heating enhance your living experience, making it an ideal choice for families looking to thrive in Santa Cruz County.
Conveniently located near Soquel High and Soquel Elementary School. Additionally, located near Anna Jean Cummings County Park, where families enjoy access to playgrounds, and outdoor recreation. Plus, vibrant Soquel Village is just minutes away, offering charming coffee shops, trendy restaurants, and delightful shopping options.
Don't miss this incredible opportunity to embrace the Santa Cruz County Lifestyle.
Under contract
$1,498,000
4456 Merlin Way, Soquel, CA 95073
3beds
1,748sqft
Single Family Residence, Residential
Built in 1983
6,011 Square Feet Lot
$-- Zestimate®
$857/sqft
$85/mo HOA
What's special
- 10 days
- 985
- 96
Zillow last checked:
Listing updated:
Listed by:
Alicia Danna 02133981 831-235-0769,
Bailey Properties 831-688-7434
Source: MLSListings Inc,MLS#: ML82059467
Facts & features
Interior
Bedrooms & bathrooms
- Bedrooms: 3
- Bathrooms: 2
- Full bathrooms: 2
Rooms
- Room types: Office
Bedroom
- Features: PrimarySuiteRetreat
Bathroom
- Features: DoubleSinks, PrimaryTubwJets, OutsideAccess, ShowerandTub, Skylight, Tile, PrimaryOversizedTub, OversizedTub
Dining room
- Features: DiningArea, Skylights
Family room
- Features: SeparateFamilyRoom
Kitchen
- Features: _220VoltOutlet, Countertop_Granite, Skylights
Heating
- Forced Air, Radiant Floor
Cooling
- Central Air
Appliances
- Included: Gas Cooktop, Dishwasher, Disposal, Built In Gas Oven/Range, Gas Oven/Range, Refrigerator, Washer/Dryer
Features
- High Ceilings, One Or More Skylights
- Flooring: Carpet, Hardwood, Tile
- Number of fireplaces: 1
- Fireplace features: Gas Starter, Living Room
Interior area
- Total structure area: 1,748
- Total interior livable area: 1,748 sqft
Property
Parking
- Total spaces: 2
- Parking features: Attached, Parking Area
- Attached garage spaces: 2
Features
- Stories: 1
- Exterior features: Back Yard, Barbecue, Fenced, Storage Shed Structure, Courtyard, Drought Tolerant Plants
- Fencing: Back Yard,Front Yard
- Has view: Yes
- View description: Garden/Greenbelt
Lot
- Size: 6,011 Square Feet
Details
- Parcel number: 10240130000
- Zoning: R-1-6
- Special conditions: Standard
Construction
Type & style
- Home type: SingleFamily
- Architectural style: Traditional
- Property subtype: Single Family Residence, Residential
Materials
- Foundation: Concrete Perimeter and Slab
- Roof: Composition
Condition
- New construction: No
- Year built: 1983
Utilities & green energy
- Gas: PublicUtilities
- Water: Public
- Utilities for property: Public Utilities, Water Public, Solar
Community & HOA
HOA
- Has HOA: Yes
- HOA fee: $85 monthly
Location
- Region: Soquel
Financial & listing details
- Price per square foot: $857/sqft
- Tax assessed value: $1,450,732
- Date on market: 9/17/2026
- Listing agreement: ExclusiveAgency
Estimated market value
Not available
Estimated sales range
Not available
Not available
Price history
| Date | Event | Price |
|---|---|---|
| 9/25/2026 | Contingent | $1,498,000$857/sqft |
Source:  MLSListings Inc #ML82059467 Report a problem MLSListings Inc #ML82059467 Report a problem | ||
| 9/17/2026 | Listed for sale | $1,498,000+19.8%$857/sqft |
Source: MLSListings Inc #ML82059467 Report a problem | ||
| 3/12/2018 | Sold | $1,250,000+4.6%$715/sqft |
Source:  MLSListings Inc #ML81688333 Report a problem MLSListings Inc #ML81688333 Report a problem | ||
| 1/25/2018 | Pending sale | $1,195,000$684/sqft |
Source: Coldwell Banker Residential Brokerage - Aptos #81688333 Report a problem | ||
| 1/9/2018 | Listed for sale | $1,195,000$684/sqft |
Source: Coldwell Banker Residential Brokerage #ML81688333 Report a problem | ||
Public tax history
| Year | Property taxes | Tax assessment |
|---|---|---|
| 2026 | -- | $1,450,732 +2% |
| 2025 | $17,873 +7.1% | $1,422,287 +2% |
| 2024 | $16,686 +2.2% | $1,394,399 +2% |
| 2023 | $16,333 +1.1% | $1,367,057 +2% |
| 2022 | $16,154 +3% | $1,340,252 +2% |
| 2021 | $15,683 +1% | $1,313,973 +1% |
| 2020 | $15,529 +2.4% | $1,300,500 +2% |
| 2019 | $15,165 +178.1% | $1,275,000 +224.4% |
| 2018 | $5,452 +1.5% | $393,009 +2% |
| 2017 | $5,373 +5.2% | $385,302 +2% |
| 2016 | $5,109 +3.7% | $377,746 +1.5% |
| 2015 | $4,927 +2.1% | $372,072 +2% |
| 2014 | $4,828 | $364,785 +2.5% |
| 2012 | -- | $356,016 +2% |
| 2011 | -- | $349,036 +2.2% |
| 2010 | -- | $341,383 -0.2% |
| 2009 | -- | $342,194 +4.6% |
| 2008 | -- | $327,157 +2% |
| 2007 | -- | $320,742 +2% |
| 2006 | -- | $314,453 +2% |
| 2005 | -- | $308,287 +2% |
| 2004 | -- | $302,242 +1.9% |
| 2003 | -- | $296,702 +2% |
| 2002 | -- | $290,885 +2% |
| 2001 | -- | $285,181 +2% |
| 2000 | -- | $279,589 |
Find assessor info on the county website
Monthly payment
Est. payment
Payment breakdown
Explore the cost of this home by adjusting the details. Changes won't be saved.Climate risks
Neighborhood: 95073
Nearby schools
Schools provided by the listing agent
- Elementary: SoquelElementary
- District: SoquelUnionElementary
Source: MLSListings Inc. This data may not be complete. We recommend contacting the local school district to confirm school assignments for this home.
Similar homes
- $1,550,0003 bd2 ba1.3k sqft4492 Ranchero Dr, Soquel, CA 95073For Sale
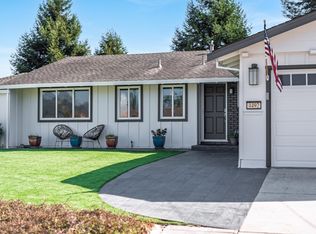 MLS ID #ML82061718, Strock Team. MLSListings Inc
 - $1,200,0003 bd2 ba1.6k sqft3763 Hilltop Ct, Soquel, CA 95073For Sale
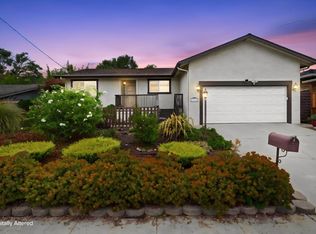 MLS ID #ML82062144, Janet Russell Keller. MLSListings Inc
 - $1,895,0004 bd3 ba2.3k sqft4065 Cornwell Rd, Soquel, CA 95073For Sale
 MLS ID #ML82051377, Katy Cowley. MLSListings Inc
 - $1,399,0002 bd2 ba1k sqft3499 N Main St, Soquel, CA 95073For Sale
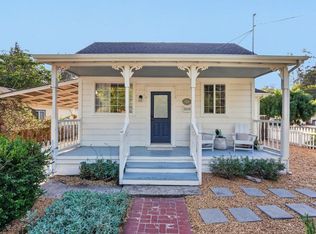 MLS ID #ML82061372, Sam Bird-Robinson. MLSListings Inc
Local buyer's agents are ready to help
