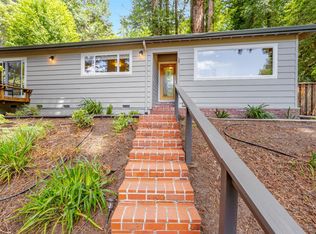
Welcome to 100 Camino Sinuoso, Scotts Valley. This intimate retreat is perfect for anyone looking for a space to call their own. An enchanting, private road leads you to a secluded half-acre parcel perched above a serene mountain valley. Ideally situated on this parcel sits an adorable single-level 2-bedroom, 2-bathroom ranch-style home. Designed to prioritize indoor-outdoor living and maximize the sweeping valley views, this home features an open floor plan, large windows, and sliding glass doors to a spacious back deck. The recently updated kitchen boasts a breakfast bar, walk-in pantry, new quartz countertops, stainless steel appliances, and a chic farmhouse sink. One bedroom is tucked away on each side of the home, providing great separation of space for family members and guests. Dramatic wide-plank cherry wood floors, solid-wood doors, vintage-inspired door hardware, plentiful skylights, abundant storage, attached 2-car garage, detached carport, & garden shed round out the list of amenities. Whether you're planting an edible garden on the lower portion of the property, enjoying coffee with a view from the back deck, or basking in the soothing sounds of nature while contemplating life's big questions, one thing is certain: this is it...your private refuge...this is Home.
For sale
Price cut: $100K (6/24)
$1,199,000
100 Camino Sinuoso, Santa Cruz, CA 95066
2beds
1,288sqft
:
Get pre-qualified$7,707/mo
Single Family Residence, Residential
Built in 1967
0.5 Acres Lot
$1,172,300 Zestimate®
$931/sqft
$-- HOA
What's special
Garden shedBreakfast barChic farmhouse sinkRecently updated kitchenLarge windowsDetached carportSecluded half-acre parcel
- 116 days |
- 1,267 |
- 66 |
Zillow last checked:
Listing updated:
Listed by:
Mandy Draper 01999596 831-252-2972,
Community Real Estate 831-438-6215,
Matt Draper 01786390 831-239-6240,
Community Real Estate
Source: MLSListings Inc,MLS#: ML82039625
Facts & features
Interior
Bedrooms & bathrooms
- Bedrooms: 2
- Bathrooms: 2
- Full bathrooms: 2
Bedroom
- Features: PrimarySuiteRetreat, BedroomonGroundFloor2plus
Bathroom
- Features: ShoweroverTub1, StallShower, Tile, FullonGroundFloor
Dining room
- Features: DiningArea, DiningBar, EatinKitchen
Family room
- Features: NoFamilyRoom
Kitchen
- Features: Pantry, Skylights
Heating
- Forced Air
Cooling
- None
Appliances
- Included: Dishwasher, Disposal, Gas Oven, Gas Oven/Range, Refrigerator, Washer/Dryer
- Laundry: In Garage
Features
- One Or More Skylights, Vaulted Ceiling(s)
- Flooring: Carpet, Hardwood, Slate, Vinyl Linoleum
- Number of fireplaces: 1
- Fireplace features: Living Room, Wood Burning
Interior area
- Total structure area: 1,288
- Total interior livable area: 1,288 sqft
Video & virtual tour
Property
Parking
- Total spaces: 3
- Parking features: Attached
- Attached garage spaces: 2
- Carport spaces: 1
- Covered spaces: 3
Features
- Stories: 1
- Patio & porch: Deck
- Exterior features: Back Yard, Fenced, Storage Shed Structure
- Fencing: Perimeter,Gate
- Has view: Yes
- View description: Mountain(s), Valley
Lot
- Size: 0.5 Acres
Details
- Additional structures: Sheds
- Parcel number: 06756101000
- Zoning: R-1-15
- Special conditions: Standard
Construction
Type & style
- Home type: SingleFamily
- Architectural style: Ranch
- Property subtype: Single Family Residence, Residential
Materials
- Foundation: Concrete Perimeter and Slab
- Roof: Composition, Shingle
Condition
- New construction: No
- Year built: 1967
Utilities & green energy
- Gas: PropaneOnSite, PublicUtilities
- Water: Public
- Utilities for property: Propane, Public Utilities, Water Public
Community & HOA
Location
- Region: Santa Cruz
Financial & listing details
- Price per square foot: $931/sqft
- Tax assessed value: $825,815
- Annual tax amount: $9,947
- Date on market: 4/15/2026
- Listing agreement: ExclusiveRightToSell
- Listing terms: CashorConventionalLoan
Estimated market value
$1,172,300
$1.11M - $1.23M
$4,671/mo
Price history
| Date | Event | Price |
|---|---|---|
| 6/24/2026 | Price change | $1,199,000-7.7%$931/sqft |
Source:  MLSListings Inc #ML82039625 Report a problem MLSListings Inc #ML82039625 Report a problem | ||
| 5/12/2026 | Price change | $1,299,000-10.4%$1,009/sqft |
Source: MLSListings Inc #ML82039625 Report a problem | ||
| 4/15/2026 | Listed for sale | $1,450,000+159.4%$1,126/sqft |
Source: MLSListings Inc #ML82039625 Report a problem | ||
| 5/17/2002 | Sold | $559,000$434/sqft |
Source: Public Record Report a problem | ||
Public tax history
| Year | Property taxes | Tax assessment |
|---|---|---|
| 2025 | $9,947 +6.5% | $825,815 +2% |
| 2024 | $9,341 +2% | $809,623 +2% |
| 2023 | $9,154 +1.6% | $793,747 +2% |
| 2022 | $9,008 +3.2% | $778,184 +2% |
| 2021 | $8,729 +0.8% | $762,926 +1% |
| 2020 | $8,662 +1.5% | $755,103 +2% |
| 2019 | $8,537 +4.9% | $740,297 +2% |
| 2018 | $8,138 +0.3% | $725,781 +2% |
| 2017 | $8,112 +4.2% | $711,551 +2% |
| 2016 | $7,789 -0.4% | $697,599 +1.5% |
| 2015 | $7,818 +4.4% | $687,120 +2% |
| 2014 | $7,488 | $673,660 +17% |
| 2012 | -- | $575,770 -2.8% |
| 2011 | -- | $592,540 +1.9% |
| 2010 | -- | $581,360 -5.5% |
| 2009 | -- | $614,900 -2.2% |
| 2008 | -- | $628,703 +2% |
| 2007 | -- | $616,375 +2% |
| 2006 | -- | $604,290 +2% |
| 2005 | -- | $592,441 +2% |
| 2004 | -- | $580,825 +1.9% |
| 2003 | -- | $570,180 +178.3% |
| 2002 | -- | $204,854 +2% |
| 2001 | -- | $200,837 +2% |
| 2000 | -- | $196,899 |
Find assessor info on the county website
Monthly payment
Est. payment
Payment breakdown
Explore the cost of this home by adjusting the details. Changes won't be saved.Climate risks
Neighborhood: 95066
Nearby schools
GreatSchools rating
- 7/10Brook Knoll Elementary SchoolGrades: K-5Distance: 1.4 mi
- 7/10Scotts Valley Middle SchoolGrades: 6-8Distance: 0.7 mi
- 8/10Scotts Valley High SchoolGrades: 9-12Distance: 2.7 mi
Schools provided by the listing agent
- Elementary: BrookKnollElementary_1
- Middle: ScottsValleyMiddle_2
- High: ScottsValleyHigh
- District: ScottsValleyUnified
Source: MLSListings Inc. This data may not be complete. We recommend contacting the local school district to confirm school assignments for this home.
- $1,569,1003 bd2 ba2.2k sqft180 Camino Sinuoso, Santa Cruz, CA 95066Off Market
- $1,360,7003 bd3 ba1.9k sqft185 Miraflores Rd, Scotts Valley, CA 95066Off Market
- $1,218,8003 bd2 ba1.6k sqft190 Camino Sinuoso, Santa Cruz, CA 95066Off Market
- $1,405,6003 bd1 ba2.3k sqft201 Camino Sinuoso, Scotts Valley, CA 95066Off Market
- $1,329,7001 bd1 ba2k sqft165 Miraflores Rd, Scotts Valley, CA 95066Off Market
- $--1 bd1 ba1.1k sqft165 Camino Sinuoso, Scotts Valley, CA 95066Off Market
- $1,194,0003 bd1 ba1.5k sqft235 Miraflores Rd, Scotts Valley, CA 95066Off Market
- $965,9001 bd1 ba989 sqft222 Camino Sinuoso, Santa Cruz, CA 95066Off Market
A local agent can set up tours, give advice and negotiate with sellers.
Similar homes
- $1,299,0003 bd2 ba1.4k sqft232 Sherman Dr, Scotts Valley, CA 95066For Sale
 MLS ID #ML82055224, Ryan Hinn. MLSListings Inc
 - $1,199,0003 bd2 ba1.6k sqft4003 Granite Creek Rd, Scotts Valley, CA 95066For Sale
 MLS ID #ML82051014, Megan DeVivo. MLSListings Inc
 - $1,199,0003 bd2 ba1.4k sqft4399 Glenwood Dr, Scotts Valley, CA 95066For Sale
 MLS ID #ML82053482, Lisa Dailey-goodrich. MLSListings Inc
 - $1,345,0003 bd2 ba1.7k sqft106 Hidden Dr, Scotts Valley, CA 95066For Sale
 MLS ID #ML82048669, Strock Team. MLSListings Inc
 - $1,375,0003 bd2 ba1.6k sqft375 Blair Ranch Rd, Scotts Valley, CA 95066For SaleMLS ID #ML82053106, 2 Guys in Real Estate. MLSListings Inc
- $1,167,0003 bd3 ba1.9k sqft16 Grandview Ave, Felton, CA 95018For SaleMLS ID #425088261, Michael J. Ferrantino II DRE #01884928, eXp Realty of California, Inc. SFAR
- $1,285,0003 bd2 ba1.2k sqft260 El Solyo Heights Dr, Felton, CA 95018For SaleMLS ID #ML82055870, The Madani Team. MLSListings Inc
- $1,149,0003 bd2 ba1.2k sqft853 Old San Jose Rd, Soquel, CA 95073For SaleMLS ID #ML82056603, Suzie Joseph. MLSListings Inc
- $900,0002 bd2 ba1.2k sqft15 Windward Pl, Scotts Valley, CA 95066For SaleMLS ID #ML82054968, Ryan Hinn. MLSListings Inc
- $1,375,0003 bd2 ba1.4k sqft4000 Glen Haven Rd, Soquel, CA 95073For SaleMLS ID #ML82056638, Kasey Hinchman. MLSListings Inc
- $1,100,0003 bd2 ba1.6k sqft252 Nichols Dr, Bonny Doon, CA 95060For SaleMLS ID #ML82048608, Loren Morse. MLSListings Inc
- $1,200,0001 bd1 ba980 sqft703 Seaside St, Santa Cruz, CA 95060For SaleMLS ID #ML82056146, Gizelle & John Sipin. MLSListings Inc
- $1,325,0002 bd1 ba1k sqft460 Rodriguez St, Santa Cruz, CA 95062For SaleMLS ID #ML82039693, Jennifer Watson. MLSListings Inc
- $1,200,0003 bd2 ba1.5k sqft24250 Glenwood Dr, Los Gatos, CA 95033For SaleMLS ID #ML82052845, Cassandra Maas. MLSListings Inc
- $1,498,0003 bd2 ba1k sqft115 Mountain View Ave, Santa Cruz, CA 95062For SaleMLS ID #ML82056256, Scott Joly. MLSListings Inc
- $1,099,0003 bd2 ba1.1k sqft5851 Plateau Dr, Felton, CA 95018For SaleMLS ID #ML82053964, Derek Fenster. MLSListings Inc
- $699,0002 bd2 ba1k sqft4 Glen Alpine Ave, Mount Hermon, CA 95041For SaleMLS ID #ML82056718, Pavlina&Tarantino. MLSListings Inc
- $1,395,0002 bd1 ba1.3k sqft434 Morrissey Blvd, Santa Cruz, CA 95062For SaleMLS ID #ML82055505, Daniel Oster. MLSListings Inc
- $898,0002 bd2 ba1.3k sqft471 Country Estates Ter, Santa Cruz, CA 95060For SaleMLS ID #ML82055462, Brian J. Butler. MLSListings Inc
- $1,249,0003 bd2 ba1.8k sqft17515 Comanche Trl, Los Gatos, CA 95033For SaleMLS ID #ML82056717, Lisa Sgarlato. MLSListings Inc
Local buyer's agents are ready to help
