Complete with a white picket fence, this idyllic single level home is located in the flat, sunny, sought after neighborhood of Felton. With ideal indoor and outdoor living spaces, this 3 bed / 2 bath home is made for year-round enjoyment. Enjoy warm evenings with friends and family on your large spacious deck, or sip morning coffee on your private side deck accessed by the kitchen, or just relax on your front porch and say hello to the passing neighbors. Imagine playing games in your large, beautifully landscaped private yard where you hear the distant whistle of the Steam Train, take a peaceful hike in nearby Henry Cowell park, or walk to downtown Felton and experience the small town charm of independently owned shops, wineries, and popular local restaurants. After a day out, return to your bright, comfortable home with a modern eat-in kitchen, ensuite primary bedroom, and large living room. Just some of the features include warm, inviting wood flooring throughout, stainless steel appliances, recessed lighting, central air conditioning for hot summer days, fresh paint inside and out, wired generator, plenty of gardening space, and a roomy two car garage. The home is perfectly situated, only 7 miles to Santa Cruz, with easy access to Hwy 9, Graham Hill Rd, and Mount Hermon Rd.
For sale
$1,099,000
5851 Plateau Dr, Felton, CA 95018
3beds
1,148sqft
Single Family Residence, Residential
Built in 1973
7,275 Square Feet Lot
$1,081,800 Zestimate®
$957/sqft
$-- HOA
What's special
- 11 days |
- 1,153 |
- 58 |
Zillow last checked:
Listing updated:
Listed by:
Derek Fenster 01299424 831-588-4773,
David Lyng Real Estate 831-429-5700
Source: MLSListings Inc,MLS#: ML82053964
Facts & features
Interior
Bedrooms & bathrooms
- Bedrooms: 3
- Bathrooms: 2
- Full bathrooms: 2
Dining room
- Features: EatinKitchen
Family room
- Features: NoFamilyRoom
Kitchen
- Features: _220VoltOutlet, Countertop_Granite, ExhaustFan, Hookups_Gas
Heating
- Central Forced Air Gas
Cooling
- Central Air
Appliances
- Included: Gas Cooktop, Dishwasher, Exhaust Fan, Range Hood, Ice Maker, Microwave, Built In Oven, Electric Oven, Refrigerator, Trash Compactor, Dryer, Washer
- Laundry: In Garage
Interior area
- Total structure area: 1,148
- Total interior livable area: 1,148 sqft
Video & virtual tour
Property
Parking
- Total spaces: 3
- Parking features: Attached
- Attached garage spaces: 2
Features
- Stories: 1
- Patio & porch: Balcony/Patio, Deck
- Exterior features: Back Yard, Fenced
- Fencing: Back Yard,Front Yard,Wood
- Has view: Yes
- View description: Forest/Woods, Mountain(s)
Lot
- Size: 7,275 Square Feet
- Features: Mostly Level, Ground Floor
Details
- Parcel number: 06516239000
- Zoning: R-1-10
- Special conditions: Standard
Construction
Type & style
- Home type: SingleFamily
- Architectural style: Ranch
- Property subtype: Single Family Residence, Residential
Materials
- Foundation: Concrete Perimeter, Pillar/Post/Pier, Wood Frame
- Roof: Composition
Condition
- New construction: No
- Year built: 1973
Utilities & green energy
- Gas: IndividualGasMeters, NaturalGas
- Sewer: Septic Tank
- Utilities for property: Natural Gas Available
Community & HOA
Location
- Region: Felton
Financial & listing details
- Price per square foot: $957/sqft
- Tax assessed value: $853,372
- Annual tax amount: $10,781
- Date on market: 7/11/2026
- Listing agreement: ExclusiveRightToSell
Estimated market value
$1,081,800
$1.03M - $1.14M
$3,840/mo
Price history
| Date | Event | Price |
|---|---|---|
| 7/11/2026 | Listed for sale | $1,099,000+46.5%$957/sqft |
Source:  MLSListings Inc #ML82053964 Report a problem MLSListings Inc #ML82053964 Report a problem | ||
| 11/27/2017 | Sold | $750,000-1.3%$653/sqft |
Source: Public Record Report a problem | ||
| 10/27/2017 | Pending sale | $760,000$662/sqft |
Source: CENTURY 21 M&M and Associates #ML81674141 Report a problem | ||
| 9/25/2017 | Price change | $760,000-1.9%$662/sqft |
Source: CENTURY 21 M&M and Associates #ML81674141 Report a problem | ||
| 9/8/2017 | Price change | $775,000-3%$675/sqft |
Source: CENTURY 21 M&M and Associates #ML81674141 Report a problem | ||
| 8/16/2017 | Listed for sale | $799,000+268.2%$696/sqft |
Source: CENTURY 21 M&M and Associates #ML81674141 Report a problem | ||
| 12/9/1994 | Sold | $217,000$189/sqft |
Source: Public Record Report a problem | ||
Public tax history
| Year | Property taxes | Tax assessment |
|---|---|---|
| 2025 | $10,781 +4.1% | $853,372 +2% |
| 2024 | $10,360 -0.2% | $836,638 +2% |
| 2023 | $10,375 +2.3% | $820,236 +2% |
| 2022 | $10,147 +2.1% | $804,150 +2% |
| 2021 | $9,941 +3.9% | $788,384 +1% |
| 2020 | $9,572 +5.2% | $780,302 +2% |
| 2019 | $9,097 +1.9% | $765,000 +2% |
| 2018 | $8,931 +117.6% | $750,000 +138.8% |
| 2017 | $4,104 +1.2% | $314,068 +2% |
| 2016 | $4,053 +2.2% | $307,910 +1.5% |
| 2015 | $3,966 +1.3% | $303,284 +2% |
| 2014 | $3,914 | $297,344 +2.5% |
| 2012 | -- | $290,196 +2% |
| 2011 | -- | $284,506 +0.8% |
| 2010 | -- | $282,380 -0.2% |
| 2009 | -- | $283,050 +2% |
| 2008 | -- | $277,500 +2% |
| 2007 | -- | $272,058 +2% |
| 2006 | -- | $266,724 +2% |
| 2005 | -- | $261,494 +2% |
| 2004 | -- | $256,366 +1.9% |
| 2003 | -- | $251,668 +2% |
| 2002 | -- | $246,734 +2% |
| 2001 | -- | $241,896 +2% |
| 2000 | -- | $237,152 |
Find assessor info on the county website
Monthly payment
Est. payment
Payment breakdown
Explore the cost of this home by adjusting the details. Changes won't be saved.Climate risks
Neighborhood: 95018
Nearby schools
GreatSchools rating
- 6/10San Lorenzo Valley Elementary SchoolGrades: K-5Distance: 1.3 mi
- 6/10San Lorenzo Valley Middle SchoolGrades: 6-8Distance: 1.3 mi
- 8/10San Lorenzo Valley High SchoolGrades: 9-12Distance: 1.1 mi
Schools provided by the listing agent
- District: SanLorenzoValleyUnified
Source: MLSListings Inc. This data may not be complete. We recommend contacting the local school district to confirm school assignments for this home.
- $825,1002 bd1 ba1k sqft5869 Plateau Dr, Felton, CA 95018Off Market
- $864,4002 bd1 ba1.1k sqft5835 Plateau Dr, Felton, CA 95018Off Market
- $980,4003 bd2 ba1.5k sqft5852 Hillside Dr, Felton, CA 95018Off Market
- $1,100,0002 bd1 ba1.6k sqft5891 Plateau Dr, Felton, CA 95018Sold
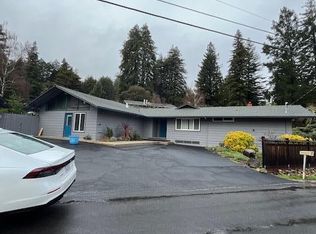
- $796,9002 bd1 ba940 sqft5815 Plateau Dr, Felton, CA 95018Off Market
- $1,000,2002 bd2 ba1.3k sqft331 Laurel Dr, Felton, CA 95018Off Market
- $716,4002 bd1 ba763 sqft5848 Plateau Dr, Felton, CA 95018Off Market
- $900,3002 bd2 ba1.2k sqft5882 Hillside Dr, Felton, CA 95018Off Market
A local agent can set up tours, give advice and negotiate with sellers.
Similar homes
- $850,0003 bd2 ba1.2k sqft650 Lakeview Dr, Felton, CA 95018For Sale
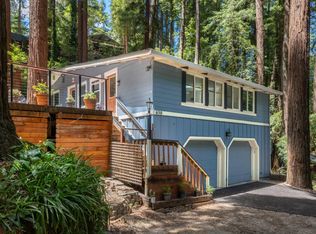 MLS ID #ML82048772, Aurora Wonder Lowe. MLSListings Inc
 - $1,100,0003 bd2 ba1.6k sqft252 Nichols Dr, Bonny Doon, CA 95060For Sale
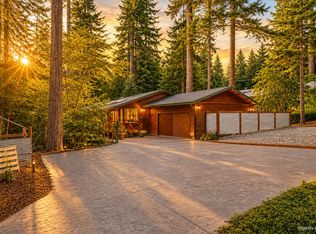 MLS ID #ML82048608, Loren Morse. MLSListings Inc
 - $1,120,0003 bd2 ba1.6k sqft37 Silver Birch Ln, Scotts Valley, CA 95066For Sale
 MLS ID #ML82049419, Jeffrey Sklar. MLSListings Inc
 - $1,099,0004 bd2 ba1.6k sqft5455 Branciforte Dr, Santa Cruz, CA 95065For Sale
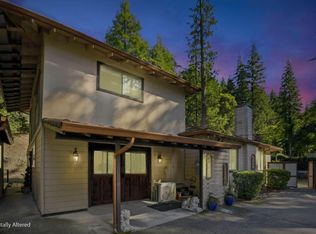 MLS ID #ML82040120, Gina Carling. MLSListings Inc
 - $1,250,0003 bd2 ba1.6k sqft4003 Granite Creek Rd, Scotts Valley, CA 95066For SaleMLS ID #ML82051014, Megan DeVivo. MLSListings Inc
- $1,095,0003 bd2 ba1.5k sqft1585 San Andreas Rd, Watsonville, CA 95076For SaleMLS ID #ML82055065, Justin McNabb. MLSListings Inc
- $1,199,0002 bd2 ba1.2k sqft100 Camino Sinuoso, Santa Cruz, CA 95066For SaleMLS ID #ML82039625, Mandy Draper. MLSListings Inc
- $1,075,0003 bd2 ba1.4k sqft17666 Navajo Trl, Los Gatos, CA 95033For SaleMLS ID #ML82050409, Lisa Sgarlato. MLSListings Inc
- $1,150,0003 bd2 ba1.2k sqft1328 Mission St, Santa Cruz, CA 95060For SaleMLS ID #ML82052563, Jesse Collins. MLSListings Inc
- $1,200,0003 bd2 ba1.5k sqft24250 Glenwood Dr, Los Gatos, CA 95033For SaleMLS ID #ML82052845, Cassandra Maas. MLSListings Inc
- $1,349,0003 bd2 ba1.7k sqft106 Hidden Dr, Scotts Valley, CA 95066For SaleMLS ID #ML82048669, Strock Team. MLSListings Inc
- $895,0002 bd2 ba1.4k sqft103 Darlington Ln, Soquel, CA 95073New ConstructionMLS ID #ML82054165, Datta Khalsa. MLSListings Inc
- $1,350,0003 bd2 ba1.2k sqft1739 Katrina Ct, Santa Cruz, CA 95062For SaleMLS ID #ML82052894, Celeste Faraola Perie. MLSListings Inc
- $675,0002 bd2 ba1.1k sqft111 Bean Creek Rd Unit 184, Scotts Valley, CA 95066For SaleMLS ID #ML82052118, Ryan Fontana. MLSListings Inc
- $1,285,0003 bd2 ba1.5k sqft112 Siesta Ct, Aptos, CA 95003For SaleMLS ID #ML82053427, Amber Melenudo. MLSListings Inc
- $849,5003 bd1 ba1.4k sqft14636 W Park Ave, Boulder Creek, CA 95006For SaleMLS ID #ML82053041, Dan Schwarzbach. MLSListings Inc
- $1,250,0002 bd2 ba1.4k sqft18143 Gloria Ct, Los Gatos, CA 95033For SaleMLS ID #ML82021608, Dhara Mehta. MLSListings Inc
- $1,150,0002 bd2 ba1k sqft5492 Silver Birch Ln, Soquel, CA 95073For SaleMLS ID #ML82051768, Kathleen Manning. MLSListings Inc
- $925,0003 bd2 ba1.6k sqft220 Lake Dr, Boulder Creek, CA 95006For SaleMLS ID #ML82040496, Bailey Copley. MLSListings Inc
- $1,380,0003 bd2 ba1.4k sqft1921 16th Ave, Santa Cruz, CA 95062For SaleMLS ID #ML82053334, Greg Lukina. MLSListings Inc
Local buyer's agents are ready to help
