Charming and Sought After Redwood Estates Cottage! This 2-bedroom, 2-bath home offers approximately 1150 sq ft of living space on a 5,850 sq ft lot. Enter to high ceilings, sunny space with skylights, windows, patio sliders and french doors throughout providing ambient light. Wide plank wooden flooring in living room combine with kitchen. The kitchen is equipped with tile countertops, a gas cooktop and oven range, dishwasher, refrigerator, and exhaust fan and eat-in bar. Spacious deck off of kitchen for relaxing under the lovely mountain views. Primary bedroom with carpeting and ceiling fan and a full bathroom with a shower over tub are on the upper floor. Spiral staircase leads to lower level with 2 adjoining rooms for den plus bedroom combo and full bathroom along with large basement storage space. Step outside where your hot tub awaits amongst the garden space. Laundry is conveniently situated in the utility room with 220V electricity hookup and washer/dryer included. Central heat and wired for generator. Friendly community with pool, playgrounds, community center, new fire station, Pizza restaurant, post office and general store in a great commute location 7 minutes to town. Great Los Gatos Schools: Lexington Elem, Fisher Middle, Los Gatos High
For sale
Price cut: $40K (7/31)
$860,000
21590 Madrone Dr, Los Gatos, CA 95033
2beds
1,150sqft
Single Family Residence, Residential
Built in 1990
5,850 Square Feet Lot
$845,300 Zestimate®
$748/sqft
$130/mo HOA
What's special
- 54 days |
- 1,183 |
- 94 |
Zillow last checked:
Listing updated:
Listed by:
Lisa Sgarlato 01342694 408-396-7231,
Compass 408-358-1111
Source: MLSListings Inc,MLS#: ML82052618
Facts & features
Interior
Bedrooms & bathrooms
- Bedrooms: 2
- Bathrooms: 2
- Full bathrooms: 2
Rooms
- Room types: Basement, Office
Bedroom
- Features: GroundFloorBedroom
Bathroom
- Features: ShoweroverTub1, StallShower, FullonGroundFloor
Dining room
- Features: DiningL, NoFormalDiningRoom
Family room
- Features: NoFamilyRoom
Kitchen
- Features: Countertop_Tile, ExhaustFan
Heating
- Central Forced Air, Propane
Cooling
- Ceiling Fan(s)
Appliances
- Included: Gas Cooktop, Dishwasher, Exhaust Fan, Range Hood, Oven/Range, Gas Oven/Range, Refrigerator, Washer/Dryer
- Laundry: In Utility Room
Features
- High Ceilings, One Or More Skylights, Video Audio System
- Flooring: Carpet, Tile, Wood
- Doors: None
- Basement: Finished
Interior area
- Total structure area: 1,150
- Total interior livable area: 1,150 sqft
Video & virtual tour
Property
Parking
- Total spaces: 3
- Parking features: No Garage, Off Street, On Street
Accessibility
- Accessibility features: None
Features
- Stories: 2
- Patio & porch: Balcony/Patio
- Exterior features: Back Yard, Fenced
- Pool features: Community
- Fencing: Back Yard,Mixed Height Type,Wood
Lot
- Size: 5,850 Square Feet
- Features: Hillside, Sloped Down
Details
- Additional structures: Sheds
- Parcel number: 55811049
- Zoning: HS-SR
- Special conditions: Standard
Construction
Type & style
- Home type: SingleFamily
- Architectural style: Cottage
- Property subtype: Single Family Residence, Residential
Materials
- Foundation: Concrete Perimeter and Slab
- Roof: Composition
Condition
- New construction: No
- Year built: 1990
Utilities & green energy
- Gas: PropaneOnSite, PublicUtilities
- Sewer: Septic Tank
- Water: Public
- Utilities for property: Propane, Public Utilities, Water Public
Community & HOA
HOA
- Has HOA: Yes
- Amenities included: Club House, Community Pool, Playground
- HOA fee: $130 monthly
Location
- Region: Los Gatos
Financial & listing details
- Price per square foot: $748/sqft
- Tax assessed value: $729,392
- Date on market: 6/30/2026
- Listing agreement: ExclusiveRightToSell
Estimated market value
$845,300
$803,000 - $888,000
$4,434/mo
Price history
| Date | Event | Price |
|---|---|---|
| 7/31/2026 | Price change | $860,000-4.4%$748/sqft |
Source:  MLSListings Inc #ML82052618 Report a problem MLSListings Inc #ML82052618 Report a problem | ||
| 7/1/2026 | Listed for sale | $900,000+297.4%$783/sqft |
Source: MLSListings Inc #ML82052618 Report a problem | ||
| 6/21/2018 | Sold | $226,500-61.9%$197/sqft |
Source: Public Record Report a problem | ||
| 6/25/2015 | Sold | $595,000+3.5%$517/sqft |
Source: Public Record Report a problem | ||
| 4/26/2015 | Listed for sale | $575,000+21.1%$500/sqft |
Source: Bailey Properties #81461902 Report a problem | ||
| 3/11/2005 | Sold | $475,000+28.4%$413/sqft |
Source: Public Record Report a problem | ||
| 8/29/2003 | Sold | $370,000$322/sqft |
Source: Public Record Report a problem | ||
Public tax history
| Year | Property taxes | Tax assessment |
|---|---|---|
| 2026 | -- | $729,392 +2% |
| 2025 | $8,844 +3.7% | $715,091 +2% |
| 2024 | $8,528 +2.5% | $701,071 +2% |
| 2023 | $8,323 +0.6% | $687,325 +2% |
| 2022 | $8,273 +1.9% | $673,849 +2% |
| 2021 | $8,121 +1.7% | $660,637 +1% |
| 2020 | $7,989 | $653,864 +2% |
| 2019 | $7,989 +3.5% | $641,044 +2% |
| 2018 | $7,717 | $628,475 +2% |
| 2017 | $7,717 +0.1% | $616,153 +2% |
| 2016 | $7,707 +76.1% | $604,073 +80.6% |
| 2015 | $4,375 +9.3% | $334,400 +11% |
| 2014 | $4,003 | $301,300 +12% |
| 2013 | -- | $269,000 -33.7% |
| 2012 | -- | $405,960 +2% |
| 2011 | -- | $398,000 -3.2% |
| 2010 | -- | $411,100 -20% |
| 2009 | -- | $513,880 +2% |
| 2008 | -- | $503,805 +9.6% |
| 2007 | -- | $459,500 +1% |
| 2006 | -- | $455,100 +20.6% |
| 2005 | -- | $377,466 +2% |
| 2004 | -- | $370,065 +280.7% |
| 2003 | -- | $97,199 +2% |
| 2002 | -- | $95,294 +2% |
| 2001 | -- | $93,427 |
Find assessor info on the county website
Monthly payment
Est. payment
Payment breakdown
Explore the cost of this home by adjusting the details. Changes won't be saved.Climate risks
Neighborhood: 95033
Nearby schools
GreatSchools rating
- 8/10Lexington Elementary SchoolGrades: K-5Distance: 1.8 mi
- 9/10Raymond J. Fisher Middle SchoolGrades: 6-8Distance: 5.5 mi
- 10/10Los Gatos High SchoolGrades: 9-12Distance: 4.8 mi
Schools provided by the listing agent
- Elementary: LexingtonElementary_1
- Middle: RaymondJFisherMiddle
- High: LosGatosHigh
- District: LosGatosUnionElementary
Source: MLSListings Inc. This data may not be complete. We recommend contacting the local school district to confirm school assignments for this home.
- $1,670,5003 bd2 ba1.8k sqft21570 Madrone Dr, Los Gatos, CA 95033Off Market
- $1,077,8002 bd1 ba1k sqft21594 Madrone Dr, Los Gatos, CA 95033Off Market
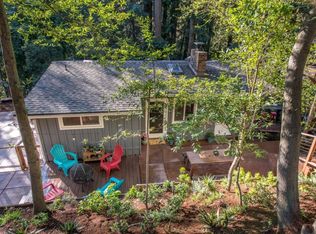
- $1,100,0003 bd3 ba1.8k sqft21560 Madrone Dr, Los Gatos, CA 95033Sold

- $570,5001 bd1 ba750 sqft17922 Ida Dr #2, Los Gatos, CA 95033Off Market

- $--1 bd1 ba600 sqft17922 Ida Dr #1, Los Gatos, CA 95033Off Market
- $499,7001 bd1 ba550 sqft17922 Ida Dr, Los Gatos, CA 95033Off Market
- $1,932,4003 bd2 ba1.7k sqft21555 Madrone Dr, Los Gatos, CA 95033Off Market
- $1,433,0003 bd2 ba1.3k sqft17927 Ida Dr, Los Gatos, CA 95033Off Market
A local agent can set up tours, give advice and negotiate with sellers.
Similar homes
- $979,0002 bd2 ba1k sqft21477 Old Mine Rd, Los Gatos, CA 95033For Sale
 MLS ID #ML82056085, Aubrie Avina. MLSListings Inc
 - $1,099,0003 bd2 ba1.5k sqft24250 Glenwood Dr, Los Gatos, CA 95033For Sale
 MLS ID #ML82052845, Cassandra Maas. MLSListings Inc
 - $865,0004 bd2 ba1.6k sqft11691 Alta Via Dr, Brookdale, CA 95007For Sale
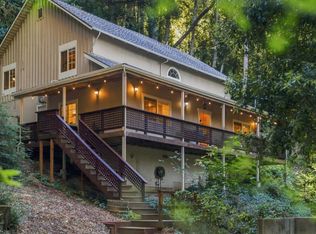 MLS ID #ML82050883, The Madani Team. MLSListings Inc
 - $895,0003 bd2 ba1.2k sqft1060 Redwood Dr, Aptos, CA 95003For Sale
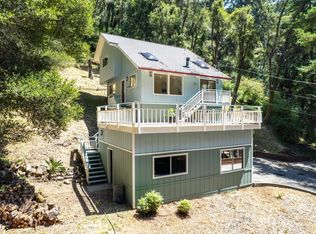 MLS ID #ML82057688, Marilyn Clarke. MLSListings Inc
 - $820,0003 bd2 ba1.5k sqft325 Vista Ter, Boulder Creek, CA 95006For SaleMLS ID #ML82057430, Rob Carling. MLSListings Inc
- $875,0002 bd2 ba1.3k sqft954 Scenic Way, Ben Lomond, CA 95005For SaleMLS ID #ML82049453, Melissa Ramos-Pavao. MLSListings Inc
- $864,0002 bd2 ba1.1k sqft146 Aptos School Rd, Aptos, CA 95003For SaleMLS ID #ML82038100, Kathleen Manning. MLSListings Inc
- $1,199,0003 bd2 ba1.4k sqft4399 Glenwood Dr, Scotts Valley, CA 95066For SaleMLS ID #ML82053482, Lisa Dailey-goodrich. MLSListings Inc
- $699,0003 bd2 ba1.3k sqft111 Greenview Dr, Boulder Creek, CA 95006For SaleMLS ID #ML82049317, Heidi Hart. MLSListings Inc
- $679,0003 bd2 ba1.3k sqft510 Lilac Ave, Boulder Creek, CA 95006For SaleMLS ID #ML82057367, Logan Andren. MLSListings Inc
- $998,0004 bd2 ba1.6k sqft236 Caledonium Ave, Ben Lomond, CA 95005For SaleMLS ID #ML82057837, Phoebe Benet. MLSListings Inc
- $1,098,8883 bd2 ba1.3k sqft26 Meadow Way #A, Scotts Valley, CA 95066For SaleMLS ID #ML82057483, Piyawan Rungsuk. MLSListings Inc
- $949,0002 bd1 ba900 sqft21430 Bertram Rd, San Jose, CA 95120For SaleMLS ID #ML82032376, Jessa Walsh. MLSListings Inc
- $599,0002 bd2 ba1.1k sqft1045 Forest Way, Brookdale, CA 95007For SaleMLS ID #ML82056465, Heidi Hart. MLSListings Inc
- $850,0002 bd2 ba1.3k sqft131 Union Ave Unit H, Campbell, CA 95008For SaleMLS ID #ML82056332, Helen Chong. MLSListings Inc
- $885,0002 bd2 ba1k sqft718 Millich Dr #B, Campbell, CA 95008For SaleMLS ID #ML82056909, Mae Chang. MLSListings Inc
- $887,9992 bd3 ba1.2k sqft2052 Wharf Rd, Capitola, CA 95010For SaleMLS ID #ML82051648, Marti Pepito Meyer. MLSListings Inc
- $645,0002 bd1 ba1.4k sqft135 Oak St, Brookdale, CA 95007For SaleMLS ID #ML82052035, Denise Delaney. MLSListings Inc
- $849,0002 bd2 ba1.3k sqft6255 Blauer Ct, San Jose, CA 95135For SaleMLS ID #ML82057868, Suzanne Rodda. MLSListings Inc
- $815,0002 bd3 ba1.6k sqft18041 Hillwood Ln, Morgan Hill, CA 95037For SaleMLS ID #ML82047977, Debbie Stocksick. MLSListings Inc
Local buyer's agents are ready to help
